
40 Prospect St, Fitchburg, MA 01420
Local realty services provided by:Better Homes and Gardens Real Estate The Masiello Group
40 Prospect St,Fitchburg, MA 01420
$464,900
- 2 Beds
- 2 Baths
- 1,330 sq. ft.
- Single family
- Active
Upcoming open houses
- Sun, Nov 1511:00 am - 01:00 pm
Listed by: lisa pete
Office: acres away realty, inc.
MLS#:73601436
Source:MLSPIN
Price summary
- Price:$464,900
- Price per sq. ft.:$349.55
About this home
A Truly Rare Find in the Desirable Applewild Neighborhood! Discover the charm and uniqueness of this exceptional two-bedroom, two-full-bath Ranch, perfectly tucked away in the sought-after Applewild area where you'll feel as though you've escaped to your very own private sanctuary within a park like setting. This special property offers a sense of seclusion and tranquility that is increasingly hard to find. Featuring a desirable single-level Ranch layout and a detached three-car garage w/lower level offering incredible space for vehicles, hobbies, storage, or the car enthusiast, this home is anything but ordinary. Harvey Shaker vinyl siding, cedar siding on back porch, 18x19 brick patio w/ fire pit overlooking the beautiful private grounds. Love natural light? You'll enjoy 4 seasons of it in the 19x14 heated Sunroom. Modern remodeled kitchen w/ soft close cabinets, back splash, SS appliances & eat-in dining area. Relax in the cozy living room w/ hardwood floors & wood stove insert (2006). 2 bedrooms w/ AC and fabulous retro inspired full-bath complete the main level. Head downstairs to a finished bonus/family room w/ bamboo flooring, laundry & another bath (2016) and loads of storage space. Features: windows (2013), 2 ductless AC/Heat units, chimney w/ 2 liners (2006), roof (2012), 3/4" insulation under siding & blown in through Mass save, Solar Panels (2020). Its unique setting creates a wonderful opportunity to enjoy the best of both worlds—Leave the car behind and enjoy the ease of having downtown amenities right at your fingertips—from fabulous local restaurants and the library to banking and nearby green spaces. Properties like this don't come along often! If you've been searching for something truly special, with character, privacy, and a setting that feels like a world of its own, this is one you won't want to miss. Unique, secluded, and truly one of a kind—welcome to your hidden sanctuary! Showings begin at the Open House, Sunday, November 15th from 11 to 1pm....
Contact an agent
Home facts
- Year built:1950
- Subdivision & Development:Applewild
- Listing ID #:73601436
- Updated:November 12, 2026 at 08:23 PM
Rooms and interior
- Bedrooms:2
- Total bathrooms:2
- Full bathrooms:2
- Rooms Total:5
- Flooring:Bamboo, Flooring - Stone/Ceramic Tile, Laminate, Tile, Wood
- Kitchen Description:Breakfast Bar / Nook, Cabinets - Upgraded, Closet/Cabinets - Custom Built, Countertops - Stone/Granite/Solid, Countertops - Upgraded, Dining Area, Exterior Access, Lighting - Pendant, Stainless Steel Appliances
- Basement Description:Finished, Interior Entry
- Living area:1,330 sq. ft.
Heating and cooling
- Cooling:2 Cooling Zones, Ductless
- Heating:Baseboard, Electric, Heat Pump, Oil, Pellet Stove
Structure and exterior
- Roof:Shingle
- Year built:1950
- Building area:1,330 sq. ft.
- Lot area:0.74 Acres
- Lot Features:Wooded
- Architectural Style:Ranch
- Exterior Features:Covered, Deck - Exterior, Fruit Trees, Patio, Porch, Stone Wall, Storage
Schools
- High school:Fitchburg High
Utilities
- Water:Public
- Sewer:Public Sewer
Finances and disclosures
- Price:$464,900
- Price per sq. ft.:$349.55
- Tax amount:$5,794 (2026)
Features and amenities
- Laundry features:In Basement
- Amenities:Ceiling Fan(s)
Parking
- Total parking spaces:15
- Parking description:Deeded, Detached, Off Street, Paved, Paved Drive, Storage, Workshop in Garage
- Garage:Yes
- Garage spaces:3
New listings near 40 Prospect St
- Open Sat, 11am to 12:30pmNew
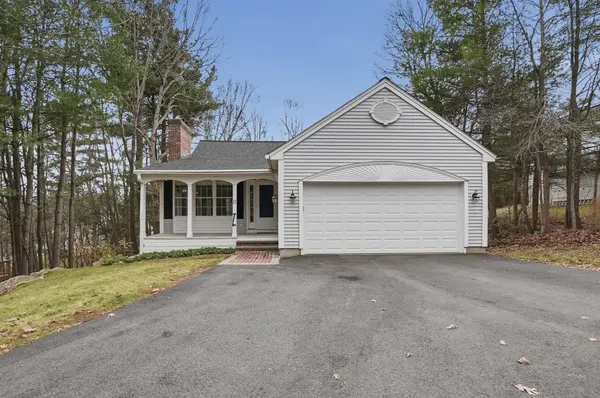 $485,000Active3 beds 2 baths1,410 sq. ft.
15 Pepper Road, Fitchburg, MA 01420
MLS# 73601174Listed by: Lamacchia Realty, Inc. - Open Sat, 1 to 2:30pmNew
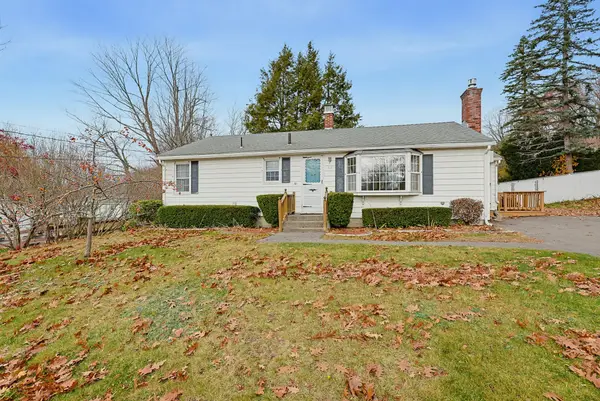 $370,000Active3 beds 2 baths1,196 sq. ft.
82 Alice Ave, Fitchburg, MA 01420
MLS# 73601117Listed by: Central Mass Real Estate - Open Sat, 11am to 1pmNew
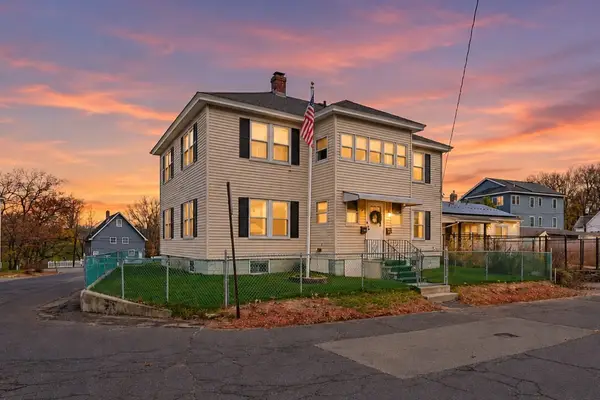 $374,900Active4 beds 2 baths1,998 sq. ft.
20-22 Hazel St, Fitchburg, MA 01420
MLS# 73600955Listed by: Coldwell Banker Realty - Leominster - Open Sat, 11am to 12:30pmNew
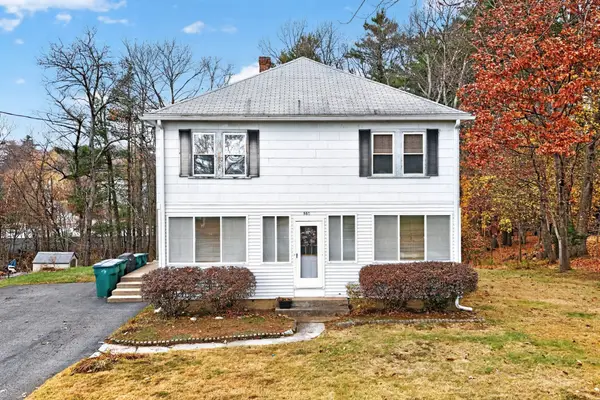 $475,000Active5 beds 2 baths2,100 sq. ft.
560 Pearl St, Fitchburg, MA 01420
MLS# 73600944Listed by: Keller Williams Realty North Central - New
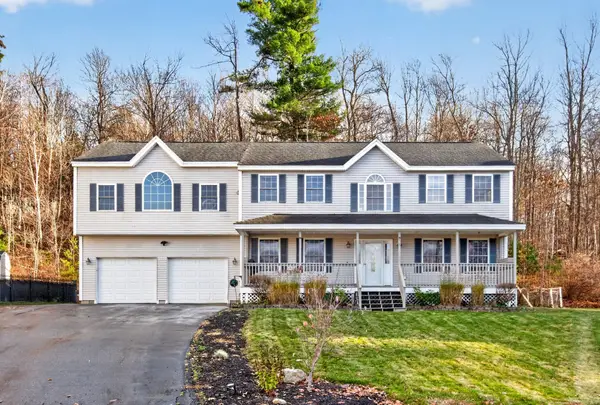 $649,900Active4 beds 4 baths2,814 sq. ft.
79 Bilotta Way, Fitchburg, MA 01420
MLS# 73600873Listed by: Liberty Real Estate - Open Sun, 12 to 2pmNew
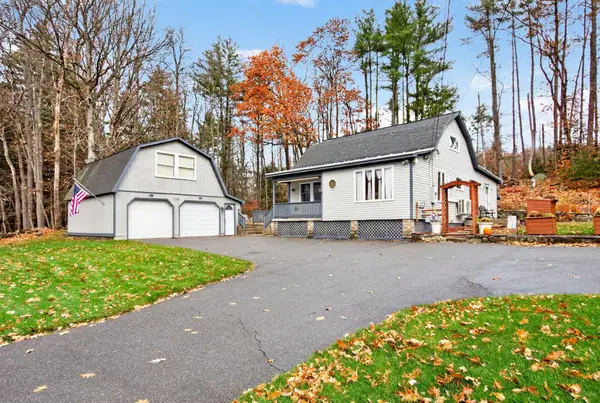 $459,900Active3 beds 2 baths1,821 sq. ft.
778 Ashburnham St, Fitchburg, MA 01420
MLS# 73600126Listed by: Coldwell Banker Realty - Leominster - New
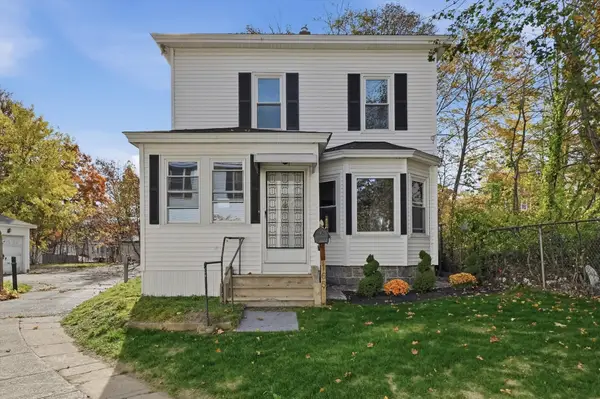 $399,000Active3 beds 2 baths1,535 sq. ft.
165 Summer St, Fitchburg, MA 01420
MLS# 73600088Listed by: Atlantic Coast Homes,Inc - New
 $349,000Active3 beds 1 baths1,344 sq. ft.
19 George Street, Fitchburg, MA 01420
MLS# 73599894Listed by: LAER Realty Partners - Open Sat, 12 to 1:30pmNew
 $550,000Active7 beds 4 baths2,680 sq. ft.
151 Mechanic Street, Fitchburg, MA 01420
MLS# 73599723Listed by: Century 21 XSELL REALTY


Protect your home and budget from life's surprises with an Assurant Home Warranty, backed by a partner that supports you through every step of homeownership. Explore Plans.
© 2026 Better Homes and Gardens Real Estate LLC. An Anywhere Real Estate company. All rights reserved. Better Homes and Gardens® Real Estate is a registered trademark owned by Meredith Operations Corporation, licensed to Better Homes and Gardens Real Estate LLC and used with permission. Better Homes and Gardens Real Estate LLC fully supports the principles of the Fair Housing Act and the Equal Opportunity Act. Listing information is deemed reliable but is not guaranteed accurate.
Each office is independently owned and operated.
Any services or products provided by third parties are not provided by, affiliated with or related to Better Homes and Gardens Real Estate LLC, or its affiliated companies.