
624 Westminster Hill Rd., Fitchburg, MA 01420
Local realty services provided by:Better Homes and Gardens Real Estate The Masiello Group
624 Westminster Hill Rd.,Fitchburg, MA 01420
$439,000
- 4 Beds
- 1 Baths
- 1,587 sq. ft.
- Single family
- Active
Listed by: kenton jacobs
Office: real estate exchange
MLS#:73586615
Source:MLSPIN
Price summary
- Price:$439,000
- Price per sq. ft.:$276.62
About this home
Welcome home to this four-bedroom New England classic, where timeless character meets the major updates today's buyers want. Set behind a charming fieldstone wall, with granite steps leading to the front door, this home makes a great first impression. It has fresh mint-green siding, a bay window, and a sunny three-season enclosed front porch that's perfect for morning coffee or relaxing summer evenings.The big-ticket items are already done. A new roof and solar panels, both installed in 2025, give you peace of mind and can help lower your energy bills from day one. Central air keeps you cool all summer.Inside, the bay window fills the living space with natural light, and the kitchen has stainless steel appliances. Four bedrooms give everyone room to spread out. A small office works well for remote work, homework, or a hobby. The attached two-car garage has automatic door openers, so you stay dry on rainy and snowy days.Classic curb appeal plus recent updates you won't have to budget for. Schedule your showing today!...
Contact an agent
Home facts
- Year built:1910
- Listing ID #:73586615
- Updated:October 06, 2026 at 12:49 PM
Rooms and interior
- Bedrooms:4
- Total bathrooms:1
- Full bathrooms:1
- Rooms Total:9
- Flooring:Carpet, Vinyl, Wood
- Dining Description:Vinyl
- Kitchen Description:Dishwasher, Flooring - Vinyl, Microwave, Range, Refrigerator
- Basement Description:Partial
- Living area:1,587 sq. ft.
Heating and cooling
- Cooling:Central Air
- Heating:Active Solar, Natural Gas, Steam
- Central air:Yes
Structure and exterior
- Roof:Shingle, Solar Shingles
- Year built:1910
- Building area:1,587 sq. ft.
- Lot area:0.2 Acres
- Lot Features:Corner Lot
- Foundation Description:Concrete Perimeter
Utilities
- Water:Public
- Sewer:Public Sewer
Finances and disclosures
- Price:$439,000
- Price per sq. ft.:$276.62
- Tax amount:$3,767 (2025)
Features and amenities
- Appliances:Dishwasher, Microwave, Range, Refrigerator
- Laundry features:Electric Dryer Hookup, First Floor, Washer Hookup
- Amenities:Gas Water Heater
Parking
- Total parking spaces:6
- Parking description:Attached, Off Street, Paved Drive
- Garage:Yes
- Garage spaces:2
New listings near 624 Westminster Hill Rd.
- Open Sun, 11am to 1pmNew
 $399,999Active3 beds 2 baths2,053 sq. ft.
16 King St. #1, Fitchburg, MA 01420
MLS# 73586942Listed by: Keller Williams Realty North Central - Open Sat, 1 to 2:30pmNew
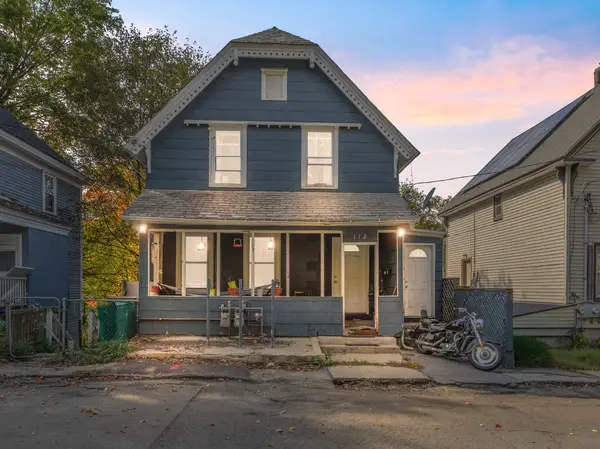 $395,000Active4 beds 2 baths1,725 sq. ft.
112 Marshall St, Fitchburg, MA 01420
MLS# 73586817Listed by: Realty ONE Group Nest - New
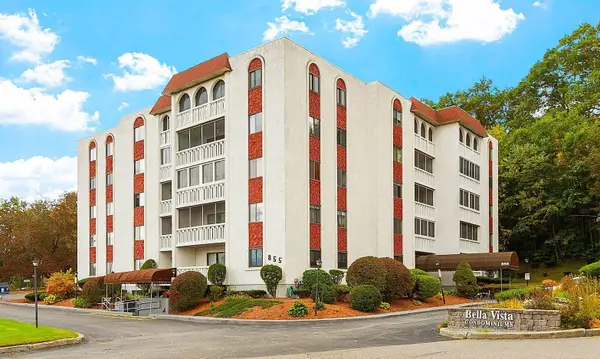 $232,900Active2 beds 1 baths908 sq. ft.
855 John Fitch Hwy #17, Fitchburg, MA 01420
MLS# 73586784Listed by: Coldwell Banker Realty - Leominster - Open Sat, 11am to 1pmNew
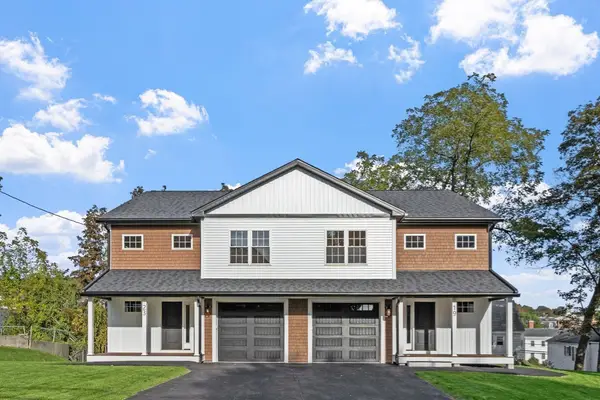 $479,999Active3 beds 3 baths2,475 sq. ft.
23 Prospect St #1, Fitchburg, MA 01420
MLS# 73586712Listed by: Keller Williams Realty North Central - New
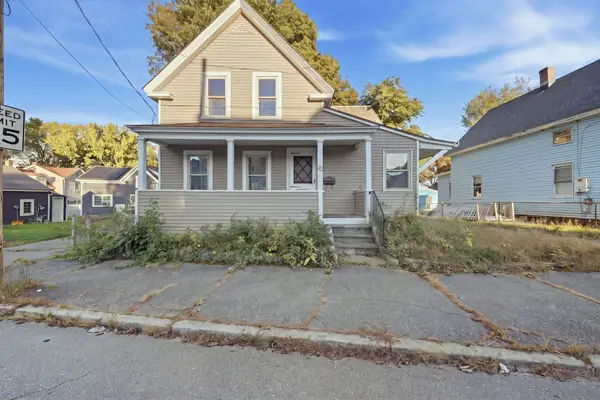 $299,000Active3 beds 1 baths1,033 sq. ft.
45 Townsend St, Fitchburg, MA 01420
MLS# 73586730Listed by: Keller Williams Realty-Merrimack - New
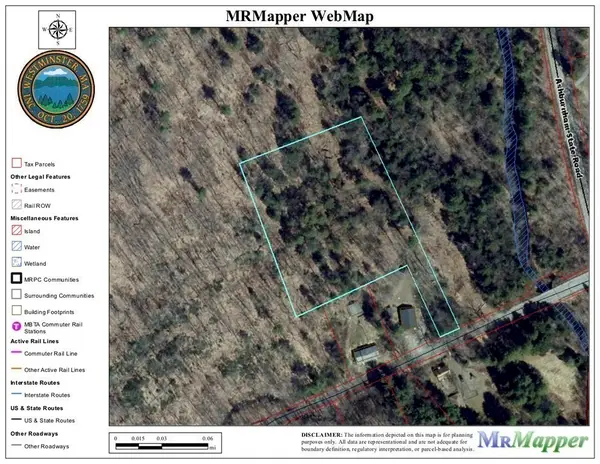 $88,000Active3.5 Acres
0 Potato Hill Road, Westminster, MA 01473
MLS# 73586380Listed by: Keller Williams Realty North Central - New
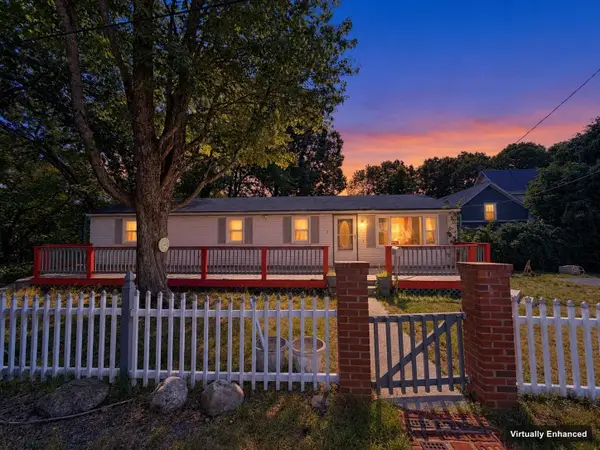 $319,900Active3 beds 1 baths1,040 sq. ft.
7 Upton St, Fitchburg, MA 01420
MLS# 73586148Listed by: eXp Realty LLC - Corporate Office - New
 $419,900Active3 beds 2 baths1,679 sq. ft.
103 Walton St, Fitchburg, MA 01420
MLS# 73585949Listed by: LAER Realty Partners - Open Sat, 10:30am to 12:30pmNew
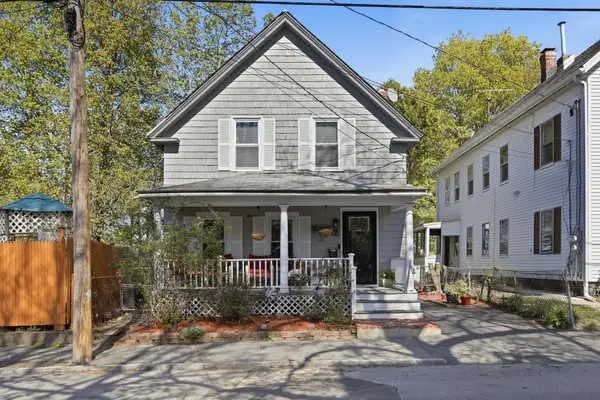 $350,000Active4 beds 2 baths1,344 sq. ft.
24 Lawrence St, Fitchburg, MA 01420
MLS# 73585951Listed by: Keller Williams Realty-Merrimack


Protect your home and budget from life's surprises with an Assurant Home Warranty, backed by a partner that supports you through every step of homeownership. Explore Plans.
© 2026 Better Homes and Gardens Real Estate LLC. An Anywhere Real Estate company. All rights reserved. Better Homes and Gardens® Real Estate is a registered trademark owned by Meredith Operations Corporation, licensed to Better Homes and Gardens Real Estate LLC and used with permission. Better Homes and Gardens Real Estate LLC fully supports the principles of the Fair Housing Act and the Equal Opportunity Act. Listing information is deemed reliable but is not guaranteed accurate.
Each office is independently owned and operated.
Any services or products provided by third parties are not provided by, affiliated with or related to Better Homes and Gardens Real Estate LLC, or its affiliated companies.