
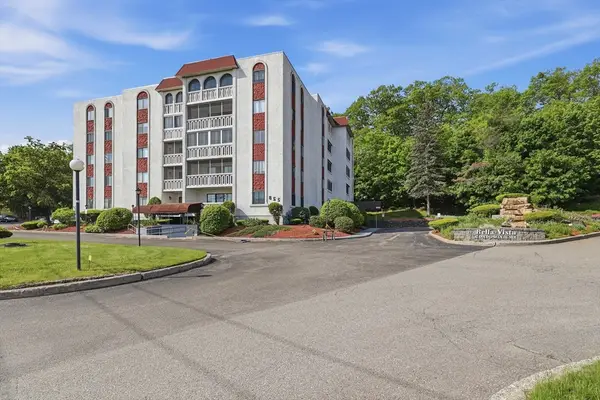
855 John Fitch Hwy #23, Fitchburg, MA 01420
Local realty services provided by:Better Homes and Gardens Real Estate The Masiello Group
855 John Fitch Hwy #23,Fitchburg, MA 01420
$249,900
- 2 Beds
- 1 Baths
- 908 sq. ft.
- Condominium
- Active
Upcoming open houses
- Sat, Aug 2912:00 pm - 02:00 pm
Listed by: sam kiwanuka
Office: cameron real estate group
MLS#:73568093
Source:MLSPIN
Price summary
- Price:$249,900
- Price per sq. ft.:$275.22
- Monthly HOA dues:$392
About this home
Welcome to this meticulously maintained 2 bedroom Condo at the Bella Vista Complex. This 908 square foot, single-story condominium offers a thoughtfully designed space, presenting an exceptional opportunity for discerning buyers seeking comfort and convenience. This residence features two well-proportioned specious bedrooms, providing comfortable private retreats. The living room Kitchen and dinning have all hardwood floors. The modern kitchen is equipped with Stainless steel appliances. Two large bedrooms have both double closets. There is extra storage in the lower level as well as a party/club room with a kitchen for entertaining visitors as well as an Exercise room. There is a Laundry room right across from the unit on the same floor. One assigned parking spot with plenty of visitors parking. This professionally managed condominium is right across Coolidge Park for your every entainment.
Contact an agent
Home facts
- Year built:1974
- Listing ID #:73568093
- Updated:August 28, 2026 at 11:59 AM
Rooms and interior
- Bedrooms:2
- Total bathrooms:1
- Full bathrooms:1
- Rooms Total:5
- Flooring:Carpet, Hardwood, Laminate, Tile, Wood
- Dining Description:Exterior Access, Hardwood, Open Floorplan, Overhead
- Kitchen Description:Dishwasher, Disposal, Flooring - Laminate, Lighting - Overhead, Microwave, Oven, Refrigerator, Stainless Steel Appliances
- Living area:908 sq. ft.
Heating and cooling
- Cooling:Central Air
- Heating:Forced Air, Natural Gas
- Central air:Yes
Structure and exterior
- Year built:1974
- Building area:908 sq. ft.
- Construction Materials:Stone
- Exterior Features:Balcony - Exterior, Patio - Enclosed, Professional Landscaping
Utilities
- Water:Public
- Sewer:Public Sewer
Finances and disclosures
- Price:$249,900
- Price per sq. ft.:$275.22
- Tax amount:$2,594 (2026)
Features and amenities
- Appliances:Dishwasher, Disposal, Intercom, Microwave, Refrigerator
- Laundry features:In Building
- Amenities:Closet, Clubroom, Elevator(s), Entry Hall, Lighting - Overhead, Open Floorplan, Slider
Parking
- Total parking spaces:1
- Parking description:Assigned, Guest
New listings near 855 John Fitch Hwy #23
- Open Sat, 11am to 12:30pmNew
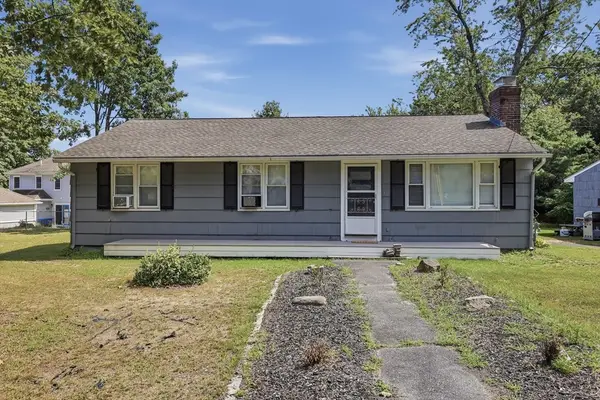 $450,000Active3 beds 2 baths1,628 sq. ft.
1025 Westminster Hill Road, Fitchburg, MA 01420
MLS# 73569109Listed by: Lamacchia Realty, Inc. - Open Sun, 1 to 4pmNew
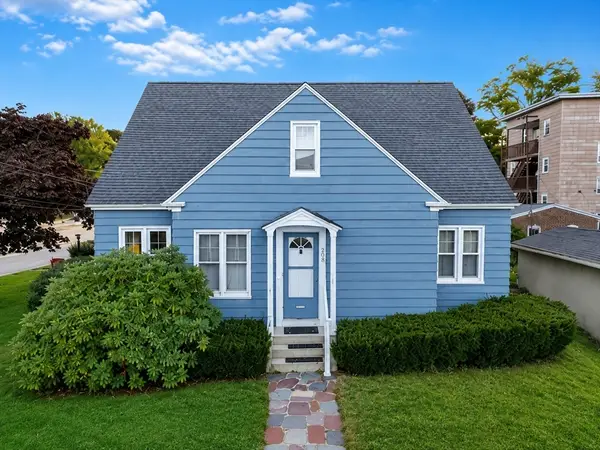 $530,000Active4 beds 2 baths1,878 sq. ft.
208 Woodland St, Fitchburg, MA 01420
MLS# 73569007Listed by: EXIT New Options Real Estate - Open Sat, 11am to 12:30pmNew
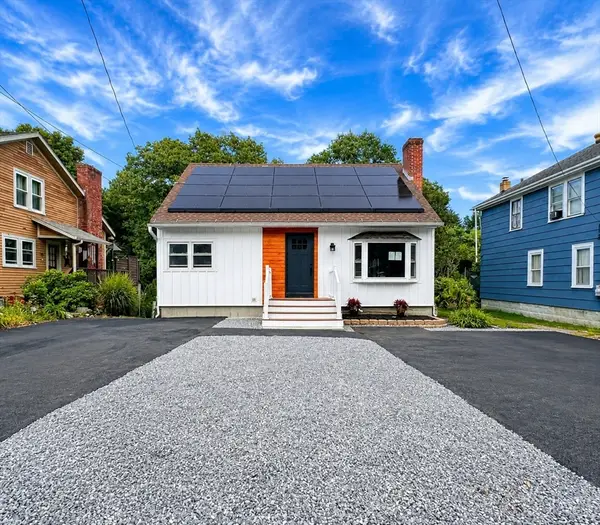 $450,000Active4 beds 3 baths2,350 sq. ft.
308 Boutelle St, Fitchburg, MA 01420
MLS# 73567379Listed by: Lamacchia Realty, Inc. - New
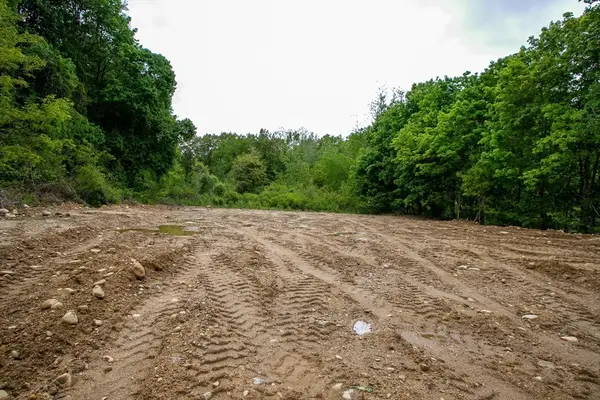 $399,900Active3.02 Acres
17 Simonds Rd, Fitchburg, MA 01420
MLS# 73568554Listed by: Prospective Realty INC - Open Sat, 10am to 12pmNew
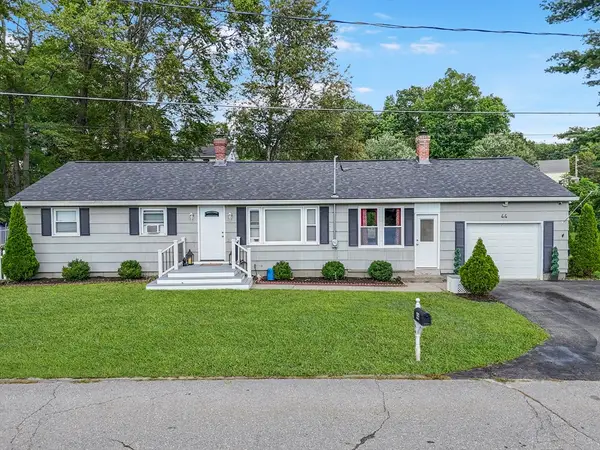 $395,000Active3 beds 1 baths1,040 sq. ft.
44 Montrose St, Fitchburg, MA 01420
MLS# 73568593Listed by: EXIT New Options Real Estate - New
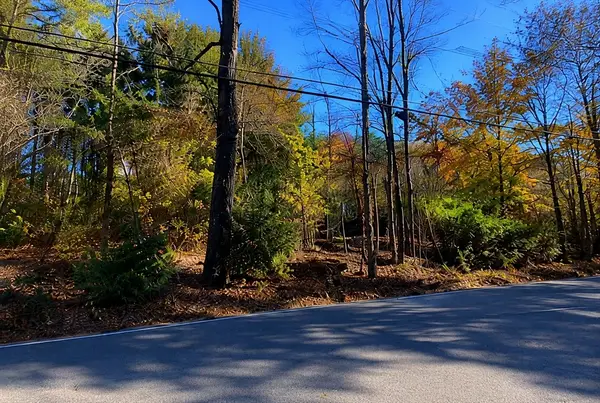 $49,900Active0.71 Acres
0/20991 Ashburnham St, Fitchburg, MA 01420
MLS# 73568289Listed by: Remax Revolution - Open Sat, 11am to 12:30pmNew
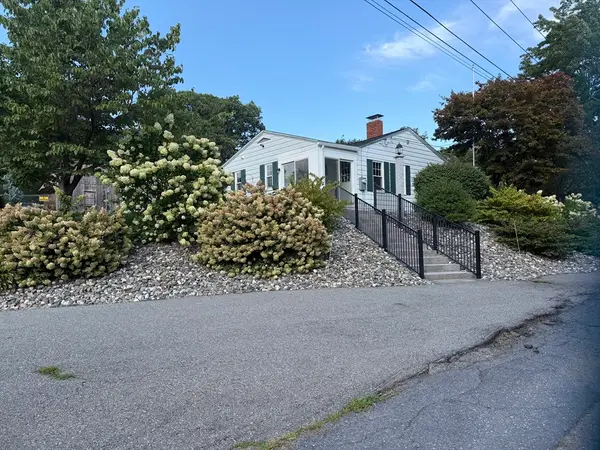 $349,000Active2 beds 1 baths729 sq. ft.
40 Marshall Rd, Fitchburg, MA 01420
MLS# 73568198Listed by: Tammy Morrison Real Estate - Open Sat, 10 to 11:30amNew
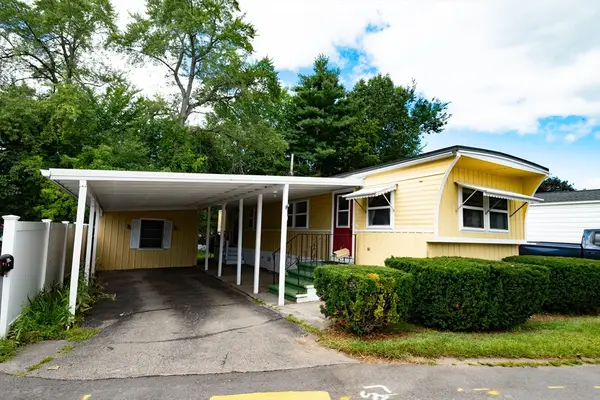 $99,900Active2 beds 1 baths750 sq. ft.
276 Lunenburg St, Fitchburg, MA 01420
MLS# 73568115Listed by: Keller Williams Realty North Central - New
 $199,000Active1 beds 1 baths634 sq. ft.
855 John Fitch Hwy #36, Fitchburg, MA 01420
MLS# 73567947Listed by: Lamacchia Realty, Inc.


Protect your home and budget from life's surprises with an Assurant Home Warranty, backed by a partner that supports you through every step of homeownership. Explore Plans.
© 2026 Better Homes and Gardens Real Estate LLC. An Anywhere Real Estate company. All rights reserved. Better Homes and Gardens® Real Estate is a registered trademark owned by Meredith Operations Corporation, licensed to Better Homes and Gardens Real Estate LLC and used with permission. Better Homes and Gardens Real Estate LLC fully supports the principles of the Fair Housing Act and the Equal Opportunity Act. Listing information is deemed reliable but is not guaranteed accurate.
Each office is independently owned and operated.
Any services or products provided by third parties are not provided by, affiliated with or related to Better Homes and Gardens Real Estate LLC, or its affiliated companies.