
95 Green Briar Rd #95, Fitchburg, MA 01420
Local realty services provided by:Better Homes and Gardens Real Estate The Masiello Group
95 Green Briar Rd #95,Fitchburg, MA 01420
$335,000
- 2 Beds
- 2 Baths
- 2,224 sq. ft.
- Condominium
- Active
Upcoming open houses
- Sat, Sep 2610:00 am - 12:00 pm
- Sun, Sep 2711:00 am - 01:00 pm
Listed by: rebecca koulalis
Office: redfin corp.
MLS#:73581691
Source:MLSPIN
Price summary
- Price:$335,000
- Price per sq. ft.:$150.63
- Monthly HOA dues:$614
About this home
Welcome to this inviting townhouse offering a comfortable and functional layout. The entire home has been freshly painted, and the main level features an open-concept living and kitchen area, creating an ideal space for everyday living and entertaining. Step out from the living room onto a private deck with gorgeous views — perfect for morning coffee or evening relaxation. Upstairs, you'll find two spacious bedrooms, including a primary suite with an enormous walk-in closet and its own private deck offering the same beautiful views. A full bathroom and second-floor laundry complete this level, adding everyday convenience. The finished walkout basement adds valuable flexible space for a home office, recreation room, workout area, or additional storage, with direct outdoor access. A garage provides convenient parking and extra storage options. Ideally located with easy access to Route 2, this home offers a convenient setting for commuting, shopping, dining, and everyday amenities. With its fresh interior, two private decks with gorgeous views, versatile walkout basement, garage, and desirable location, this condo presents an excellent opportunity to enjoy low-maintenance living with plenty of functional space....
Contact an agent
Home facts
- Year built:2007
- Listing ID #:73581691
- Updated:September 25, 2026 at 11:28 AM
Rooms and interior
- Bedrooms:2
- Total bathrooms:2
- Full bathrooms:1
- Half bathrooms:1
- Rooms Total:5
- Flooring:Carpet, Tile, Vinyl
- Dining Description:Overhead, Wall to Wall Carpet
- Kitchen Description:Dishwasher, Disposal, Flooring - Stone/Ceramic Tile, Gas Stove, Lighting - Overhead, Microwave, Oven, Range, Refrigerator
- Living area:2,224 sq. ft.
Heating and cooling
- Cooling:Central Air
- Heating:Forced Air, Natural Gas
- Central air:Yes
Structure and exterior
- Roof:Shingle
- Year built:2007
- Building area:2,224 sq. ft.
- Construction Materials:Frame
- Exterior Features:Balcony, Deck - Wood, Professional Landscaping, Rain Gutters
Schools
- High school:Fitchburg High
- Middle school:Memorial Middle
- Elementary school:Reingold Elementary
Utilities
- Water:Public
- Sewer:Public Sewer
Finances and disclosures
- Price:$335,000
- Price per sq. ft.:$150.63
- Tax amount:$4,986 (2026)
Features and amenities
- Appliances:Dishwasher, Disposal, Dryer, Microwave, Range, Refrigerator, Washer
- Laundry features:Dryer, Electric Dryer Hookup, Flooring - Stone/Ceramic Tile, In Unit, Lighting - Overhead, Third Floor, Washer, Washer Hookup
Parking
- Total parking spaces:3
- Parking description:Attached, Garage Door Opener, Off Street, Paved
- Garage:Yes
- Garage spaces:1
New listings near 95 Green Briar Rd #95
- Open Sat, 1:30 to 3:30pmNew
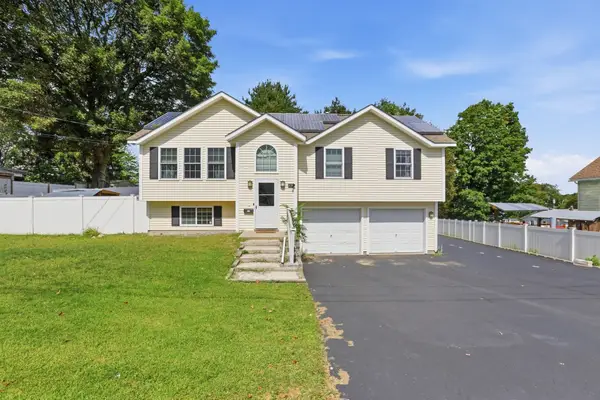 $480,000Active4 beds 2 baths2,060 sq. ft.
29 Clearview Ave, Fitchburg, MA 01420
MLS# 73582337Listed by: Invest Realty Group - Open Sat, 11am to 1pmNew
 $399,900Active4 beds 1 baths1,232 sq. ft.
567 Milk St, Fitchburg, MA 01420
MLS# 73582163Listed by: Coldwell Banker Realty - Leominster - New
 $274,900Active3 beds 2 baths1,220 sq. ft.
64 Albee St, Fitchburg, MA 01420
MLS# 73582058Listed by: Liriano Realty - Open Sat, 11am to 1pmNew
 $624,900Active3 beds 3 baths2,375 sq. ft.
34 Village Crossing, Fitchburg, MA 01420
MLS# 73581499Listed by: Hazel & Company - Open Sat, 12:30 to 2pmNew
 $329,000Active3 beds 2 baths1,444 sq. ft.
162 High St, Fitchburg, MA 01420
MLS# 73581274Listed by: Settlers Realty Group, LLC - Open Sat, 12 to 2pmNew
 $899,000Active3 beds 2 baths4,050 sq. ft.
107 Bishop Rd, Fitchburg, MA 01420
MLS# 73581291Listed by: Keller Williams Realty Evolution - New
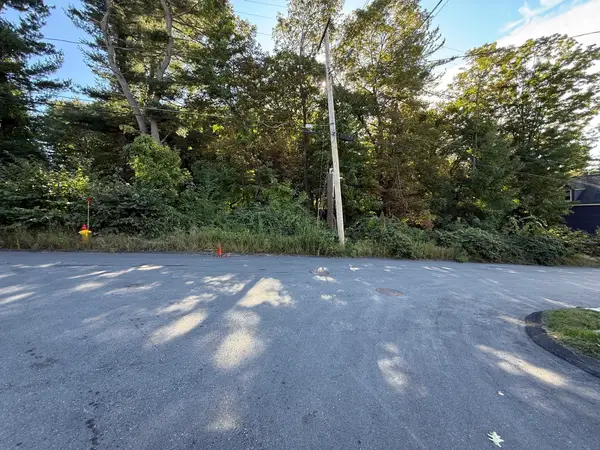 $99,000Active0.71 Acres
0 Bond St, Fitchburg, MA 01420
MLS# 73581356Listed by: Coldwell Banker Realty - Leominster - New
 $870,000Active9 beds 5 baths3,688 sq. ft.
9 Mount Vernon St, Fitchburg, MA 01420
MLS# 73581073Listed by: Keller Williams Realty North Central - New
 $550,000Active4 beds 2 baths2,576 sq. ft.
53-55 Cascade St, Fitchburg, MA 01420
MLS# 73580796Listed by: View Real Estate Group


Protect your home and budget from life's surprises with an Assurant Home Warranty, backed by a partner that supports you through every step of homeownership. Explore Plans.
© 2026 Better Homes and Gardens Real Estate LLC. An Anywhere Real Estate company. All rights reserved. Better Homes and Gardens® Real Estate is a registered trademark owned by Meredith Operations Corporation, licensed to Better Homes and Gardens Real Estate LLC and used with permission. Better Homes and Gardens Real Estate LLC fully supports the principles of the Fair Housing Act and the Equal Opportunity Act. Listing information is deemed reliable but is not guaranteed accurate.
Each office is independently owned and operated.
Any services or products provided by third parties are not provided by, affiliated with or related to Better Homes and Gardens Real Estate LLC, or its affiliated companies.