
96 Swan Ave, Fitchburg, MA 01420
Local realty services provided by:Better Homes and Gardens Real Estate The Masiello Group
96 Swan Ave,Fitchburg, MA 01420
$525,000
- 3 Beds
- 2 Baths
- 1,830 sq. ft.
- Single family
- Active
Listed by: jane fortier
Office: laer realty partners
MLS#:73523595
Source:MLSPIN
Price summary
- Price:$525,000
- Price per sq. ft.:$286.89
About this home
This Lovingly Cared For and Inviting Home includes standout features of natural light, hardwood floors, and an open flowing floor plan. Make long lasting family memories in the spacious dining area and comfortable living areas. Easily cook and entertain with a functional center island, quartz countertops, and stainless-steel appliances. Relax in the coastal feel sunroom and enjoy year-round comfort with a cozy wood stove. 3 bedrooms, a J&J full bath, and 2 walk in closets complete the main level. Airy family room, updated ¾ bath, custom cabinetry and walk-in closet in the lower level make an ideal space to welcome guests or multigenerational living. Additional storage space in separate laundry room adds to the versatility of the lower level. End your days in the backyard outdoor oasis featuring double patios, a firepit area, 2 sheds and a custom clothesline. Privacy & comfort of a dead end street paired with convenient access to Route 2 & 190! See extensive list of updates in photos.
Contact an agent
Home facts
- Year built:1985
- Listing ID #:73523595
- Updated:June 27, 2026 at 10:39 AM
Rooms and interior
- Bedrooms:3
- Total bathrooms:2
- Full bathrooms:2
- Rooms Total:8
- Flooring:Flooring - Vinyl, Hardwood
- Dining Description:Ceiling Fan(s), Hardwood, Open Floorplan
- Kitchen Description:Countertops - Stone/Granite/Solid, Countertops - Upgraded, Dishwasher, Flooring - Hardwood, Gas Stove, Kitchen Island, Microwave, Open Floorplan, Range, Recessed Lighting, Refrigerator, Stainless Steel Appliances
- Basement Description:Interior Entry, Partial
- Living area:1,830 sq. ft.
Heating and cooling
- Heating:Baseboard, Oil, Wood Stove
Structure and exterior
- Roof:Shingle
- Year built:1985
- Building area:1,830 sq. ft.
- Lot Features:Level
- Architectural Style:Split Entry
- Construction Materials:Frame
- Exterior Features:Decorative Lighting, Patio, Professional Landscaping, Rain Gutters, Storage
- Foundation Description:Concrete Perimeter
Utilities
- Water:Public
- Sewer:Public Sewer
Finances and disclosures
- Price:$525,000
- Price per sq. ft.:$286.89
- Tax amount:$5,267 (2026)
Features and amenities
- Appliances:Dishwasher, Dryer, Microwave, Range, Refrigerator, Washer
- Laundry features:Dryer, Electric Dryer Hookup, In Basement, Washer, Washer Hookup
- Amenities:Entry Hall, Open Floorplan
Parking
- Total parking spaces:4
- Parking description:Driveway, Off Street, Paved, Paved Drive
New listings near 96 Swan Ave
- New
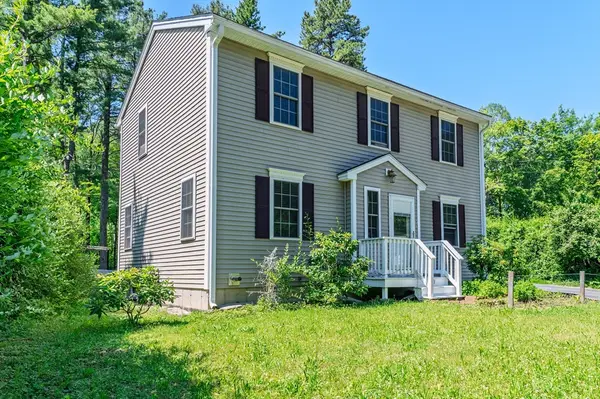 $459,000Active3 beds 2 baths1,544 sq. ft.
450 Canton Street, Fitchburg, MA 01420
MLS# 73542640Listed by: LAER Realty Partners - Open Sun, 11am to 1pmNew
 $649,900Active5 beds 3 baths3,292 sq. ft.
11 Weymouth St, Fitchburg, MA 01420
MLS# 73542467Listed by: Mary Foley Real Estate - Open Sun, 11am to 1pmNew
 $349,900Active3 beds 1 baths1,142 sq. ft.
602 Westminster Hill Road, Fitchburg, MA 01420
MLS# 73536259Listed by: Foster-Healey Real Estate - New
 $330,000Active3 beds 1 baths1,080 sq. ft.
14 Doane St, Fitchburg, MA 01420
MLS# 73542345Listed by: Coldwell Banker Realty - Leominster - Open Sat, 10am to 1pmNew
 $340,000Active3 beds 2 baths1,608 sq. ft.
113 Cedar St, Fitchburg, MA 01420
MLS# 73541832Listed by: Redfin Corp. - Open Sat, 2 to 5pmNew
 $625,000Active6 beds 2 baths2,958 sq. ft.
21 Oakland St, Fitchburg, MA 01420
MLS# 73541703Listed by: Redfin Corp. - Open Sun, 11am to 12:30pmNew
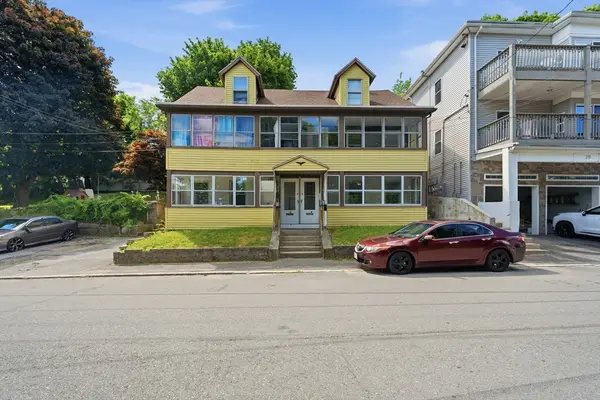 $540,000Active7 beds 4 baths2,815 sq. ft.
16-18 Walnut St, Fitchburg, MA 01420
MLS# 73540800Listed by: eXp Realty LLC - Open Sun, 1 to 2:30pmNew
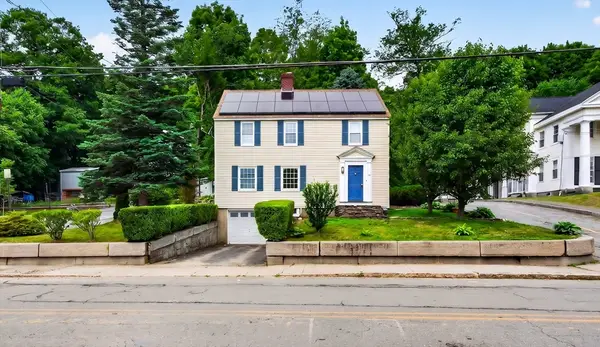 $475,000Active4 beds 2 baths1,675 sq. ft.
118 Blossom St, Fitchburg, MA 01420
MLS# 73541224Listed by: Keller Williams Realty North Central - Open Sun, 11am to 12:30pmNew
 $549,900Active4 beds 2 baths2,288 sq. ft.
384 Pearl Hill Rd, Fitchburg, MA 01420
MLS# 73540629Listed by: Coldwell Banker Realty - Concord - New
 $369,000Active2 beds 2 baths
127 Caspian Way, Fitchburg, MA 01420
MLS# 73540498Listed by: Tammy Morrison Real Estate


Protect your home and budget from life's surprises with an Assurant Home Warranty, backed by a partner that supports you through every step of homeownership. Explore Plans.
© 2026 Better Homes and Gardens Real Estate LLC. An Anywhere Real Estate company. All rights reserved. Better Homes and Gardens® Real Estate is a registered trademark owned by Meredith Operations Corporation, licensed to Better Homes and Gardens Real Estate LLC and used with permission. Better Homes and Gardens Real Estate LLC fully supports the principles of the Fair Housing Act and the Equal Opportunity Act. Listing information is deemed reliable but is not guaranteed accurate.
Each office is independently owned and operated.
Any services or products provided by third parties are not provided by, affiliated with or related to Better Homes and Gardens Real Estate LLC, or its affiliated companies.