
24 Country Farm Road, Forestdale, MA 02644
Local realty services provided by:Better Homes and Gardens Real Estate The Shanahan Group
24 Country Farm Road,Forestdale, MA 02644
$1,395,000
- 3 Beds
- 3 Baths
- 2,295 sq. ft.
- Single family
- Pending
Listed by: sean dacey
Office: coldwell banker realty
MLS#:22604133
Source:CAPECOD
Price summary
- Price:$1,395,000
- Price per sq. ft.:$607.84
About this home
Welcome to Country Farm Estates, a beautifully established Cape Cod neighborhood located in the town of Sandwich. This Brand New Construction 2295+ sq. ft. Single-Family Ranch Style home was just fully completed. Positioned on a 1/2 acre lot, this spacious 3 bed + Bonus Room/office & 2.5 bath includes an attached 2 car garage w/ a large outdoor patio perfect for entertaining. The kitchen includes Quartz counter-tops, Stainless Steel Appliances, high end custom cabinetry and plenty of storage space in your custom built pantry. This gorgeous home also features: a 1st floor primary suite w/ a walk in closet & a luxurious marble full bathroom, 2 spacious bedrooms sharing a full bath, a gas fireplace, custom built ins, Engineered Hardwood European oak wide plank flooring, custom tile work, Central Heat & AC, & a massive unfinished basement with plenty of space to fully customize and finish for added value. The professionally landscaped yard is fully irrigated and thoughtfully designed with a boulder rock wall and proper drainage throughout. Located only 1/3 mile from Snake Pond Beach and minutes to Main Street Sandwich and Mashpee Commons. Come see your new dream home today!...
Contact an agent
Home facts
- Year built:2026
- Subdivision & Development:Country Farm Estates
- Listing ID #:22604133
- Added:55 day(s) ago
- Updated:October 16, 2026 at 08:37 AM
Rooms and interior
- Bedrooms:3
- Total bathrooms:3
- Rooms Total:6
- Basement Description:Bulkhead Access, Interior Access, Walk-Out Access
- Living area:2,295 sq. ft.
Heating and cooling
- Cooling:Central Air
- Heating:Forced Air
Structure and exterior
- Year built:2026
- Building area:2,295 sq. ft.
- Lot area:0.47 Acres
- Lot Features:Cleared, Fenced/Enclosed, Gentle Sloping, Sloped, Wooded
- Construction Materials:Shingle Siding
Finances and disclosures
- Price:$1,395,000
- Price per sq. ft.:$607.84
- Tax amount:$1,701
Features and amenities
- Amenities:HU Cable TV, Linen Closet, Pantry, Recessed Lighting, Walk-In Closet(s)
Parking
- Parking description:Driveway, Garage Door Opener, Off Street, Paved, Storage
- Garage spaces:2
 Disclaimer: All data relating to real estate for sale on this page comes from the Broker Reciprocity (BR) of the Cape Cod & Islands Multiple Listing Service, Inc. Detailed information about real estate listings held by brokerage firms other than Coldwell Banker Realty include the name of the listing broker. Neither the listing company nor Better Homes and Gardens Real Estate The Shanahan Group shall be responsible for any typographical errors, misinformation, misprints and shall be held totally harmless. The Broker providing this data believes it to be correct, but advises interested parties to confirm any item before relying on it in a purchase decision. Copyright 2026 Cape Cod & Islands Multiple Listing Service, Inc. All rights reserved.
New listings near 24 Country Farm Road
- New
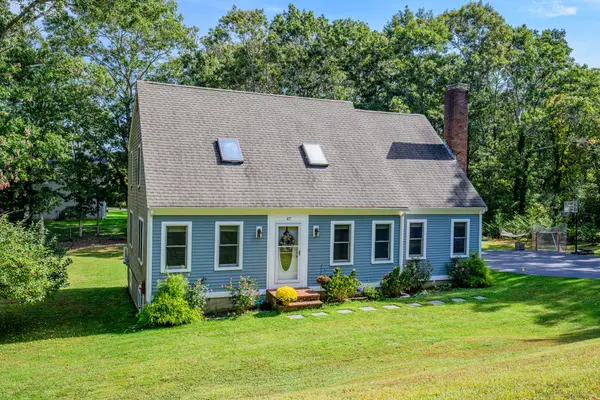 $679,000Active3 beds 2 baths3,072 sq. ft.
47 Blackthorn Path, Sandwich, MA 02644
MLS# 73586597Listed by: Kinlin Grover Compass - Open Sat, 11am to 1pm
 $639,900Active4 beds 3 baths1,900 sq. ft.
14 Bramble Bush Drive, Sandwich, MA 02644
MLS# 73584007Listed by: Century 21 North East Homes  $579,000Active3 beds 2 baths1,428 sq. ft.
14 Jeannes Way, Forestdale, MA 02644
MLS# 22604855Listed by: WILLIAM RAVEIS REAL ESTATE & HOME SERVICES $775,000Active3 beds 2 baths1,666 sq. ft.
18 Pleasant Wood Drive, Forestdale, MA 02644
MLS# 22604838Listed by: ENGEL & VOLKERS, SOUTH SHORE $620,000Pending3 beds 3 baths1,628 sq. ft.
69 Pimlico Pond Road, Forestdale, MA 02644
MLS# 22604795Listed by: KINLIN GROVER COMPASS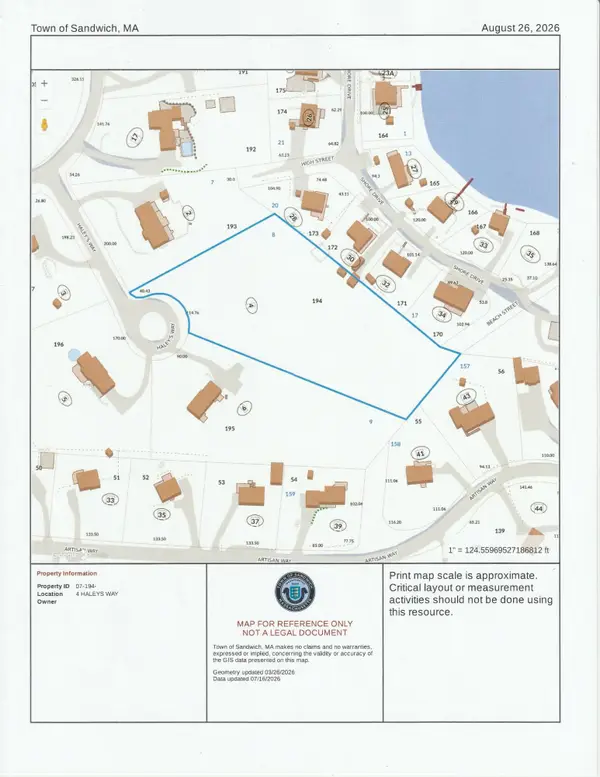 $275,000Active2.05 Acres
4 Haleys Way, Forestdale, MA 02644
MLS# 22604571Listed by: SOTHEBY'S INTERNATIONAL REALTY, INC.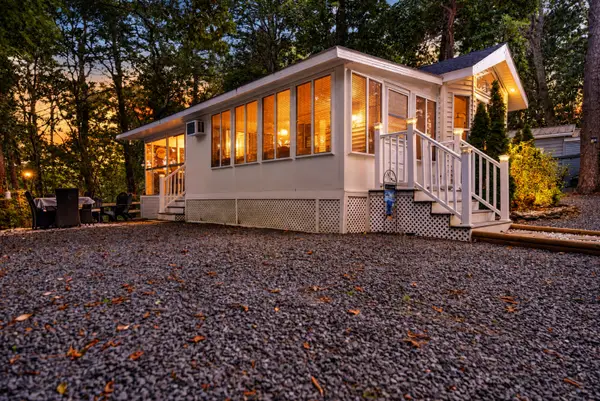 $130,000Active1 beds 1 baths632 sq. ft.
185 Cotuit Road #Hill 23, Sandwich, MA 02563
MLS# 22604524Listed by: DREAM HOMES & ESTATES, INC.- Open Sat, 1 to 2:30pm
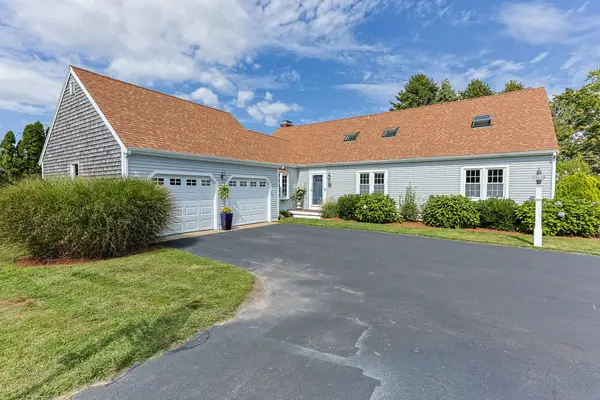 $875,000Active6 beds 3 baths2,936 sq. ft.
3 Wellfield Rd, Sandwich, MA 02644
MLS# 73574871Listed by: Today Real Estate, Inc. - Open Sun, 10am to 12pm
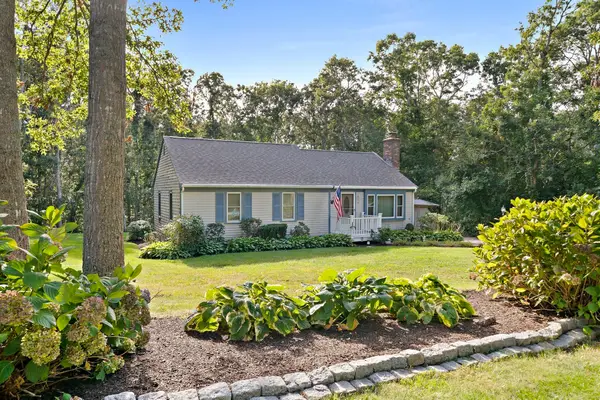 $599,999Active3 beds 2 baths1,104 sq. ft.
19 Deer Hollow Rd., Sandwich, MA 02644
MLS# 73572208Listed by: Tullish & Clancy 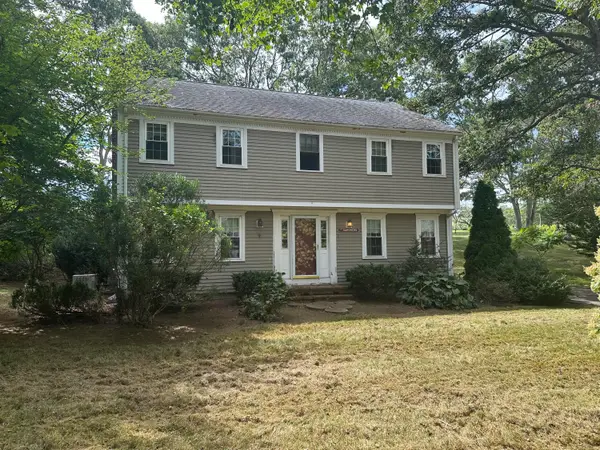 $599,000Pending3 beds 2 baths1,944 sq. ft.
8 Deep Wood Drive, Forestdale, MA 02644
MLS# 22604181Listed by: TODAY REAL ESTATE


Protect your home and budget from life's surprises with an Assurant Home Warranty, backed by a partner that supports you through every step of homeownership. Explore Plans.
© 2026 Better Homes and Gardens Real Estate LLC. An Anywhere Real Estate company. All rights reserved. Better Homes and Gardens® Real Estate is a registered trademark owned by Meredith Operations Corporation, licensed to Better Homes and Gardens Real Estate LLC and used with permission. Better Homes and Gardens Real Estate LLC fully supports the principles of the Fair Housing Act and the Equal Opportunity Act. Listing information is deemed reliable but is not guaranteed accurate.
Each office is independently owned and operated.
Any services or products provided by third parties are not provided by, affiliated with or related to Better Homes and Gardens Real Estate LLC, or its affiliated companies.