
7 Emerald Way, Forestdale, MA 02644
Local realty services provided by:Better Homes and Gardens Real Estate The Shanahan Group
7 Emerald Way,Forestdale, MA 02644
$518,000
- 4 Beds
- 1 Baths
- 1,132 sq. ft.
- Single family
- Active
Upcoming open houses
- Sat, Oct 1709:00 am - 11:00 am
- Wed, Oct 2109:00 am - 11:00 am
Listed by: eric r steinhilber
Office: homeport realty group
MLS#:22603845
Source:CAPECOD
Price summary
- Price:$518,000
- Price per sq. ft.:$457.6
About this home
NEWLY RENOVATED & Ready to Move-In: 4 bedroom Raised Ranch home, with 2 Car-Garage, approximately 1,132 sq. ft., built in 1978 on approximately 0.50 acres; being offered ''as-is" for private residential use with no deed restrictions. Updated Bathroom, Re-Furbished Kitchen, & Restored Hardwood Floors. New Appliances, Hot Water Tank, Paint, Flooring, Interior Doors, & More. Passed Title V in-hand. Buyer to verify details. Disposition will be conducted via M.G.L. c. 30B using competitive sealed bids. Viewings: Sat, Oct 17, 2026, 9:00am-11:00am ET, & Wed, Oct 21, 2026, 9:00am-11:00am ET. Minimum Bid: $518,000. Sealed bids must be physically received at the Sandwich Housing Authority (SHA) office, 20 Tom's Way, Sandwich, MA 02563 by Mon, Oct 26, 2026, at 12:00 pm (ET); Late submissions will not be accepted. Office Hours Mon-Fri, 9:00 a.m.-3:00 p.m. (ET). Sealed bids will be opened on Tue, Oct 27, 2026, at 12:00pm (ET) at the SHA. Award will be made to highest bidder by Oct 30, 2026. Bids not meeting submission requirements will not be considered. To Obtain Bid Submission Requirements: (a) email request to info@sandwichhousing.org, and (b) pickup at SHA Office during business hours. In addition to the two Open Houses-individual showings are available after October 13, 2026....
Contact an agent
Home facts
- Year built:1978
- Listing ID #:22603845
- Added:70 day(s) ago
- Updated:October 17, 2026 at 03:23 PM
Rooms and interior
- Bedrooms:4
- Total bathrooms:1
- Rooms Total:6
- Basement Description:Finished, Garage Access, Interior Access, Walk-Out Access
- Living area:1,132 sq. ft.
Structure and exterior
- Year built:1978
- Building area:1,132 sq. ft.
- Lot area:0.5 Acres
- Construction Materials:Clapboard, Shingle Siding
- Exterior Features:Garden
Finances and disclosures
- Price:$518,000
- Price per sq. ft.:$457.6
Parking
- Parking description:Driveway, Off Street, Paved
- Garage spaces:2
 Disclaimer: All data relating to real estate for sale on this page comes from the Broker Reciprocity (BR) of the Cape Cod & Islands Multiple Listing Service, Inc. Detailed information about real estate listings held by brokerage firms other than Coldwell Banker Realty include the name of the listing broker. Neither the listing company nor Better Homes and Gardens Real Estate The Shanahan Group shall be responsible for any typographical errors, misinformation, misprints and shall be held totally harmless. The Broker providing this data believes it to be correct, but advises interested parties to confirm any item before relying on it in a purchase decision. Copyright 2026 Cape Cod & Islands Multiple Listing Service, Inc. All rights reserved.
New listings near 7 Emerald Way
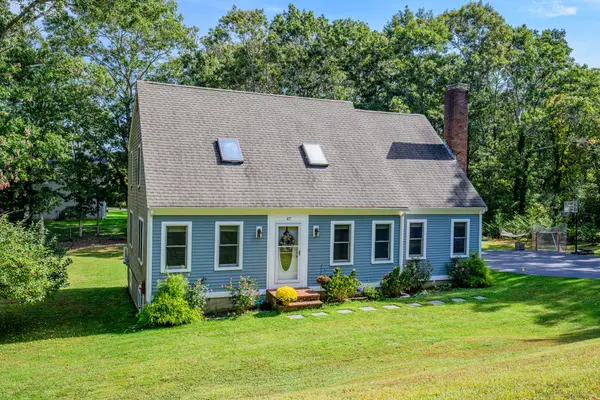 $679,000Active3 beds 2 baths3,072 sq. ft.
47 Blackthorn Path, Sandwich, MA 02644
MLS# 73586597Listed by: Kinlin Grover Compass- Open Sun, 10am to 12pm
 $639,900Active4 beds 3 baths1,900 sq. ft.
14 Bramble Bush Drive, Sandwich, MA 02644
MLS# 73584007Listed by: Century 21 North East Homes  $579,000Active3 beds 2 baths1,428 sq. ft.
14 Jeannes Way, Forestdale, MA 02644
MLS# 22604855Listed by: WILLIAM RAVEIS REAL ESTATE & HOME SERVICES $775,000Active3 beds 2 baths1,666 sq. ft.
18 Pleasant Wood Drive, Forestdale, MA 02644
MLS# 22604838Listed by: ENGEL & VOLKERS, SOUTH SHORE $620,000Pending3 beds 3 baths1,628 sq. ft.
69 Pimlico Pond Road, Forestdale, MA 02644
MLS# 22604795Listed by: KINLIN GROVER COMPASS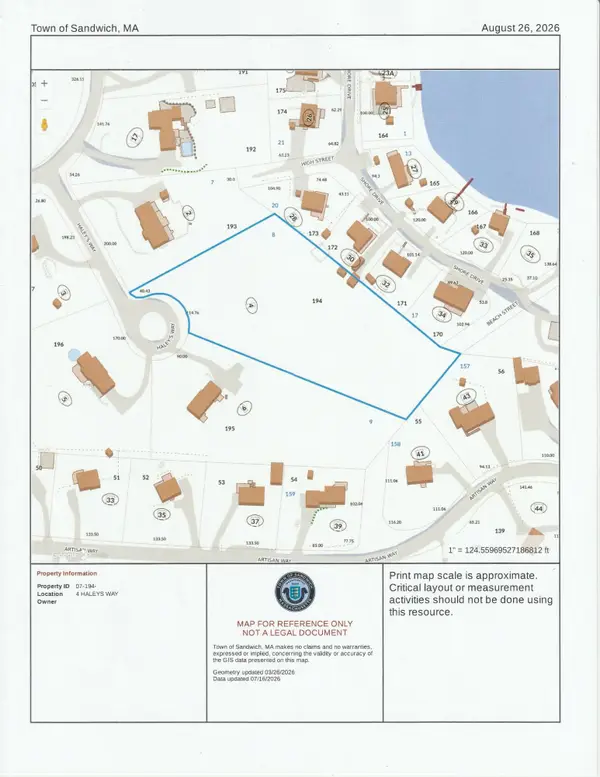 $275,000Active2.05 Acres
4 Haleys Way, Forestdale, MA 02644
MLS# 22604571Listed by: SOTHEBY'S INTERNATIONAL REALTY, INC.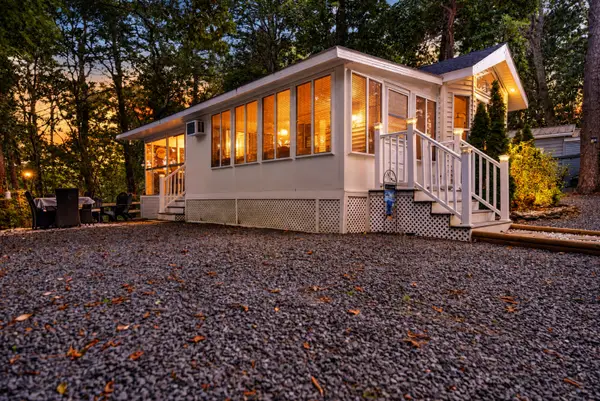 $130,000Active1 beds 1 baths632 sq. ft.
185 Cotuit Road #Hill 23, Sandwich, MA 02563
MLS# 22604524Listed by: DREAM HOMES & ESTATES, INC.- Open Sat, 1 to 2:30pm
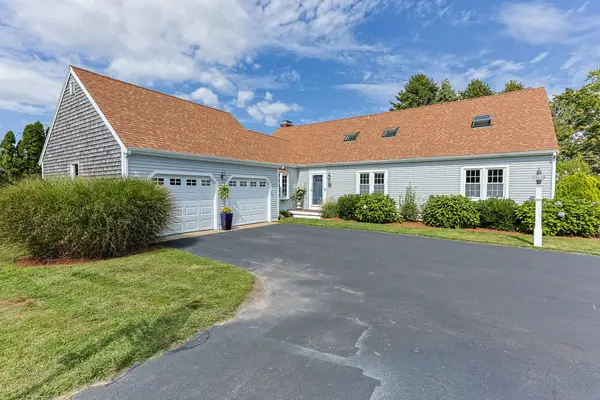 $875,000Active6 beds 3 baths2,936 sq. ft.
3 Wellfield Rd, Sandwich, MA 02644
MLS# 73574871Listed by: Today Real Estate, Inc. - Open Sun, 10am to 12pm
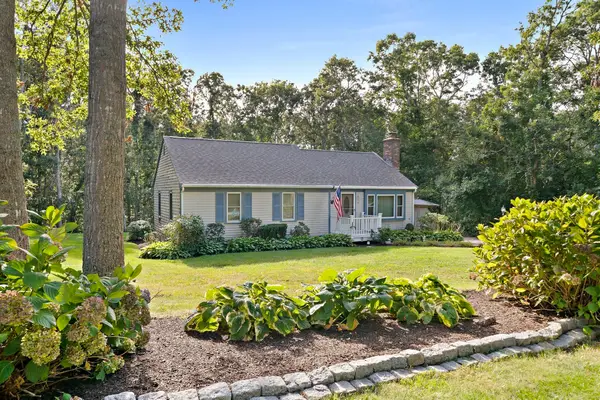 $599,999Active3 beds 2 baths1,104 sq. ft.
19 Deer Hollow Rd., Sandwich, MA 02644
MLS# 73572208Listed by: Tullish & Clancy 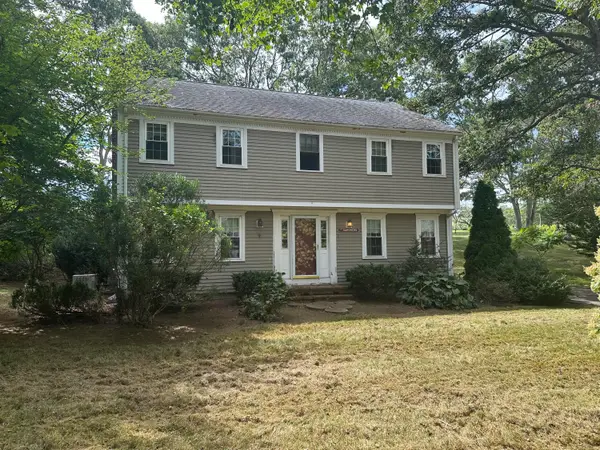 $599,000Pending3 beds 2 baths1,944 sq. ft.
8 Deep Wood Drive, Forestdale, MA 02644
MLS# 22604181Listed by: TODAY REAL ESTATE


Protect your home and budget from life's surprises with an Assurant Home Warranty, backed by a partner that supports you through every step of homeownership. Explore Plans.
© 2026 Better Homes and Gardens Real Estate LLC. An Anywhere Real Estate company. All rights reserved. Better Homes and Gardens® Real Estate is a registered trademark owned by Meredith Operations Corporation, licensed to Better Homes and Gardens Real Estate LLC and used with permission. Better Homes and Gardens Real Estate LLC fully supports the principles of the Fair Housing Act and the Equal Opportunity Act. Listing information is deemed reliable but is not guaranteed accurate.
Each office is independently owned and operated.
Any services or products provided by third parties are not provided by, affiliated with or related to Better Homes and Gardens Real Estate LLC, or its affiliated companies.