
70 Cannon Forge Drive #70, Foxboro, MA 02035
Local realty services provided by:Better Homes and Gardens Real Estate The Shanahan Group
70 Cannon Forge Drive #70,Foxboro, MA 02035
$599,000
- 2 Beds
- 3 Baths
- 2,619 sq. ft.
- Condominium
- Active
Listed by: the needle group, dianne needle
Office: real broker ma, llc
MLS#:73569679
Source:MLSPIN
Price summary
- Price:$599,000
- Price per sq. ft.:$228.71
- Monthly HOA dues:$980
About this home
MOVE RIGHT IN to this STUNNING END-UNIT townhome with GORGEOUS CURB APPEAL in the sought-after CANNON FORGE community! Behind the WHITE PICKET FENCE and mature landscaping, this BEAUTIFUL 3-level residence lives BIG with over 2,600 SQUARE FEET of comfortable living space and the QUIET privacy only an END UNIT delivers. The DRAMATIC living room boasts a SOARING VAULTED CEILING with a LOFT overlook above and a cozy FIREPLACE, OPEN to a formal DINING ROOM. The GORGEOUS RENOVATED KITCHEN features WHITE CABINETRY with GLASS-FRONT UPPERS, SUBWAY TILE backsplash, QUARTZ countertops, STAINLESS STEEL appliances, GAS COOKING, and its OWN SUNNY BAY-WINDOW EAT-IN AREA. Upstairs, the SPACIOUS PRIMARY SUITE offers a GENEROUS SUNLIT sitting area and a beautifully RENOVATED BATH with an OVERSIZED WALK-IN SHOWER for your own private retreat. The LOWER LEVEL is a FULL WALK-OUT FAMILY ROOM, room for a full sectional and home office, with SLIDERS out to your own PATIO overlooking the trees. Enjoy TRUE LOW-MAINTENANCE LIVING with landscaping AND snow removal handled for you! “CANNON FORGE” offers a NEWLY RENOVATED CLUBHOUSE with POOL, PICKLEBALL & TENNIS COURTS, FITNESS CENTER, and PLAYGROUND, minutes to Patriot Place, the NEW Costco, and highway access. This is EASY LIVING at its finest!...
Contact an agent
Home facts
- Year built:1993
- Listing ID #:73569679
- Updated:September 02, 2026 at 10:32 AM
Rooms and interior
- Bedrooms:2
- Total bathrooms:3
- Full bathrooms:2
- Half bathrooms:1
- Rooms Total:5
- Flooring:Carpet, Flooring - Wall to Wall Carpet, Hardwood
- Dining Description:Overhead, Wall to Wall Carpet
- Kitchen Description:Countertops - Stone/Granite/Solid, Dining Area, Dishwasher, Flooring - Vinyl, Gas Stove, Lighting - Pendant, Microwave, Range, Refrigerator, Remodeled, Stainless Steel Appliances
- Living area:2,619 sq. ft.
Heating and cooling
- Cooling:1 Cooling Zone, Central Air
- Heating:Forced Air, Natural Gas
- Central air:Yes
Structure and exterior
- Roof:Shingle
- Year built:1993
- Building area:2,619 sq. ft.
- Construction Materials:Frame
- Exterior Features:Deck - Wood, Rain Gutters
Schools
- High school:Foxborough
- Middle school:Ahern
- Elementary school:Burrell
Utilities
- Water:Public
- Sewer:Public Sewer
Finances and disclosures
- Price:$599,000
- Price per sq. ft.:$228.71
- Tax amount:$6,568 (2026)
Features and amenities
- Appliances:Dishwasher, Dryer, Microwave, Range, Refrigerator, Washer
- Laundry features:Dryer, First Floor, In Unit, Washer, Washer Hookup
- Amenities:Cedar Closet(s), Recessed Lighting, Slider, Tennis Court(s)
- Pool features:Association, In Ground
Parking
- Total parking spaces:3
- Parking description:Attached, Off Street
- Garage:Yes
- Garage spaces:1
New listings near 70 Cannon Forge Drive #70
- Open Thu, 5 to 6:30pmNew
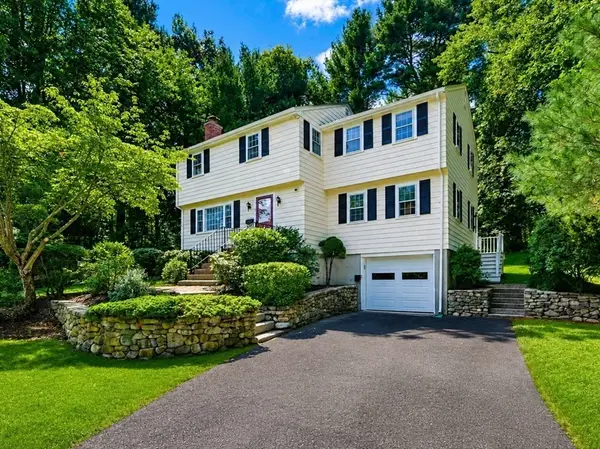 $679,900Active4 beds 3 baths2,009 sq. ft.
7 Cheryl Dr, Foxboro, MA 02035
MLS# 73570354Listed by: Costello Realty - Open Thu, 5 to 7pmNew
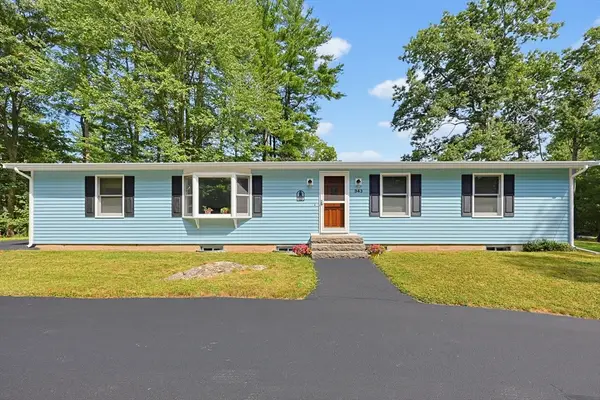 $729,900Active4 beds 2 baths2,333 sq. ft.
343 Central St, Foxboro, MA 02035
MLS# 73567645Listed by: Keller Williams Elite - New
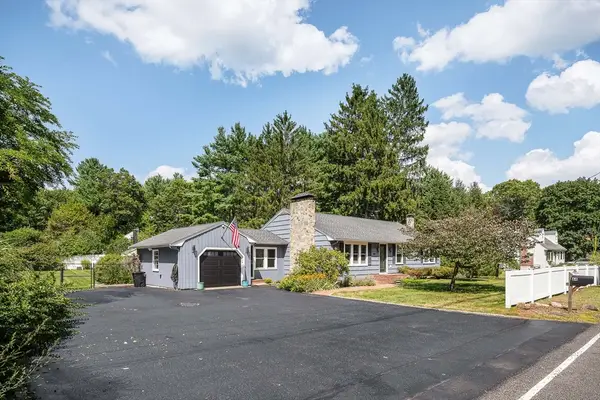 $725,000Active3 beds 2 baths1,456 sq. ft.
64 Chestnut St, Foxboro, MA 02035
MLS# 73568898Listed by: Sotheby's International Realty - New
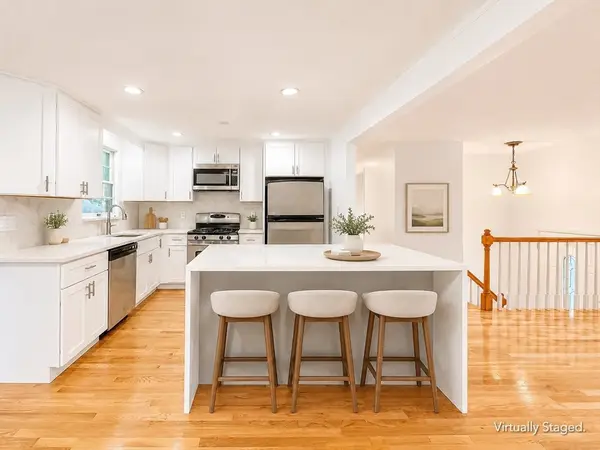 $749,900Active4 beds 2 baths2,346 sq. ft.
18 Linda St., Foxboro, MA 02035
MLS# 73568709Listed by: eXp Realty LLC - New
 $375,000Active2.14 Acres
4 East Street, Foxboro, MA 02035
MLS# 73568285Listed by: Tree of Life Real Estate - New
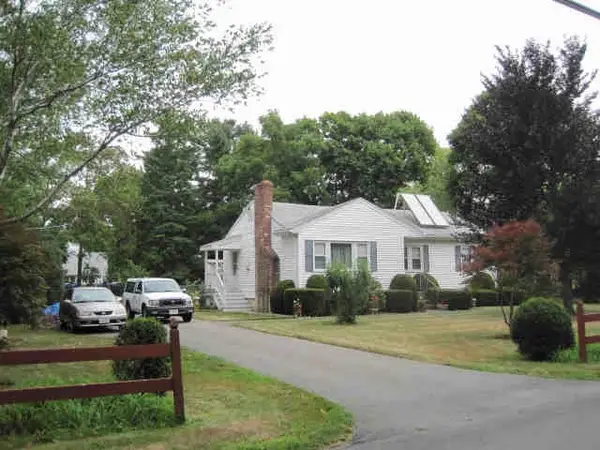 $417,000Active3 beds 1 baths1,040 sq. ft.
19 Winter St, Foxboro, MA 02035
MLS# 73567438Listed by: Austin W. McHoul & Associates 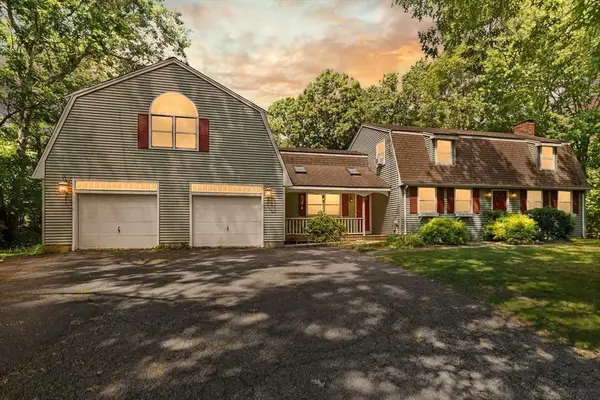 $750,000Active3 beds 2 baths2,498 sq. ft.
42 Summer St, Foxboro, MA 02035
MLS# 73566627Listed by: Coldwell Banker Realty - Easton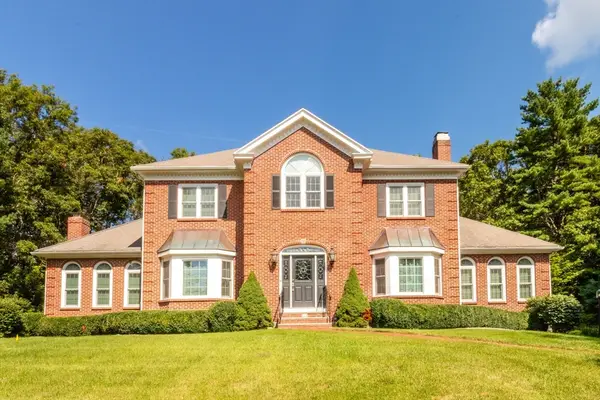 $1,079,000Active4 beds 3 baths3,256 sq. ft.
25 Windsor Dr, Foxboro, MA 02035
MLS# 73565977Listed by: eXp Realty LLC - Corporate Office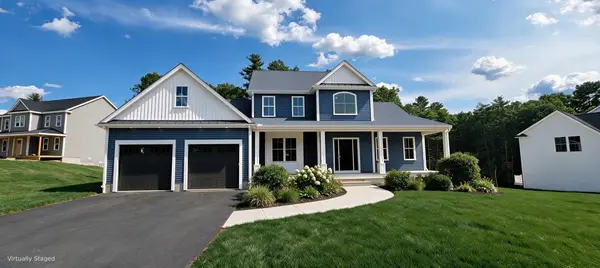 $1,450,000Active3 beds 3 baths2,793 sq. ft.
7 Kinsman Way, Foxboro, MA 02035
MLS# 73563895Listed by: The Greene Realty Group


Protect your home and budget from life's surprises with an Assurant Home Warranty, backed by a partner that supports you through every step of homeownership. Explore Plans.
© 2026 Better Homes and Gardens Real Estate LLC. An Anywhere Real Estate company. All rights reserved. Better Homes and Gardens® Real Estate is a registered trademark owned by Meredith Operations Corporation, licensed to Better Homes and Gardens Real Estate LLC and used with permission. Better Homes and Gardens Real Estate LLC fully supports the principles of the Fair Housing Act and the Equal Opportunity Act. Listing information is deemed reliable but is not guaranteed accurate.
Each office is independently owned and operated.
Any services or products provided by third parties are not provided by, affiliated with or related to Better Homes and Gardens Real Estate LLC, or its affiliated companies.