
9 Hodges Rd, Foxboro, MA 02035
Local realty services provided by:Better Homes and Gardens Real Estate The Shanahan Group
9 Hodges Rd,Foxboro, MA 02035
$579,000
- 3 Beds
- 3 Baths
- 1,344 sq. ft.
- Single family
- Active
Upcoming open houses
- Thu, Nov 0505:00 pm - 06:30 pm
- Sat, Nov 0712:00 pm - 01:30 pm
- Sun, Nov 0810:00 am - 11:30 am
Listed by: esposito group, ashley crosman
Office: exp realty llc
MLS#:73598657
Source:MLSPIN
Price summary
- Price:$579,000
- Price per sq. ft.:$430.8
About this home
FOXBORO -- This fully renovated 3-bed, 2-bath Cape in the Burrell school district offers a flexible floor plan, thoughtful updates + inviting indoor/outdoor spaces. The open living and kitchen area is anchored by a wood-burning fireplace, recessed lighting + a large picture window that fills the space with natural light. The entire home was remodeled down to the studs in 2020, leaving nothing to do but move in! The beautiful kitchen features granite counters, SS appliances, butcher-block island, pendant lighting + ample cabinet space, with direct access to the backyard. A first-floor bedroom and full tiled bath offer added flexibility, while two additional bedrooms + another updated full bath are located upstairs. Updated fixtures and modern matte-black hardware add a fresh, cohesive feel throughout. Outside, enjoy a wood deck added in 2024, a patio added in 2022 + a partially fenced yard with room for entertaining and gardening. Additional highlights include an unfinished basement with abundant storage, brand-new bulkhead, a new oil tank installed in 2024, chimney liner replaced in 2023 + a septic system replaced in 2020. Conveniently located near Foxboro amenities, shopping, dining + commuter routes, this home combines classic Cape charm with a functional layout and major improvements already in place....
Contact an agent
Home facts
- Year built:1958
- Listing ID #:73598657
- Updated:November 04, 2026 at 05:15 PM
Rooms and interior
- Bedrooms:3
- Total bathrooms:3
- Full bathrooms:2
- Half bathrooms:1
- Rooms Total:6
- Flooring:Hardwood, Tile
- Dining Description:Hardwood, Overhead
- Kitchen Description:Countertops - Stone/Granite/Solid, Dishwasher, Flooring - Hardwood, Lighting - Pendant, Microwave, Range, Recessed Lighting, Refrigerator, Stainless Steel Appliances
- Basement Description:Bulkhead, Full, Interior Entry
- Living area:1,344 sq. ft.
Heating and cooling
- Cooling:Window Unit(s)
- Heating:Baseboard, Natural Gas
Structure and exterior
- Roof:Shingle
- Year built:1958
- Building area:1,344 sq. ft.
- Lot area:0.23 Acres
- Architectural Style:Cape
- Construction Materials:Frame
- Exterior Features:Deck - Wood, Patio
- Foundation Description:Concrete Perimeter
Schools
- High school:Foxborough High School
- Middle school:Ahern Middle School
- Elementary school:Burrell Elementary School
Utilities
- Water:Public
- Sewer:Private Sewer
Finances and disclosures
- Price:$579,000
- Price per sq. ft.:$430.8
- Tax amount:$8,020 (2026)
Features and amenities
- Appliances:Dishwasher, Microwave, Range, Refrigerator
- Laundry features:Electric Dryer Hookup, In Basement, Washer Hookup
Parking
- Total parking spaces:3
- Parking description:Off Street, Paved, Paved Drive
New listings near 9 Hodges Rd
- Open Sat, 12 to 1:30pmNew
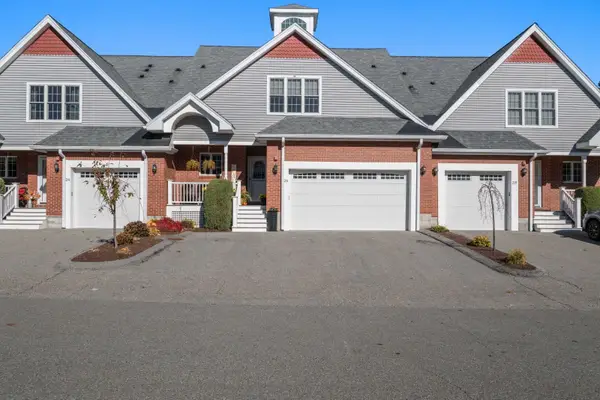 $899,000Active3 beds 5 baths2,941 sq. ft.
26 Dexter Rd #26, Foxboro, MA 02035
MLS# 73597191Listed by: Real Broker MA, LLC - Open Sun, 11am to 1pmNew
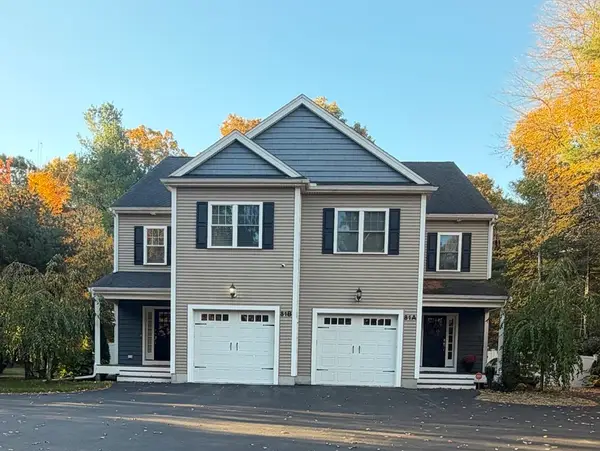 $749,000Active3 beds 3 baths2,124 sq. ft.
81 Chestnut St #A, Foxboro, MA 02035
MLS# 73597139Listed by: Bel Air Properties - New
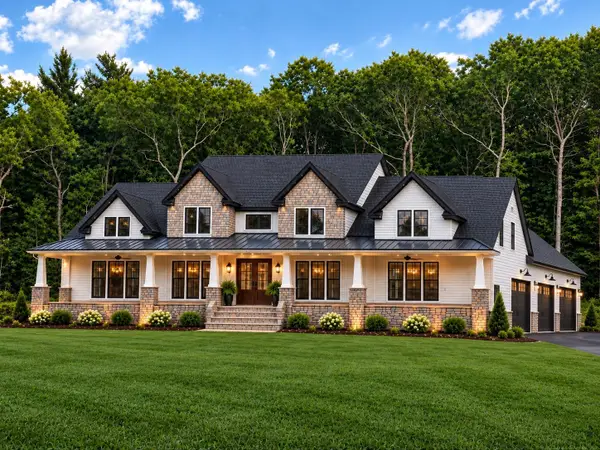 $2,546,000Active5 beds 6 baths4,959 sq. ft.
4 Baldwin Way #4, Foxboro, MA 02035
MLS# 73595599Listed by: Portfolio Properties, LLC 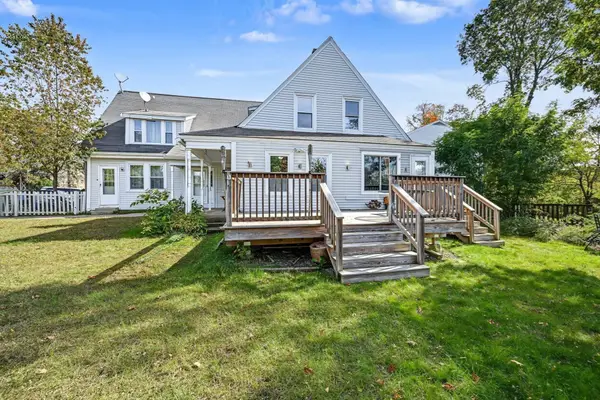 $315,000Active2 beds 1 baths943 sq. ft.
31 Cocasset St #1, Foxboro, MA 02035
MLS# 73594027Listed by: RE/MAX Real Estate Center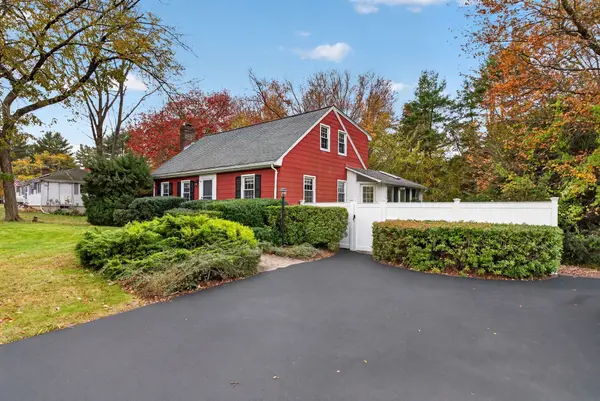 $579,900Active3 beds 2 baths1,763 sq. ft.
188 North Street, Foxboro, MA 02035
MLS# 73594104Listed by: Reference Real Estate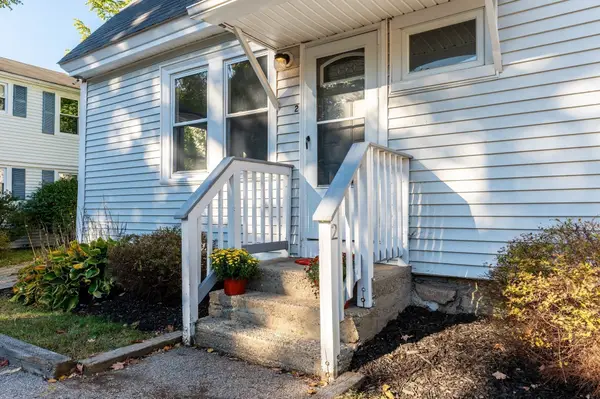 $285,000Active2 beds 1 baths744 sq. ft.
31 Cocasset St #2, Foxboro, MA 02035
MLS# 73593457Listed by: Donahue Real Estate Co.- Open Sat, 12 to 2pm
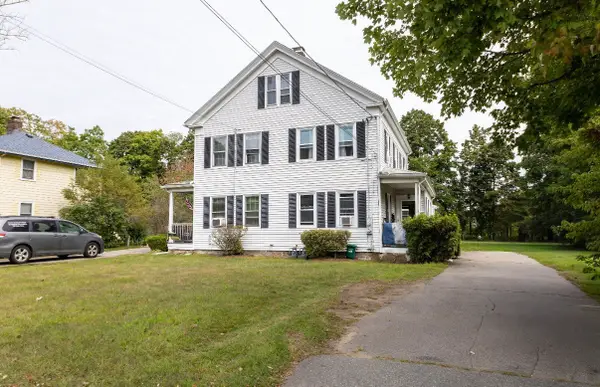 $905,000Active6 beds 2 baths3,529 sq. ft.
87-89 Main Street, Foxboro, MA 02035
MLS# 73592669Listed by: eXp Realty LLC - Open Sun, 10:30am to 12pm
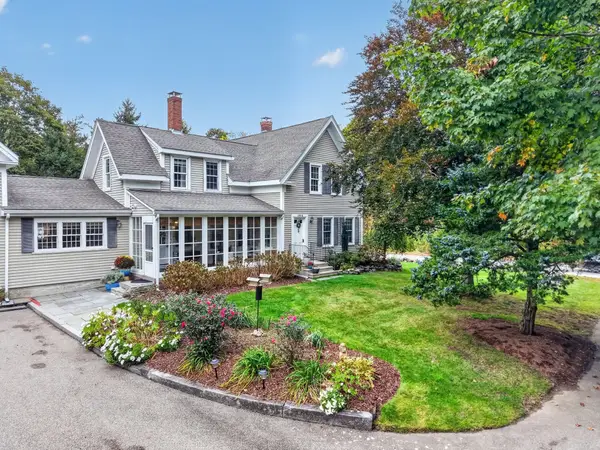 $569,900Active5 beds 2 baths1,719 sq. ft.
193 Chestnut St #A, Foxboro, MA 02035
MLS# 73591623Listed by: eXp Realty LLC - Corporate Office 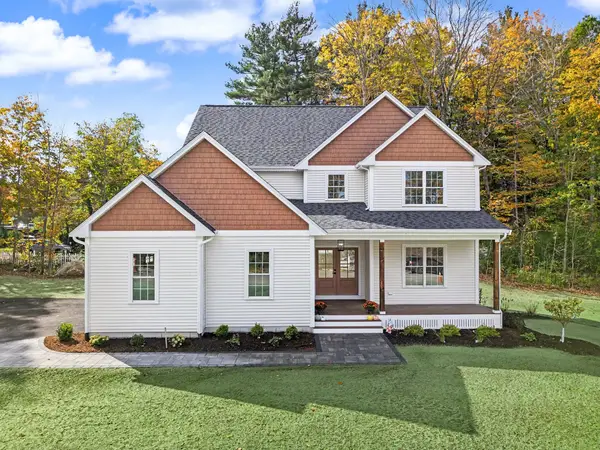 $1,399,900Active4 beds 4 baths3,000 sq. ft.
2 Boette Lane, Foxboro, MA 02035
MLS# 73591510Listed by: RE/MAX Real Estate Center


Protect your home and budget from life's surprises with an Assurant Home Warranty, backed by a partner that supports you through every step of homeownership. Explore Plans.
© 2026 Better Homes and Gardens Real Estate LLC. An Anywhere Real Estate company. All rights reserved. Better Homes and Gardens® Real Estate is a registered trademark owned by Meredith Operations Corporation, licensed to Better Homes and Gardens Real Estate LLC and used with permission. Better Homes and Gardens Real Estate LLC fully supports the principles of the Fair Housing Act and the Equal Opportunity Act. Listing information is deemed reliable but is not guaranteed accurate.
Each office is independently owned and operated.
Any services or products provided by third parties are not provided by, affiliated with or related to Better Homes and Gardens Real Estate LLC, or its affiliated companies.