
1323 Worcester Rd #E6, Framingham, MA 01701
Local realty services provided by:Better Homes and Gardens Real Estate The Shanahan Group
1323 Worcester Rd #E6,Framingham, MA 01701
$275,000
- 1 Beds
- 1 Baths
- 722 sq. ft.
- Condominium
- Active
Upcoming open houses
- Fri, Sep 2512:00 pm - 01:00 pm
- Sat, Sep 2601:30 pm - 03:00 pm
- Sun, Sep 2701:30 pm - 03:00 pm
Listed by: wilson group, ashley kinney
Office: keller williams realty
MLS#:73581813
Source:MLSPIN
Price summary
- Price:$275,000
- Price per sq. ft.:$380.89
- Monthly HOA dues:$394
About this home
Welcome home to Unit E6 at Oak Terrace, one of North Framingham's best-loved condo communities! This 722-square-foot one-bedroom, one-bath home is bright and easy to love, with an open living space, updated flooring, and sunshine pouring in through south-facing windows. The fully applianced kitchen offers plenty of cabinet storage and flows right into the dining area, making it easy to cook, gather, and entertain. The bedroom fits a king-size setup with room to spare, plus generous closet space. The full bath has been refreshed with a brand-new vanity and a glass-enclosed soaking tub and shower. Beyond your front door, Oak Terrace makes life easy: an in-ground pool for summer afternoons, a fitness center, picnic and grill areas, and laundry and extra storage right in the building. Professional management takes care of landscaping and snow removal, so your weekends stay yours. Commuters will love being minutes from the Mass Pike and I-495, with groceries, coffee, and errands right down Route 9. Whether you're buying your first home, downsizing, or adding to your portfolio, this one is worth a look!...
Contact an agent
Home facts
- Year built:1967
- Listing ID #:73581813
- Updated:September 24, 2026 at 12:25 PM
Rooms and interior
- Bedrooms:1
- Total bathrooms:1
- Full bathrooms:1
- Rooms Total:3
- Flooring:Tile
- Kitchen Description:Dishwasher, Disposal, Freezer, Oven, Range, Refrigerator
- Living area:722 sq. ft.
Heating and cooling
- Cooling:1 Cooling Zone, Wall Unit(s)
- Heating:Electric
Structure and exterior
- Roof:Rubber
- Year built:1967
- Building area:722 sq. ft.
- Construction Materials:Brick, Frame
- Exterior Features:Garden
Utilities
- Water:Public
- Sewer:Public Sewer
Finances and disclosures
- Price:$275,000
- Price per sq. ft.:$380.89
- Tax amount:$3,607 (2026)
Features and amenities
- Appliances:Dishwasher, Disposal, Freezer, Range, Refrigerator
- Laundry features:Common Area, In Building
- Amenities:Garden Area
- Pool features:Association, In Ground
Parking
- Total parking spaces:1
- Parking description:Common
New listings near 1323 Worcester Rd #E6
- Open Fri, 4:30 to 6:30pmNew
 $1,275,000Active4 beds 3 baths4,268 sq. ft.
24 Goodnow Ln, Framingham, MA 01702
MLS# 73582045Listed by: Berkshire Hathaway HomeServices Commonwealth Real Estate - Open Sat, 11am to 12:30pmNew
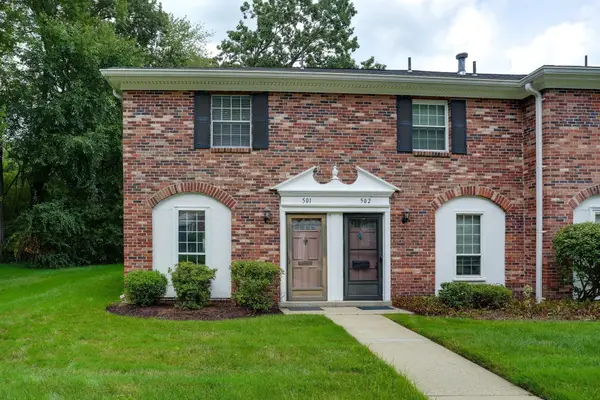 $385,000Active2 beds 2 baths924 sq. ft.
501 Windsor Dr. #501, Framingham, MA 01701
MLS# 73581917Listed by: Compass - New
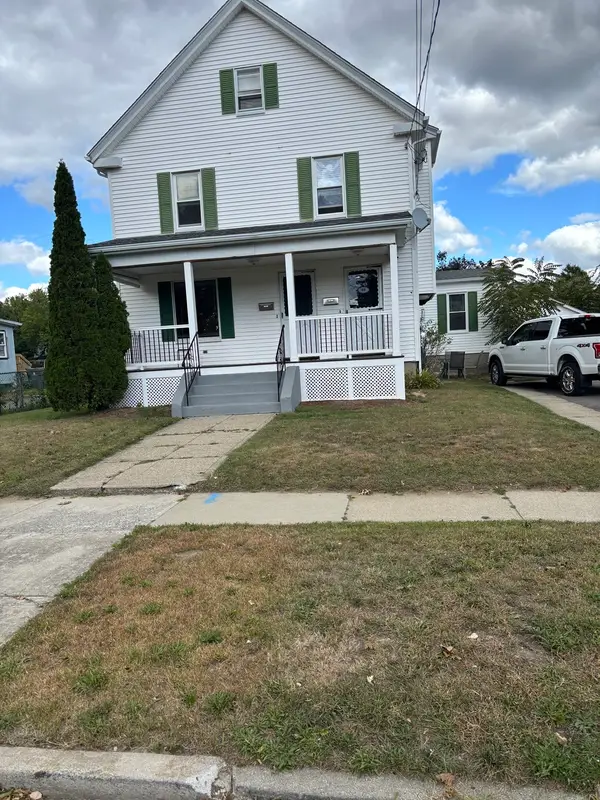 $789,900Active4 beds 2 baths2,145 sq. ft.
58 Lawrence St, Framingham, MA 01702
MLS# 73581881Listed by: The Greene Realty Group - New
 $945,000Active7 beds 4 baths3,384 sq. ft.
62-64 Pearl St., Framingham, MA 01702
MLS# 73581608Listed by: Commonwealth Standard Realty Advisors - New
 $675,000Active4 beds 3 baths1,806 sq. ft.
15 Eaton Rd W, Framingham, MA 01701
MLS# 73581641Listed by: Realty Executives Boston West - Open Sat, 11am to 1pmNew
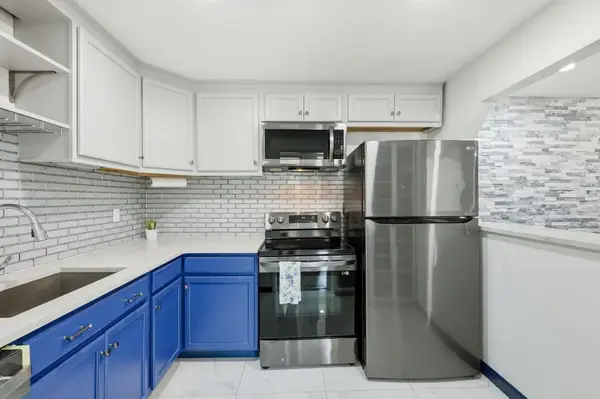 $295,000Active2 beds 1 baths975 sq. ft.
9 Weld St #31, Framingham, MA 01702
MLS# 73581341Listed by: eXp Realty LLC - New
 $1,755,000Active6 beds 4 baths4,050 sq. ft.
641 Grove St, Framingham, MA 01701
MLS# 73581099Listed by: Pena Realty Corporation - New
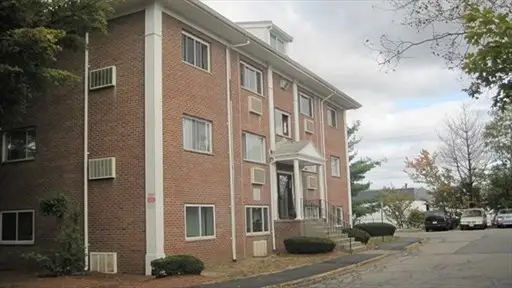 $160,000Active1 beds 1 baths558 sq. ft.
154 Second St #210, Framingham, MA 01702
MLS# 73581084Listed by: Mega Realty Services - New
 $129,000Active-- beds 1 baths264 sq. ft.
154 Second St #107, Framingham, MA 01702
MLS# 73581086Listed by: Mega Realty Services


Protect your home and budget from life's surprises with an Assurant Home Warranty, backed by a partner that supports you through every step of homeownership. Explore Plans.
© 2026 Better Homes and Gardens Real Estate LLC. An Anywhere Real Estate company. All rights reserved. Better Homes and Gardens® Real Estate is a registered trademark owned by Meredith Operations Corporation, licensed to Better Homes and Gardens Real Estate LLC and used with permission. Better Homes and Gardens Real Estate LLC fully supports the principles of the Fair Housing Act and the Equal Opportunity Act. Listing information is deemed reliable but is not guaranteed accurate.
Each office is independently owned and operated.
Any services or products provided by third parties are not provided by, affiliated with or related to Better Homes and Gardens Real Estate LLC, or its affiliated companies.