
14 Cunningham Dr, Framingham, MA 01701
Local realty services provided by:Better Homes and Gardens Real Estate The Shanahan Group
14 Cunningham Dr,Framingham, MA 01701
$639,888
- 4 Beds
- 2 Baths
- 1,668 sq. ft.
- Single family
- Active
Listed by: jody troderman
Office: era key realty services- fram
MLS#:73582706
Source:MLSPIN
Price summary
- Price:$639,888
- Price per sq. ft.:$383.63
About this home
Your perfect trifecta is here: a 4-bedroom Colonial with a great backyard, tucked at the end of a cul-de-sac, and priced under $650K. With bright, airy rooms, hardwood flooring throughout most of the home, and plenty of space, you can move right in and make it your own. Step through the front door to a front-to-back living room on one side and a dining room leading to the eat-in kitchen on the other. While the kitchen may be enjoying a different decade, newer stainless steel appliances are a welcome update. Step down into a flexible space ideal for a mudroom or extension of the kitchen, with a slider providing easy access to the deck and backyard. Upstairs, the primary bedroom features a double closet with an Elfa closet system. Two additional generously sized bedrooms offer double closets, including one with a partial walk-in, while the petite fourth bedroom is perfect as a bedroom, office, sewing room, or whatever suits your needs. The basement adds even more flexibility with laundry and utilities, plus one room ideal for a family/game room and another for a hobby room or office. Convenient to schools, restaurants, shopping, commuting routes, trails, and more. Look, we know it could use some zhuzhing up—and we’ve shared a few ideas in the photos in the virtual staging to get your wheels turning. That opportunity is reflected in the price. Bring your vision. We'll bring the keys. Newer fridge, stove, and microwave. New bulkhead door. Showings begin at OH. OPEN HOUSE SAT. 11-1, SUN 10:30-NOON....
Contact an agent
Home facts
- Year built:1966
- Listing ID #:73582706
- Updated:September 25, 2026 at 06:51 PM
Rooms and interior
- Bedrooms:4
- Total bathrooms:2
- Full bathrooms:1
- Half bathrooms:1
- Rooms Total:9
- Flooring:Carpet, Hardwood, Tile
- Kitchen Description:Dishwasher, Disposal, Freezer, Microwave, Range, Refrigerator
- Basement Description:Full
- Living area:1,668 sq. ft.
Heating and cooling
- Heating:Baseboard, Natural Gas
Structure and exterior
- Roof:Shingle
- Year built:1966
- Building area:1,668 sq. ft.
- Lot area:0.28 Acres
- Architectural Style:Colonial
- Construction Materials:Frame
- Exterior Features:Deck - Wood, Professional Landscaping, Rain Gutters
- Foundation Description:Concrete Perimeter
Schools
- High school:Fhs
- Middle school:Follows Choice
- Elementary school:School Choice
Utilities
- Water:Public
- Sewer:Public Sewer
Finances and disclosures
- Price:$639,888
- Price per sq. ft.:$383.63
- Tax amount:$6,742 (2026)
Features and amenities
- Appliances:Dishwasher, Disposal, Dryer, Freezer, Microwave, Range, Refrigerator, Washer
- Laundry features:Dryer, In Basement, Washer
- Amenities:Gas Water Heater, High Speed Internet
Parking
- Total parking spaces:5
- Parking description:Attached, Off Street, Paved Drive
- Garage:Yes
- Garage spaces:1
New listings near 14 Cunningham Dr
- Open Sat, 11:30am to 1:30pmNew
 $670,000Active4 beds 2 baths1,966 sq. ft.
14 Cornell Rd, Framingham, MA 01701
MLS# 73582590Listed by: Mega Realty Services - New
 $260,000Active2 beds 1 baths775 sq. ft.
12 Kendall Ave #17, Framingham, MA 01702
MLS# 73582595Listed by: Team Zingales Realty, LLC - Open Sat, 12 to 2pmNew
 $699,000Active3 beds 2 baths1,409 sq. ft.
2-4 Old Central Tpke, Framingham, MA 01702
MLS# 73582462Listed by: Conway - West Roxbury - Open Fri, 4:30 to 6:30pmNew
 $1,275,000Active4 beds 3 baths4,268 sq. ft.
24 Goodnow Ln, Framingham, MA 01702
MLS# 73582045Listed by: Berkshire Hathaway HomeServices Commonwealth Real Estate - Open Sat, 11am to 12:30pmNew
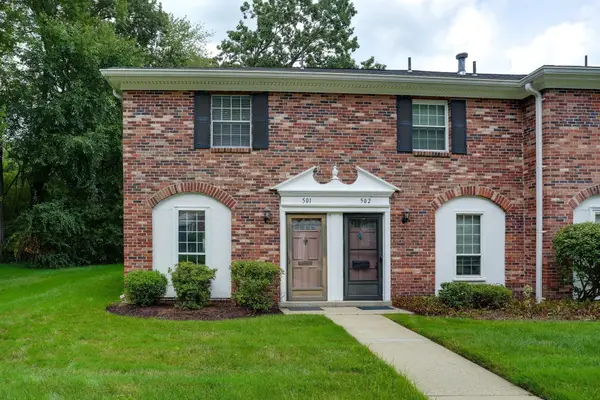 $385,000Active2 beds 2 baths924 sq. ft.
501 Windsor Dr. #501, Framingham, MA 01701
MLS# 73581917Listed by: Compass - New
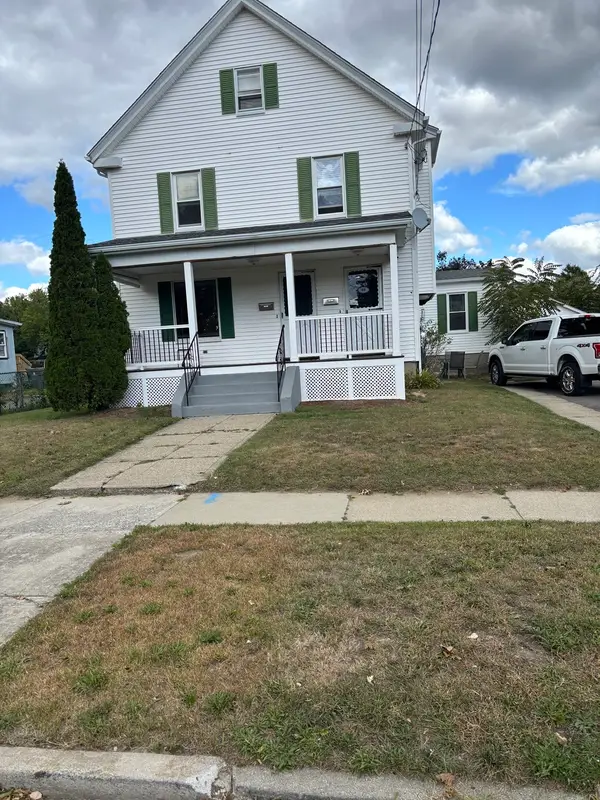 $789,900Active4 beds 2 baths2,145 sq. ft.
58 Lawrence St, Framingham, MA 01702
MLS# 73581881Listed by: The Greene Realty Group - Open Sat, 1:30 to 3pmNew
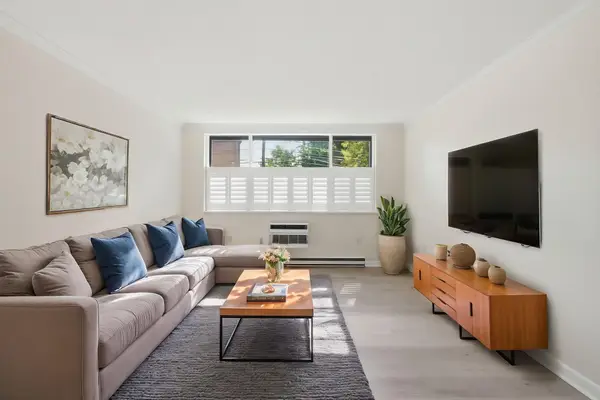 $275,000Active1 beds 1 baths722 sq. ft.
1323 Worcester Rd #E6, Framingham, MA 01701
MLS# 73581813Listed by: Keller Williams Realty - New
 $945,000Active7 beds 4 baths3,384 sq. ft.
62-64 Pearl St., Framingham, MA 01702
MLS# 73581608Listed by: Commonwealth Standard Realty Advisors - Open Sat, 1 to 3pmNew
 $675,000Active4 beds 3 baths1,806 sq. ft.
15 Eaton Rd W, Framingham, MA 01701
MLS# 73581641Listed by: Realty Executives Boston West


Protect your home and budget from life's surprises with an Assurant Home Warranty, backed by a partner that supports you through every step of homeownership. Explore Plans.
© 2026 Better Homes and Gardens Real Estate LLC. An Anywhere Real Estate company. All rights reserved. Better Homes and Gardens® Real Estate is a registered trademark owned by Meredith Operations Corporation, licensed to Better Homes and Gardens Real Estate LLC and used with permission. Better Homes and Gardens Real Estate LLC fully supports the principles of the Fair Housing Act and the Equal Opportunity Act. Listing information is deemed reliable but is not guaranteed accurate.
Each office is independently owned and operated.
Any services or products provided by third parties are not provided by, affiliated with or related to Better Homes and Gardens Real Estate LLC, or its affiliated companies.