
15 Eden St, Framingham, MA 01702
Local realty services provided by:Better Homes and Gardens Real Estate The Masiello Group
15 Eden St,Framingham, MA 01702
$725,000
- 3 Beds
- 2 Baths
- 2,612 sq. ft.
- Single family
- Active
Upcoming open houses
- Sun, Aug 1609:30 am - 11:30 am
Listed by: amybeth kerr
Office: berkshire hathaway homeservices commonwealth real estate
MLS#:73563838
Source:MLSPIN
Price summary
- Price:$725,000
- Price per sq. ft.:$277.57
About this home
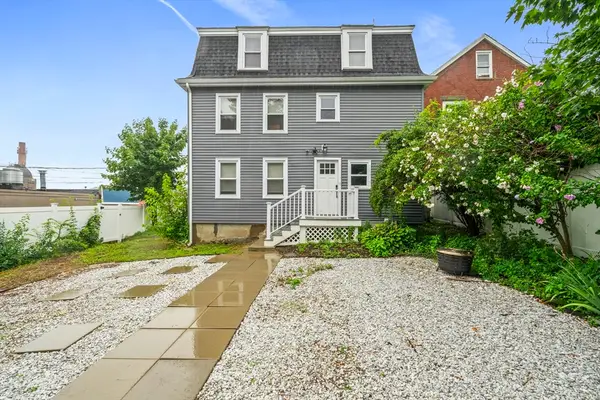
Welcome to this classic 1917 Colonial offering over 2,600 square feet of living space, combining timeless New England character with a convenient Framingham location and plenty of opportunity to make it your own. A welcoming entry hall sets the tone with a beautiful staircase and warm wood detailing that continues throughout the home. The spacious first floor offers a generously sized living room, formal dining room, bright sunroom, updated half bath, charming butler's pantry, and an oversized updated kitchen that serves as the heart of the home. The kitchen features abundant cabinetry, granite countertops, stainless steel appliances, and a large center island, providing plenty of room for cooking, gathering, and entertaining. Throughout the home, you'll find classic architectural details including hardwood floors, substantial natural wood trim, paneled doors, built-in cabinetry, and many windows that bring in plenty of natural light. The sunroom, with its brick flooring and surrounding windows, offers a flexible space for relaxing and enjoying the changing seasons. The second floor features a spacious master bedroom with a balcony, two generously sized bedrooms, a full bathroom, and access to a walk-up unfinished attic offering excellent storage and future potential. An unfinished basement provides additional storage and the possibility for future expansion, subject to the buyer's plans and applicable requirements. Outside, the property offers a spacious yard with a small deck, storage shed, and detached garage. With its generous room sizes, classic character, beautiful kitchen, hardwood floors, and multiple spaces offering future potential, this Colonial presents an opportunity to create a home that reflects your own vision while enjoying the charm and craftsmanship of an earlier era....
Contact an agent
Home facts
- Year built:1917
- Listing ID #:73563838
- Updated:August 15, 2026 at 02:59 PM
Rooms and interior
- Bedrooms:3
- Total bathrooms:2
- Full bathrooms:1
- Half bathrooms:1
- Rooms Total:6
- Flooring:Flooring - Hardwood, Hardwood, Tile
- Dining Description:Closet/Cabinets - Custom Built, Hardwood, Overhead
- Kitchen Description:Cabinets - Upgraded, Ceiling Fan(s), Closet, Countertops - Stone/Granite/Solid, Dishwasher, Disposal, Flooring - Hardwood, Freezer, Kitchen Island, Microwave, Range, Recessed Lighting, Refrigerator, Stainless Steel Appliances
- Basement Description:Bulkhead, Full, Unfinished
- Living area:2,612 sq. ft.
Heating and cooling
- Cooling:Window Unit(s)
- Heating:Natural Gas
Structure and exterior
- Roof:Shingle
- Year built:1917
- Building area:2,612 sq. ft.
- Lot area:0.22 Acres
- Lot Features:Level
- Architectural Style:Colonial
- Exterior Features:Deck - Wood, Storage
- Foundation Description:Concrete Perimeter
Schools
- Middle school:Fuller Middle School
- Elementary school:Mccarthy Elementry School
Utilities
- Water:Public
- Sewer:Public Sewer
Finances and disclosures
- Price:$725,000
- Price per sq. ft.:$277.57
- Tax amount:$8,114 (2025)
Features and amenities
- Appliances:Dishwasher, Disposal, Dryer, Freezer, Microwave, Range, Refrigerator, Washer
- Laundry features:Dryer, In Basement, Washer
- Amenities:Closet, Entry Hall, Foyer, Lighting - Overhead, Recessed Lighting
Parking
- Total parking spaces:4
- Parking description:Detached, Off Street
- Garage:Yes
- Garage spaces:1
New listings near 15 Eden St
- New
 $399,000Active4 beds 2 baths1,338 sq. ft.
984 Pleasant St, Framingham, MA 01701
MLS# 73563604Listed by: Keller Williams Realty - New
 $1,260,000Active2 beds 3 baths2,228 sq. ft.
26 Country Farm Road #26, Framingham, MA 01701
MLS# 73563355Listed by: Compass - Open Sun, 12 to 2pmNew
 $675,000Active3 beds 2 baths1,144 sq. ft.
95 Meadow Street, Framingham, MA 01701
MLS# 73563248Listed by: Mark Galante, Inc. - Open Sun, 1:30 to 3pmNew
 $669,000Active4 beds 3 baths1,816 sq. ft.
59 Eaton Rd, Framingham, MA 01701
MLS# 73563148Listed by: Redfin Corp. - Open Sun, 1 to 2:30pmNew
 $759,999Active3 beds 2 baths2,200 sq. ft.
7 Pincushion Rd, Framingham, MA 01702
MLS# 73563088Listed by: Keller Williams Boston MetroWest - Open Sun, 11:30am to 1pmNew
 $649,900Active3 beds 2 baths1,791 sq. ft.
2 Stones Ct, Framingham, MA 01701
MLS# 73563022Listed by: Keller Williams Realty - Open Sun, 11am to 2pmNew
 $775,000Active3 beds 3 baths1,645 sq. ft.
113 Pincushion Rd, Framingham, MA 01702
MLS# 73562934Listed by: The Agency Boston - Open Sun, 11am to 12:30pmNew
 $699,900Active3 beds 2 baths1,750 sq. ft.
407 Union Ave, Framingham, MA 01702
MLS# 73562901Listed by: Coldwell Banker Realty - Framingham - Open Sun, 1 to 2:30pmNew
 $1,159,900Active4 beds 4 baths3,200 sq. ft.
14 Dotty Ann Dr, Framingham, MA 01701
MLS# 73562863Listed by: Realty Executives Boston West


Protect your home and budget from life's surprises with an Assurant Home Warranty, backed by a partner that supports you through every step of homeownership. Explore Plans.
© 2026 Better Homes and Gardens Real Estate LLC. An Anywhere Real Estate company. All rights reserved. Better Homes and Gardens® Real Estate is a registered trademark owned by Meredith Operations Corporation, licensed to Better Homes and Gardens Real Estate LLC and used with permission. Better Homes and Gardens Real Estate LLC fully supports the principles of the Fair Housing Act and the Equal Opportunity Act. Listing information is deemed reliable but is not guaranteed accurate.
Each office is independently owned and operated.
Any services or products provided by third parties are not provided by, affiliated with or related to Better Homes and Gardens Real Estate LLC, or its affiliated companies.