
2003 Windsor Drive #2003, Framingham, MA 01701
Local realty services provided by:Better Homes and Gardens Real Estate The Shanahan Group
2003 Windsor Drive #2003,Framingham, MA 01701
$410,000
- 2 Beds
- 2 Baths
- 981 sq. ft.
- Condominium
- Active
Listed by: adella randazzo
Office: william raveis r.e. & home services
MLS#:73554812
Source:MLSPIN
Price summary
- Price:$410,000
- Price per sq. ft.:$417.94
- Monthly HOA dues:$678
About this home
Lovely "deluxe" 2 bedroom unit at Windsor Green offering 981 square feet of living space! Unique open kitchen design with Corian counters and breakfast bar! Windows are new 2025, dishwasher is 2025, clothes dryer is 2026! Combination living room/dining room offers direct access out to your patio for summer dining, your garden and relaxing. Upper level has 2 bedrooms with good size closets and a full bath. There is additional storage in the attic as well as the storage shed on the patio. On hot summer days you can relax by the pool or take a walk around the complex and enjoy the lovely grounds with a variety of flowers and trees. Cute little playground includes seesaws, round-a-bout spinner and swings located next to the pool. A great community to live in, conveniently located close to Route 9 and Route 20 and close to shopping centers and walking distance to great restaurants such as The Brass Tap and Cape Cod Coffee!
Contact an agent
Home facts
- Year built:1970
- Listing ID #:73554812
- Updated:September 23, 2026 at 11:16 AM
Rooms and interior
- Bedrooms:2
- Total bathrooms:2
- Full bathrooms:1
- Half bathrooms:1
- Rooms Total:4
- Flooring:Parquet, Tile, Wood
- Kitchen Description:Closet/Cabinets - Custom Built, Countertops - Stone/Granite/Solid, Dishwasher, Disposal, Flooring - Stone/Ceramic Tile, Range, Refrigerator
- Living area:981 sq. ft.
Heating and cooling
- Cooling:Central Air
- Heating:Forced Air, Natural Gas
- Central air:Yes
Structure and exterior
- Roof:Shingle
- Year built:1970
- Building area:981 sq. ft.
- Exterior Features:Patio - Enclosed
Utilities
- Water:Public
- Sewer:Public Sewer
Finances and disclosures
- Price:$410,000
- Price per sq. ft.:$417.94
- Tax amount:$3,972 (2025)
Features and amenities
- Appliances:Dishwasher, Disposal, Dryer, Range, Refrigerator, Washer
- Laundry features:Dryer, In Unit, Second Floor, Washer
- Amenities:Storage
- Pool features:Association, In Ground
Parking
- Total parking spaces:2
New listings near 2003 Windsor Drive #2003
- New
 $1,755,000Active6 beds 4 baths4,050 sq. ft.
641 Grove St, Framingham, MA 01701
MLS# 73581099Listed by: Pena Realty Corporation - New
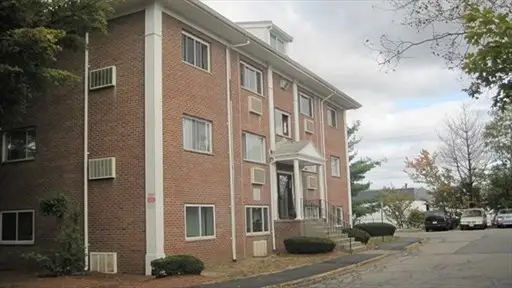 $160,000Active1 beds 1 baths558 sq. ft.
154 Second St #210, Framingham, MA 01702
MLS# 73581084Listed by: Mega Realty Services - New
 $129,000Active-- beds 1 baths264 sq. ft.
154 Second St #107, Framingham, MA 01702
MLS# 73581086Listed by: Mega Realty Services - Open Fri, 5 to 6pmNew
 $695,000Active3 beds 2 baths1,728 sq. ft.
60 Eaton Rd, Framingham, MA 01701
MLS# 73580862Listed by: Compass - New
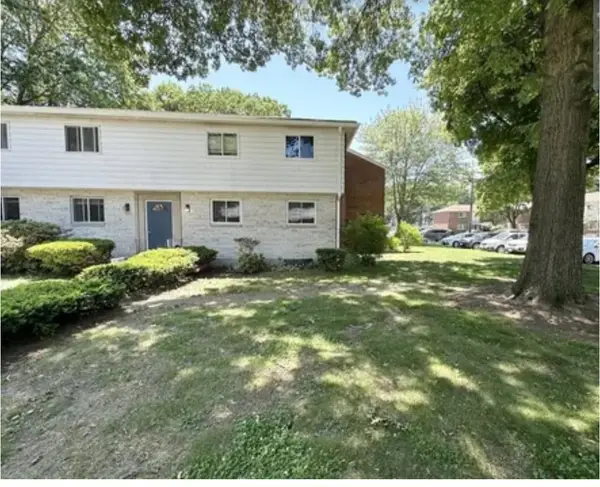 $365,000Active3 beds 1 baths1,365 sq. ft.
205 Bishop Dr #205, Framingham, MA 01702
MLS# 73580866Listed by: Mega Realty Services - New
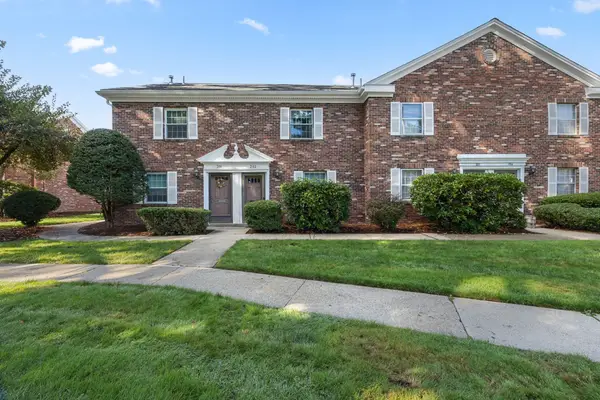 $439,900Active3 beds 3 baths1,232 sq. ft.
202 Windsor Drive #202, Framingham, MA 01701
MLS# 73580872Listed by: Keller Williams Pinnacle MetroWest - Open Sat, 12 to 2pmNew
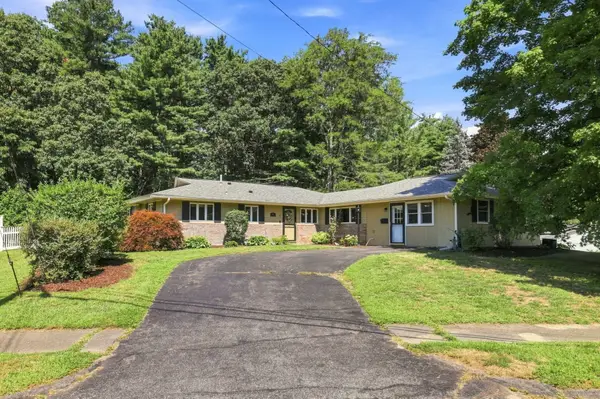 $625,000Active3 beds 3 baths1,895 sq. ft.
188 Baldwin Ave, Framingham, MA 01701
MLS# 73579611Listed by: Rutledge Properties, Inc. - Open Sat, 11:30am to 1pmNew
 $689,900Active3 beds 2 baths2,048 sq. ft.
7 Janice Cir, Framingham, MA 01701
MLS# 73580582Listed by: RE/MAX Real Estate Center - New
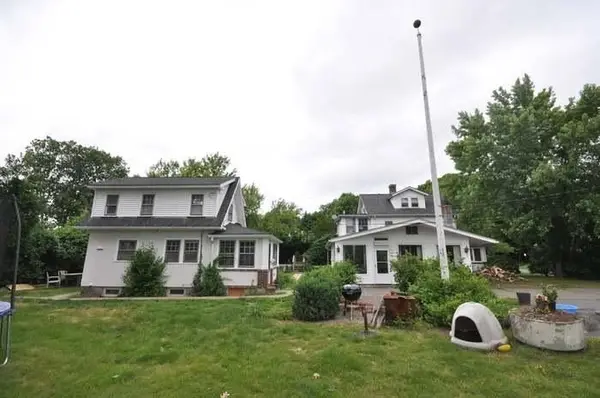 $999,900Active6 beds 4 baths2,673 sq. ft.
42 Birch Rd, Framingham, MA 01701
MLS# 73580432Listed by: Pablo Maia Realty - New
 $639,000Active3 beds 2 baths1,553 sq. ft.
11 Purchase Street, Framingham, MA 01701
MLS# 73579487Listed by: William Raveis R.E. & Home Services


Protect your home and budget from life's surprises with an Assurant Home Warranty, backed by a partner that supports you through every step of homeownership. Explore Plans.
© 2026 Better Homes and Gardens Real Estate LLC. An Anywhere Real Estate company. All rights reserved. Better Homes and Gardens® Real Estate is a registered trademark owned by Meredith Operations Corporation, licensed to Better Homes and Gardens Real Estate LLC and used with permission. Better Homes and Gardens Real Estate LLC fully supports the principles of the Fair Housing Act and the Equal Opportunity Act. Listing information is deemed reliable but is not guaranteed accurate.
Each office is independently owned and operated.
Any services or products provided by third parties are not provided by, affiliated with or related to Better Homes and Gardens Real Estate LLC, or its affiliated companies.