
202 Windsor Drive #202, Framingham, MA 01701
Local realty services provided by:Better Homes and Gardens Real Estate The Masiello Group
202 Windsor Drive #202,Framingham, MA 01701
$439,900
- 3 Beds
- 3 Baths
- 1,232 sq. ft.
- Condominium
- Active
Listed by: geetanjali pathak
Office: keller williams pinnacle metrowest
MLS#:73580872
Source:MLSPIN
Price summary
- Price:$439,900
- Price per sq. ft.:$357.06
- Monthly HOA dues:$827
About this home
Move right into this chic, updated 3-bedroom, 2.5-bath, townhouse in desirable Windsor Green! Extensively renovated in 2020 and thoughtfully improved since, this home offers a bright, open layout with stylish finishes throughout. The gorgeous white kitchen features granite countertops, stainless steel appliances, tile backsplash and a shiplap accent wall, and opens into the dining and living room with beamed ceiling, bow window, additional shiplap detailing and direct access to a private patio. Upstairs, the generously sized primary bedroom offers two oversized double closets, newer carpeting and a beautifully updated ensuite bath with beadboard detailing. Two additional spacious bedrooms provide exceptional closet space, including a walk-in closet, while a second updated full tiled bath and convenient second-floor laundry add everyday functionality. Major improvements include Carrier heating and central air installed in 2020, A/C fan motor 2025, five Marvin windows in 2020, custom closet doors in 2021, interior paint 2024, a newer roof and shed, and a new electrical panel in Nov 2023. The association grounds are beautifully maintained with outstanding amenities, including an in-ground pool renovated in 2023, tennis courts, basketball courts and playground. The location could not be better with access to all Framingham has to offer - restaurants/businesses/highway access/subway/places of worship/parks and trails etc. This unit is a rare combination of space, updates, convenience and community amenities!...
Contact an agent
Home facts
- Year built:1970
- Listing ID #:73580872
- Updated:September 23, 2026 at 12:22 PM
Rooms and interior
- Bedrooms:3
- Total bathrooms:3
- Full bathrooms:2
- Half bathrooms:1
- Rooms Total:6
- Flooring:Carpet, Tile
- Dining Description:Beamed Ceilings, Open Floorplan, Overhead
- Kitchen Description:Cabinets - Upgraded, Countertops - Stone/Granite/Solid, Dishwasher, Disposal, Exterior Access, Kitchen Island, Lighting - Overhead, Microwave, Range, Recessed Lighting, Refrigerator, Stainless Steel Appliances
- Living area:1,232 sq. ft.
Heating and cooling
- Cooling:1 Cooling Zone, Central Air
- Heating:Forced Air, Natural Gas
- Central air:Yes
Structure and exterior
- Roof:Shingle
- Year built:1970
- Building area:1,232 sq. ft.
- Exterior Features:Patio - Enclosed, Storage
Schools
- High school:Framingham High
- Middle school:Walsh Middle
- Elementary school:School Of Choice
Utilities
- Water:Public
- Sewer:Public Sewer
Finances and disclosures
- Price:$439,900
- Price per sq. ft.:$357.06
- Tax amount:$6,478 (2026)
Features and amenities
- Appliances:Dishwasher, Disposal, Dryer, Microwave, Range, Refrigerator, Washer
- Laundry features:Dryer, Electric Dryer Hookup, In Unit, Second Floor, Washer, Washer Hookup
- Amenities:Tennis Court(s)
- Pool features:Association
Parking
- Total parking spaces:2
- Parking description:Off Street
New listings near 202 Windsor Drive #202
- Open Sat, 11am to 1pmNew
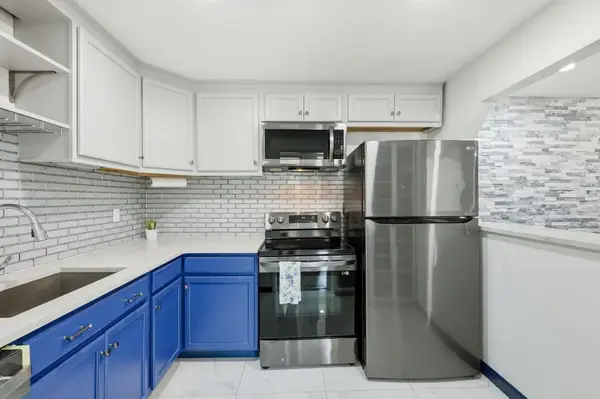 $295,000Active2 beds 1 baths975 sq. ft.
9 Weld St #31, Framingham, MA 01702
MLS# 73581341Listed by: eXp Realty LLC - New
 $1,755,000Active6 beds 4 baths4,050 sq. ft.
641 Grove St, Framingham, MA 01701
MLS# 73581099Listed by: Pena Realty Corporation - New
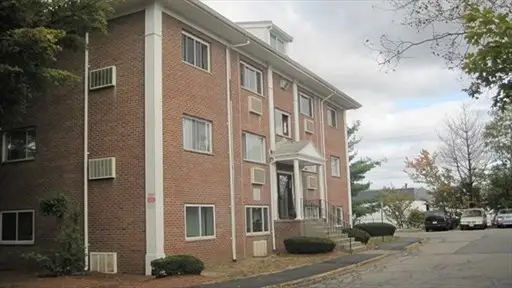 $160,000Active1 beds 1 baths558 sq. ft.
154 Second St #210, Framingham, MA 01702
MLS# 73581084Listed by: Mega Realty Services - New
 $129,000Active-- beds 1 baths264 sq. ft.
154 Second St #107, Framingham, MA 01702
MLS# 73581086Listed by: Mega Realty Services - Open Fri, 5 to 6pmNew
 $695,000Active3 beds 2 baths1,728 sq. ft.
60 Eaton Rd, Framingham, MA 01701
MLS# 73580862Listed by: Compass - New
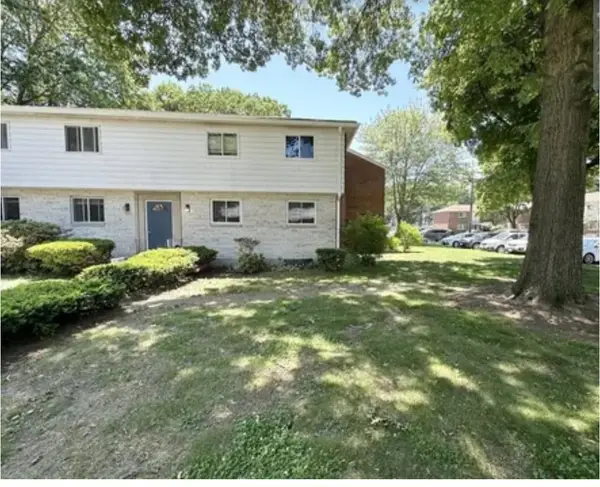 $365,000Active3 beds 1 baths1,365 sq. ft.
205 Bishop Dr #205, Framingham, MA 01702
MLS# 73580866Listed by: Mega Realty Services - Open Sat, 12 to 2pmNew
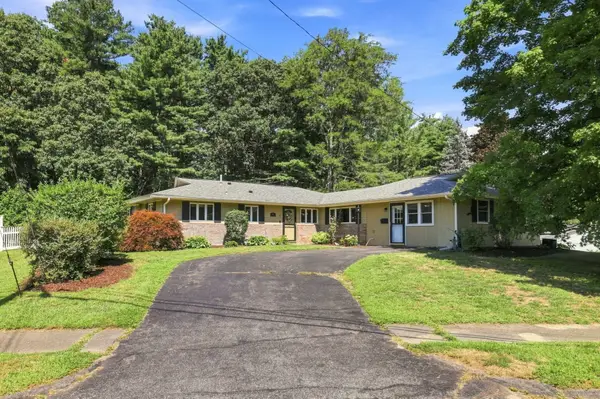 $625,000Active3 beds 3 baths1,895 sq. ft.
188 Baldwin Ave, Framingham, MA 01701
MLS# 73579611Listed by: Rutledge Properties, Inc. - Open Sat, 11:30am to 1pmNew
 $689,900Active3 beds 2 baths2,048 sq. ft.
7 Janice Cir, Framingham, MA 01701
MLS# 73580582Listed by: RE/MAX Real Estate Center - New
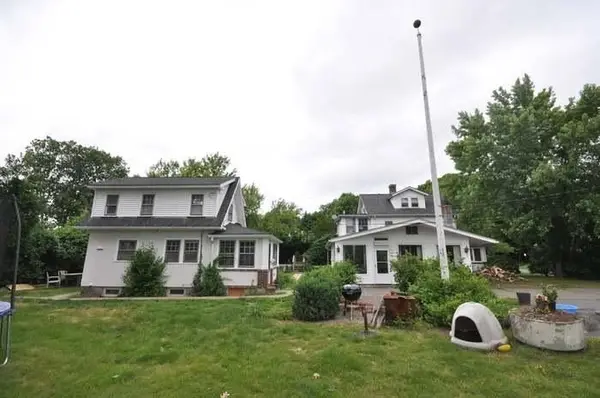 $999,900Active6 beds 4 baths2,673 sq. ft.
42 Birch Rd, Framingham, MA 01701
MLS# 73580432Listed by: Pablo Maia Realty


Protect your home and budget from life's surprises with an Assurant Home Warranty, backed by a partner that supports you through every step of homeownership. Explore Plans.
© 2026 Better Homes and Gardens Real Estate LLC. An Anywhere Real Estate company. All rights reserved. Better Homes and Gardens® Real Estate is a registered trademark owned by Meredith Operations Corporation, licensed to Better Homes and Gardens Real Estate LLC and used with permission. Better Homes and Gardens Real Estate LLC fully supports the principles of the Fair Housing Act and the Equal Opportunity Act. Listing information is deemed reliable but is not guaranteed accurate.
Each office is independently owned and operated.
Any services or products provided by third parties are not provided by, affiliated with or related to Better Homes and Gardens Real Estate LLC, or its affiliated companies.