
205 Bishop Dr #205, Framingham, MA 01702
Local realty services provided by:Better Homes and Gardens Real Estate The Shanahan Group
205 Bishop Dr #205,Framingham, MA 01702
$365,000
- 3 Beds
- 1 Baths
- 1,365 sq. ft.
- Condominium
- Active
Listed by: jose natal
Office: mega realty services
MLS#:73580866
Source:MLSPIN
Price summary
- Price:$365,000
- Price per sq. ft.:$267.4
About this home
Welcome to Bishop Terrace Condominiums! This desirable corner unit offers three bedrooms and a convenient location within a well-maintained community featuring a swimming pool. The main level includes a kitchen and dining area with laminate flooring, while the second floor features three bedrooms and a full bathroom with a glass shower door. A spacious basement provides washer and dryer hookups, plenty of additional space, and potential for future finishing. A long-term tenant currently occupies the property on a tenant-at-will agreement and would like to remain, generating $3,300 per month. Conveniently located for commuters, with easy access to train and highway connections, plus nearby restaurants and the Natick Mall. Butterworth Park is directly across the street, offering a large playground, baseball fields, and tennis and pickleball courts. A great opportunity to own a 3-bedroom condo in a convenient and established community!
Contact an agent
Home facts
- Year built:1959
- Listing ID #:73580866
- Updated:September 23, 2026 at 12:22 PM
Rooms and interior
- Bedrooms:3
- Total bathrooms:1
- Full bathrooms:1
- Rooms Total:6
- Flooring:Carpet, Laminate, Vinyl
- Dining Description:Laminate
- Kitchen Description:Dishwasher, Flooring - Laminate, Pantry, Range, Refrigerator
- Living area:1,365 sq. ft.
Heating and cooling
- Cooling:Wall Unit(s), Window Unit(s)
- Heating:Baseboard
Structure and exterior
- Roof:Shingle
- Year built:1959
- Building area:1,365 sq. ft.
- Construction Materials:Brick
Utilities
- Water:Public
- Sewer:Public Sewer
Finances and disclosures
- Price:$365,000
- Price per sq. ft.:$267.4
- Tax amount:$3,373 (2025)
Features and amenities
- Appliances:Dishwasher, Dryer, Range, Refrigerator, Washer
- Laundry features:Dryer, In Basement, In Unit, Washer
- Pool features:Association, In Ground
Parking
- Total parking spaces:2
- Parking description:Assigned, Guest, Off Street
New listings near 205 Bishop Dr #205
- New
 $1,755,000Active6 beds 4 baths4,050 sq. ft.
641 Grove St, Framingham, MA 01701
MLS# 73581099Listed by: Pena Realty Corporation - New
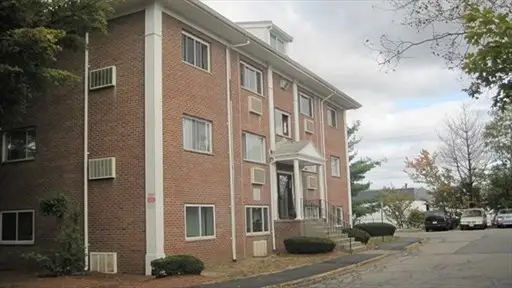 $160,000Active1 beds 1 baths558 sq. ft.
154 Second St #210, Framingham, MA 01702
MLS# 73581084Listed by: Mega Realty Services - New
 $129,000Active-- beds 1 baths264 sq. ft.
154 Second St #107, Framingham, MA 01702
MLS# 73581086Listed by: Mega Realty Services - Open Fri, 5 to 6pmNew
 $695,000Active3 beds 2 baths1,728 sq. ft.
60 Eaton Rd, Framingham, MA 01701
MLS# 73580862Listed by: Compass - New
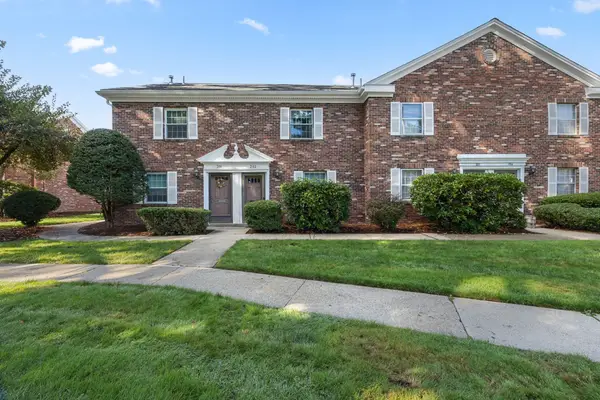 $439,900Active3 beds 3 baths1,232 sq. ft.
202 Windsor Drive #202, Framingham, MA 01701
MLS# 73580872Listed by: Keller Williams Pinnacle MetroWest - Open Sat, 12 to 2pmNew
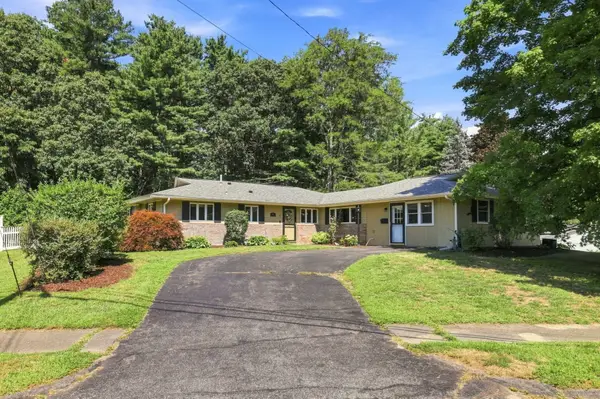 $625,000Active3 beds 3 baths1,895 sq. ft.
188 Baldwin Ave, Framingham, MA 01701
MLS# 73579611Listed by: Rutledge Properties, Inc. - Open Sat, 11:30am to 1pmNew
 $689,900Active3 beds 2 baths2,048 sq. ft.
7 Janice Cir, Framingham, MA 01701
MLS# 73580582Listed by: RE/MAX Real Estate Center - New
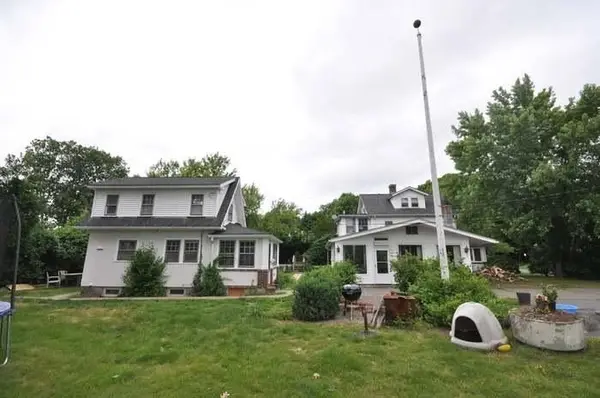 $999,900Active6 beds 4 baths2,673 sq. ft.
42 Birch Rd, Framingham, MA 01701
MLS# 73580432Listed by: Pablo Maia Realty - New
 $639,000Active3 beds 2 baths1,553 sq. ft.
11 Purchase Street, Framingham, MA 01701
MLS# 73579487Listed by: William Raveis R.E. & Home Services


Protect your home and budget from life's surprises with an Assurant Home Warranty, backed by a partner that supports you through every step of homeownership. Explore Plans.
© 2026 Better Homes and Gardens Real Estate LLC. An Anywhere Real Estate company. All rights reserved. Better Homes and Gardens® Real Estate is a registered trademark owned by Meredith Operations Corporation, licensed to Better Homes and Gardens Real Estate LLC and used with permission. Better Homes and Gardens Real Estate LLC fully supports the principles of the Fair Housing Act and the Equal Opportunity Act. Listing information is deemed reliable but is not guaranteed accurate.
Each office is independently owned and operated.
Any services or products provided by third parties are not provided by, affiliated with or related to Better Homes and Gardens Real Estate LLC, or its affiliated companies.