
27 Randy Road, Framingham, MA 01701
Local realty services provided by:Better Homes and Gardens Real Estate The Masiello Group
27 Randy Road,Framingham, MA 01701
$739,000
- 4 Beds
- 2 Baths
- 2,168 sq. ft.
- Single family
- Active
Listed by: maria babakhanova
Office: redfin corp.
MLS#:73565988
Source:MLSPIN
Price summary
- Price:$739,000
- Price per sq. ft.:$340.87
About this home
NEW PRICE! Open Houses Saturday 1:00–2:30 p.m. & Sunday 12:00–2:00 p.m. Space, light and a versatile layout await at 27 Randy Road in North Framingham’s desirable Saxonville neighborhood. This spacious 4-bedroom, 2-bath home features cathedral ceilings, an open-concept living and dining area, an expansive family room leading to the patio and a large, level, fenced-in backyard, and a dedicated office—offering ample room for entertaining, working from home and everyday living. The remodeled kitchen shines with skylights, stainless steel appliances and granite countertops. Generously sized bedrooms feature closets with built-in organization systems, complemented by a spacious walk-in closet for additional storage. Major updates include a new roof (2025), replacement quality windows by Harvey and Andersen and 5 year-old HVAC system, updated bathrooms and fresh interior and exterior paint all throughout. Central air, natural gas heat, public utilities, a 1-car garage and an irrigation system complete the package. Enjoy everyday conveniences right at your doorstep, with Life Time Athletic and the YMCA close enough to reach without a car. Shoppers World, AMC theater, Natick Mall, bars and restaurants are all approximately a five-minute drive away. Nearby Logan Express makes airport trips especially convenient for frequent travelers, while easy access to Route 9, the Mass Pike and I-495 keeps you connected throughout MetroWest and beyond....
Contact an agent
Home facts
- Year built:1960
- Subdivision & Development:North Framingham
- Listing ID #:73565988
- Updated:November 09, 2026 at 12:16 PM
Rooms and interior
- Bedrooms:4
- Total bathrooms:2
- Full bathrooms:2
- Rooms Total:11
- Flooring:Flooring - Stone/Ceramic Tile, Hardwood, Laminate, Tile, Vinyl
- Dining Description:Hardwood, Open Floorplan, Overhead
- Kitchen Description:Countertops - Stone/Granite/Solid, Dishwasher, Disposal, Flooring - Stone/Ceramic Tile, Microwave, Range, Refrigerator, Skylight, Stainless Steel Appliances
- Basement Description:Finished, Full, Interior Entry, Sump Pump
- Living area:2,168 sq. ft.
Heating and cooling
- Cooling:1 Cooling Zone, Central Air
- Heating:Electric Baseboard, Forced Air, Natural Gas
- Central air:Yes
Structure and exterior
- Roof:Shingle
- Year built:1960
- Building area:2,168 sq. ft.
- Lot area:0.24 Acres
- Lot Features:Cleared, Corner Lot, Level
- Construction Materials:Frame
- Exterior Features:Garden, Patio, Rain Gutters, Sprinkler System
- Foundation Description:Concrete Perimeter
Schools
- High school:Framingham Hs
- Middle school:School Choice
- Elementary school:School Choice
Utilities
- Water:Public
- Sewer:Public Sewer
Finances and disclosures
- Price:$739,000
- Price per sq. ft.:$340.87
- Tax amount:$7,883 (2025)
Features and amenities
- Appliances:Dishwasher, Disposal, Dryer, Microwave, Range, Refrigerator, Washer
- Laundry features:Dryer, Electric Dryer Hookup, Flooring - Stone/Ceramic Tile, In Basement, Washer, Washer Hookup
- Amenities:Closet, Closet/Cabinets - Custom Built, Gas Water Heater
Parking
- Total parking spaces:6
- Parking description:Attached, Garage Door Opener, Insulated, Off Street, Paved, Paved Drive, Under
- Garage:Yes
- Garage spaces:1
New listings near 27 Randy Road
- New
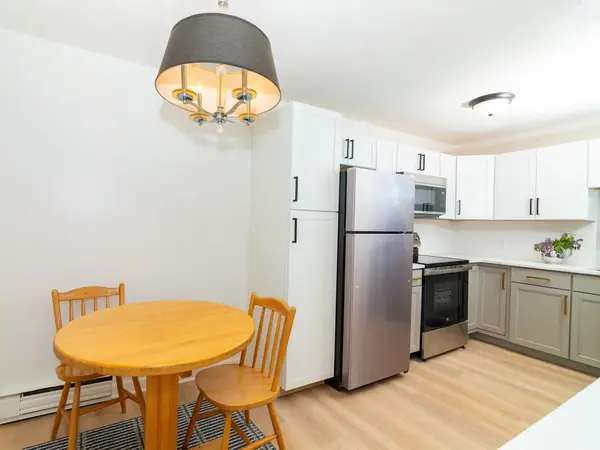 $227,000Active1 beds 1 baths684 sq. ft.
137 Winthrop St #12A, Framingham, MA 01702
MLS# 73600110Listed by: Keller Williams Boston MetroWest - New
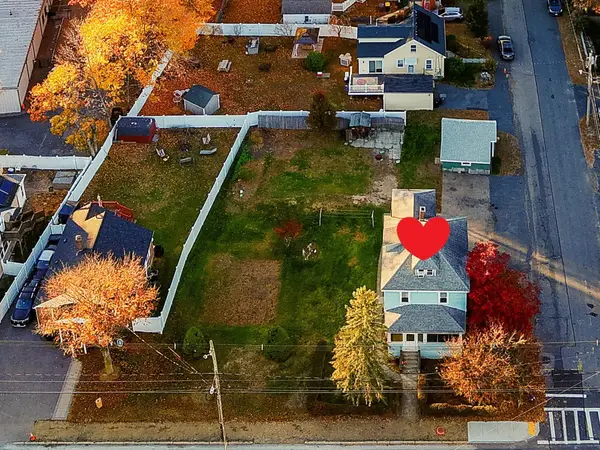 $529,900Active4 beds 2 baths1,628 sq. ft.
625 Hollis Street, Framingham, MA 01702
MLS# 73600063Listed by: ERA Key Realty Services - Distinctive Group - New
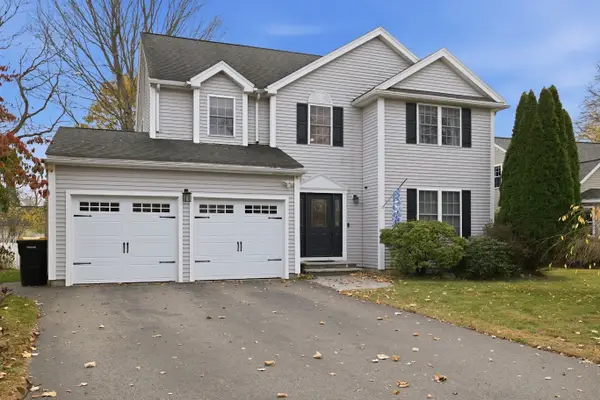 $995,900Active4 beds 3 baths2,419 sq. ft.
12 Jay Drive, Framingham, MA 01701
MLS# 73599970Listed by: EXIT Premier Real Estate - New
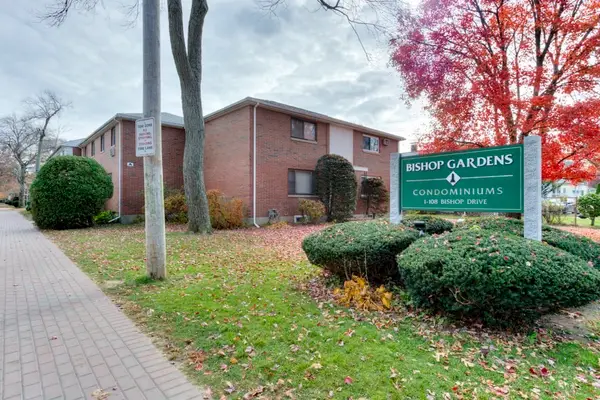 $319,900Active2 beds 1 baths792 sq. ft.
149 Bishop Drive #149, Framingham, MA 01702
MLS# 73599883Listed by: RE/MAX Vision - New
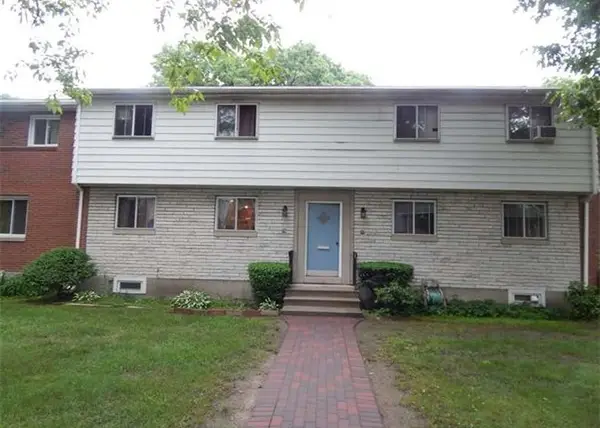 $365,000Active3 beds 2 baths1,001 sq. ft.
79 Bishop Dr #79, Framingham, MA 01702
MLS# 73599703Listed by: Bostonville Realty - New
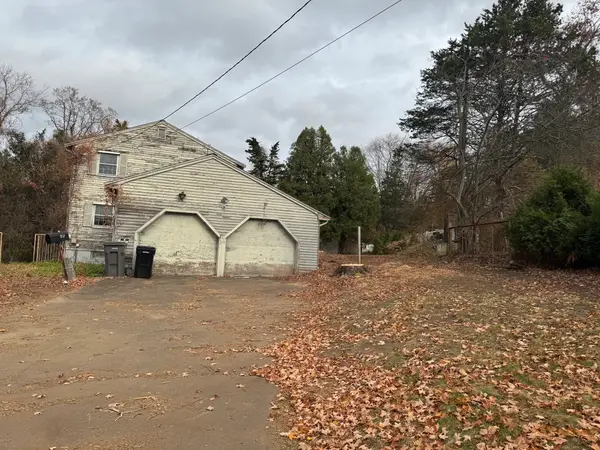 $699,900Active4 beds 2 baths1,872 sq. ft.
719 Pleasant St, Framingham, MA 01701
MLS# 73599286Listed by: Realty Executives Boston West - New
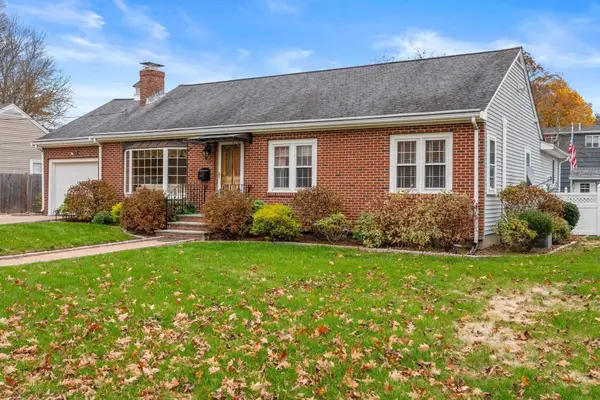 $925,000Active5 beds 4 baths3,701 sq. ft.
34 Curtis Rd, Framingham, MA 01702
MLS# 73599119Listed by: Coldwell Banker Realty - Sudbury - New
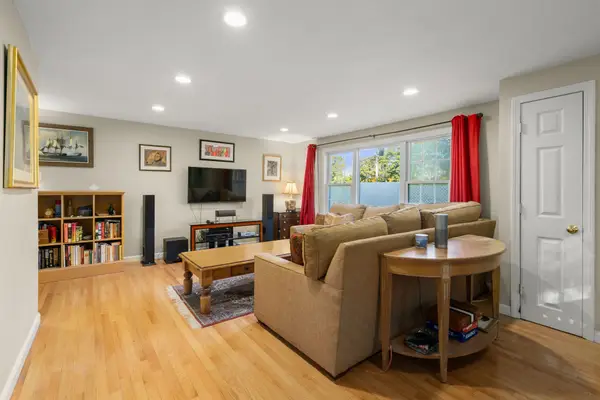 $579,900Active3 beds 1 baths1,473 sq. ft.
8B Heather Dr, Framingham, MA 01701
MLS# 73598937Listed by: Coldwell Banker Realty - Newton - New
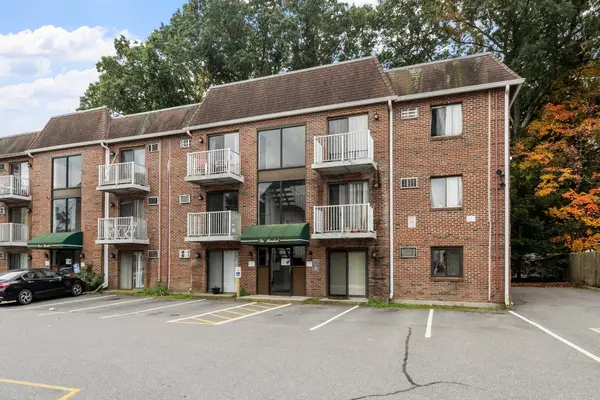 $249,900Active1 beds 1 baths665 sq. ft.
1186 Worcester Rd #630, Framingham, MA 01702
MLS# 73598897Listed by: Keller Williams Realty Evolution - New
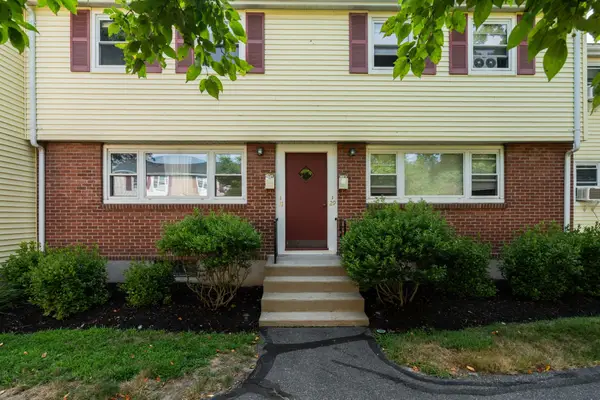 $299,000Active3 beds 1 baths891 sq. ft.
31 Prescott St #31, Framingham, MA 01702
MLS# 73598342Listed by: Coldwell Banker Realty - Sudbury


Protect your home and budget from life's surprises with an Assurant Home Warranty, backed by a partner that supports you through every step of homeownership. Explore Plans.
© 2026 Better Homes and Gardens Real Estate LLC. An Anywhere Real Estate company. All rights reserved. Better Homes and Gardens® Real Estate is a registered trademark owned by Meredith Operations Corporation, licensed to Better Homes and Gardens Real Estate LLC and used with permission. Better Homes and Gardens Real Estate LLC fully supports the principles of the Fair Housing Act and the Equal Opportunity Act. Listing information is deemed reliable but is not guaranteed accurate.
Each office is independently owned and operated.
Any services or products provided by third parties are not provided by, affiliated with or related to Better Homes and Gardens Real Estate LLC, or its affiliated companies.