
27 Ridgefield Dr, Framingham, MA 01701
Local realty services provided by:Better Homes and Gardens Real Estate The Shanahan Group
27 Ridgefield Dr,Framingham, MA 01701
$619,000
- 3 Beds
- 2 Baths
- 1,764 sq. ft.
- Single family
- Active
Upcoming open houses
- Fri, Oct 0904:00 pm - 06:00 pm
- Sat, Oct 1011:00 am - 01:00 pm
- Sun, Oct 1101:30 pm - 03:30 pm
Listed by: judy korzenowski
Office: coldwell banker realty - newton
MLS#:73587981
Source:MLSPIN
Price summary
- Price:$619,000
- Price per sq. ft.:$350.91
About this home
Step into this classic & inviting Campanelli Ranch and immediately feel at home. Nestled on an expansive lot of over 14,000 square feet, and located in the highly desirable North Framingham neighborhood, this 3-bedroom, 1.5-bathroom property offers the quintessential single-level living experience that Framingham is known for. Meticulously maintained & cared for, the heart of the home is a bright, open living space where natural light pours through large windows, highlighting the clean lines and mid-century charm of the original design. The layout flows effortlessly into the kitchen and dining area, making it a breeze to host friends and family for any occasion. A stylish family room extends just off the kitchen w/direct access to a 1 car attached garage. Each of the three bedrooms is well-proportioned, providing comfortable retreats at the end of the day. The primary bedroom has been expanded with 2 full closets, while the guest bedroom is en-suite complete w/a nice half bath. Currently used as an office, the 3rd bedroom has also been expanded & has a slider that leads to a very pretty side yard . Outside, the property truly shines. The massive backyard is a rare find—a lush, level canvas w/conservation land tucked behind it, ready for your gardening ambitions, outdoor dining setups, or simply relaxing under the open sky. Whether you’re looking to create a private oasis or just enjoy the extra elbow room, this lot delivers in a big way. The convenient location with easy access to local shopping, dining, and major commuter routes, combines the ease of ranch-style living with the space you've been searching for. Don't miss the chance to come by to see this Framingham gem....
Contact an agent
Home facts
- Year built:1957
- Subdivision & Development:North Framingham
- Listing ID #:73587981
- Updated:October 08, 2026 at 01:50 AM
Rooms and interior
- Bedrooms:3
- Total bathrooms:2
- Full bathrooms:1
- Half bathrooms:1
- Rooms Total:7
- Flooring:Carpet, Parquet, Tile
- Dining Description:Exterior Access, Open Floorplan, Recessed Lighting, Window(s) - Bay/Bow/Box, Wood
- Kitchen Description:Dining Area, Dishwasher, Flooring - Wood, Lighting - Overhead, Microwave, Oven, Range, Refrigerator, Washer Hookup, Window(s) - Bay/Bow/Box
- Living area:1,764 sq. ft.
Heating and cooling
- Cooling:1 Cooling Zone, Central Air
- Heating:Oil
- Central air:Yes
Structure and exterior
- Roof:Shingle
- Year built:1957
- Building area:1,764 sq. ft.
- Lot area:0.34 Acres
- Lot Features:Level, Wooded
- Architectural Style:Ranch
- Construction Materials:Frame
- Exterior Features:Garden, Patio, Professional Landscaping, Sprinkler System, Storage
- Foundation Description:Slab
Schools
- High school:Framingham Hs
Utilities
- Water:Public
- Sewer:Public Sewer
Finances and disclosures
- Price:$619,000
- Price per sq. ft.:$350.91
- Tax amount:$6,502 (2026)
Features and amenities
- Appliances:Dishwasher, Dryer, Microwave, Range, Refrigerator, Washer
- Laundry features:Dryer, Electric Dryer Hookup, First Floor, Main Level, Washer, Washer Hookup
Parking
- Total parking spaces:3
- Parking description:Attached, Off Street, Paved, Paved Drive, Storage, Workshop in Garage
- Garage:Yes
- Garage spaces:1
New listings near 27 Ridgefield Dr
- New
 $969,000Active3 beds 4 baths2,257 sq. ft.
10 Lantern Rd, Framingham, MA 01702
MLS# 73588081Listed by: Coldwell Banker Realty - Waltham - Open Sat, 11am to 1pmNew
 $975,000Active4 beds 12 baths3,226 sq. ft.
616 Grove, Framingham, MA 01701
MLS# 73587528Listed by: eXp Realty LLC - Corporate Office - New
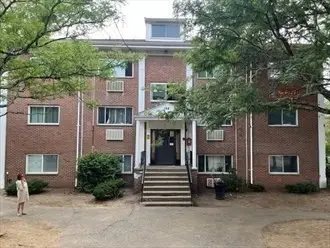 $159,500Active1 beds 1 baths555 sq. ft.
154 Second Street #303, Framingham, MA 01702
MLS# 73587557Listed by: MetroBoston Realty Group, Inc - New
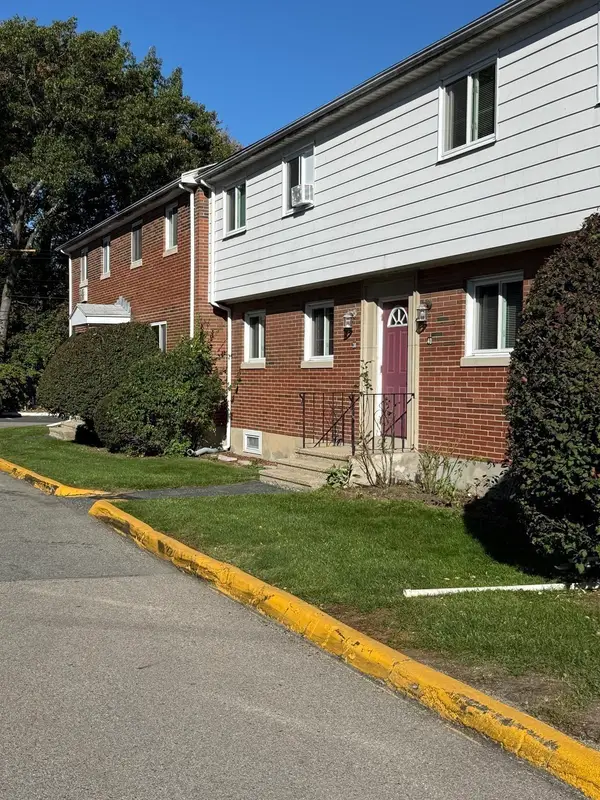 $370,000Active2 beds 2 baths814 sq. ft.
36 Bishop Dr #36, Framingham, MA 01702
MLS# 73587367Listed by: Coldwell Banker Realty - Sudbury - Open Sat, 11am to 12:30pmNew
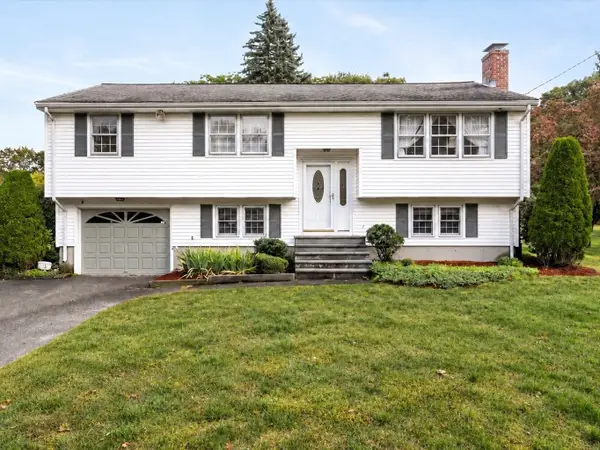 $649,900Active3 beds 2 baths2,488 sq. ft.
54 Apple D'or Road, Framingham, MA 01701
MLS# 73586935Listed by: eXp Realty LLC - Open Sat, 12 to 2pmNew
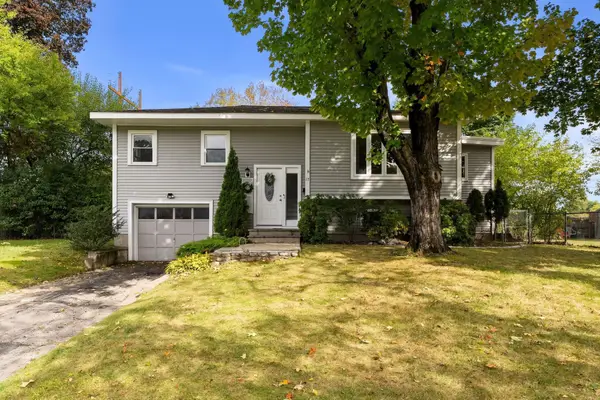 $639,999Active3 beds 2 baths1,600 sq. ft.
17 Brigati Ter, Framingham, MA 01701
MLS# 73586819Listed by: MBR Group LLC - New
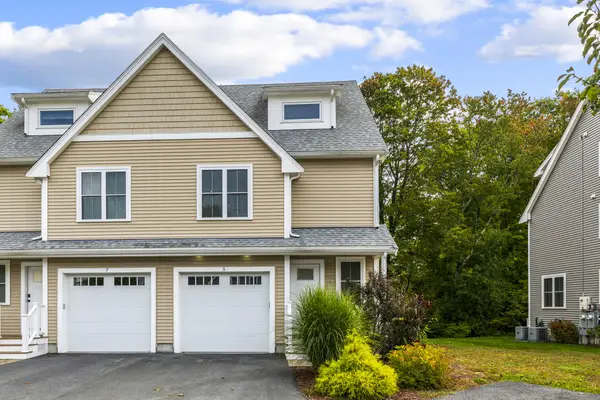 $719,000Active3 beds 3 baths1,812 sq. ft.
5 Orchard View Cir #5, Framingham, MA 01702
MLS# 73585900Listed by: Realty Executives Boston West - New
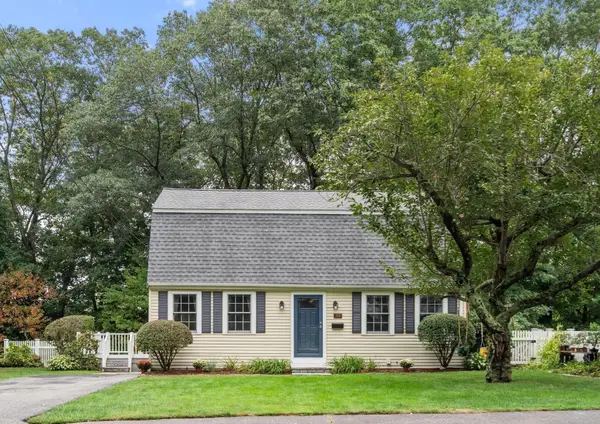 $695,000Active4 beds 2 baths2,041 sq. ft.
165 Lockland Ave, Framingham, MA 01701
MLS# 73585591Listed by: Coldwell Banker Realty - Framingham - Open Sat, 11am to 1pmNew
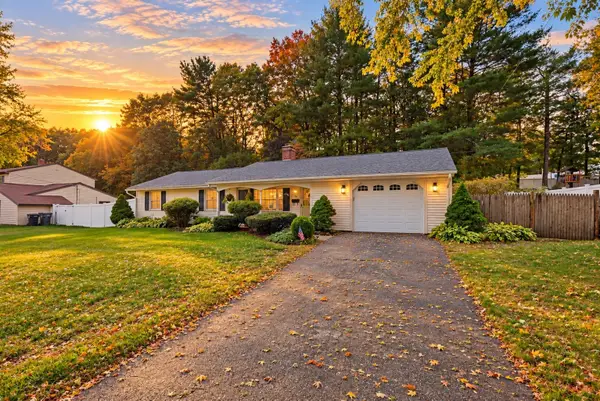 $568,900Active3 beds 2 baths1,236 sq. ft.
20 Corrine Dr, Framingham, MA 01701
MLS# 73585521Listed by: Berkshire Hathaway HomeServices Commonwealth Real Estate


Protect your home and budget from life's surprises with an Assurant Home Warranty, backed by a partner that supports you through every step of homeownership. Explore Plans.
© 2026 Better Homes and Gardens Real Estate LLC. An Anywhere Real Estate company. All rights reserved. Better Homes and Gardens® Real Estate is a registered trademark owned by Meredith Operations Corporation, licensed to Better Homes and Gardens Real Estate LLC and used with permission. Better Homes and Gardens Real Estate LLC fully supports the principles of the Fair Housing Act and the Equal Opportunity Act. Listing information is deemed reliable but is not guaranteed accurate.
Each office is independently owned and operated.
Any services or products provided by third parties are not provided by, affiliated with or related to Better Homes and Gardens Real Estate LLC, or its affiliated companies.