
6 Ruth Dr, Framingham, MA 01701
Local realty services provided by:Better Homes and Gardens Real Estate The Masiello Group
6 Ruth Dr,Framingham, MA 01701
$700,000
- 3 Beds
- 2 Baths
- 1,703 sq. ft.
- Single family
- Active
Upcoming open houses
- Sat, Jul 1812:00 pm - 03:00 pm
- Sun, Jul 1912:00 pm - 03:00 pm
Listed by: aimee siers
Office: berkshire hathaway homeservices commonwealth real estate
MLS#:73551243
Source:MLSPIN
Price summary
- Price:$700,000
- Price per sq. ft.:$411.04
About this home
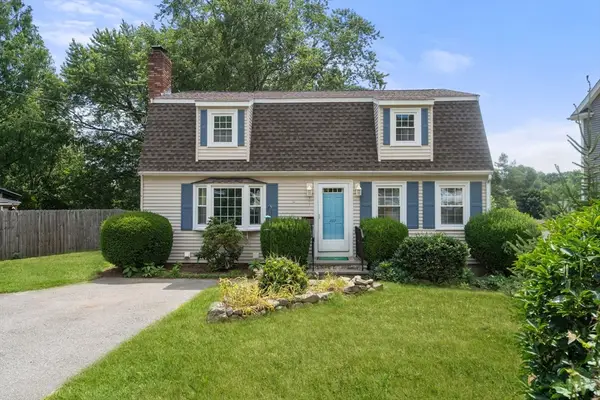
Thoughtfully renovated with a level of craftsmanship rarely found in investment renovations, this move-in ready ranch offers the perfect blend of quality & comfort. Tucked away on a quiet, low-traffic side street, yet just minutes from shopping, restaurants & highways, the location is hard to beat. An inviting vestibule welcomes you inside, where an open foyer & flexible floor plan adapt to a variety of lifestyles. The stunning kitchen features quartz countertops, custom cabinetry, stainless steel appliances, and a peninsula with seating for casual dining. Generous living spaces include an expansive family room and a spacious formal living room with ample room for a full dining table, offering flexibility to suit the way you live. Outside, the generous backyard is ready for everything from backyard games to gathering on the patio or evenings around the new fire pit. Two separate driveways, provide convenience & ample parking. This home is awaiting its next story. Will it be yours?
Contact an agent
Home facts
- Year built:1966
- Listing ID #:73551243
- Updated:July 17, 2026 at 04:57 AM
Rooms and interior
- Bedrooms:3
- Total bathrooms:2
- Full bathrooms:1
- Half bathrooms:1
- Rooms Total:7
- Flooring:Flooring - Stone/Ceramic Tile
- Kitchen Description:Closet/Cabinets - Custom Built, Countertops - Stone/Granite/Solid, Dishwasher, Flooring - Vinyl, Microwave, Open Floorplan, Peninsula, Range, Refrigerator, Stainless Steel Appliances
- Living area:1,703 sq. ft.
Heating and cooling
- Cooling:Ductless, Heat Pump
- Heating:Ductless, Heat Pump
Structure and exterior
- Roof:Shingle
- Year built:1966
- Building area:1,703 sq. ft.
- Lot area:0.22 Acres
- Lot Features:Gentle Sloping
- Architectural Style:Ranch
- Construction Materials:Frame
- Exterior Features:Patio, Rain Gutters
- Foundation Description:Slab
Schools
- High school:Framingham Hs/Keefe Tech
- Middle school:Parent Info Center
- Elementary school:Parent Info Center
Utilities
- Water:Public
- Sewer:Public Sewer
Finances and disclosures
- Price:$700,000
- Price per sq. ft.:$411.04
- Tax amount:$6,110 (2025)
Features and amenities
- Appliances:Dishwasher, Dryer, Microwave, Range, Refrigerator, Washer
- Laundry features:Dryer, Electric Dryer Hookup, First Floor, Washer, Washer Hookup
- Amenities:Vestibule
Parking
- Total parking spaces:6
- Parking description:Off Street, Paved, Paved Drive
New listings near 6 Ruth Dr
- Open Sat, 1 to 3pmNew
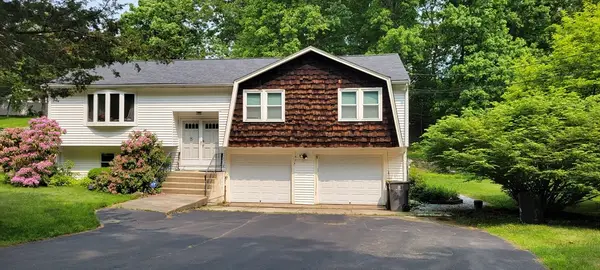 $849,000Active3 beds 3 baths2,828 sq. ft.
48 Badger Rd, Framingham, MA 01702
MLS# 73551286Listed by: Thread Real Estate, LLC - Open Sat, 1:30 to 3:30pmNew
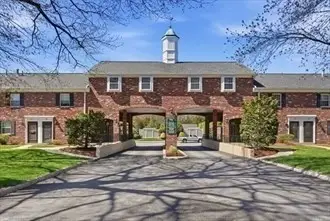 $495,000Active3 beds 3 baths1,232 sq. ft.
1711 Windsor #1711, Framingham, MA 01701
MLS# 73551226Listed by: Longfellow Realty - Open Sat, 12 to 2pmNew
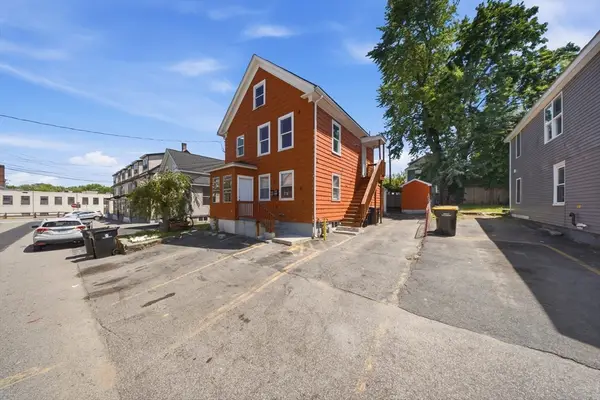 $750,000Active3 beds 2 baths1,899 sq. ft.
13 Hilton St, Framingham, MA 01702
MLS# 73551041Listed by: The Neighborhood Realty Group - New
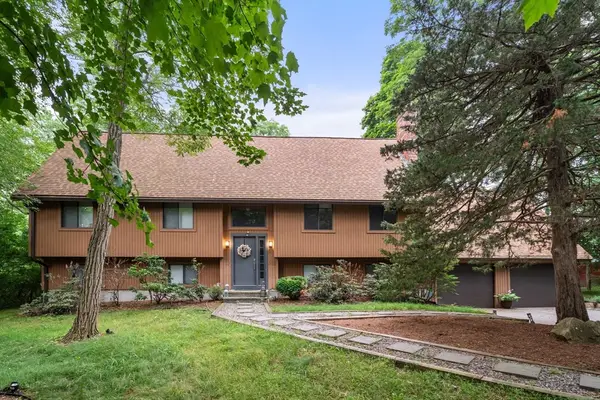 $899,000Active4 beds 3 baths2,394 sq. ft.
34 Parker Rd, Framingham, MA 01702
MLS# 73551044Listed by: Century 21 North East - Open Sat, 12 to 1:30pmNew
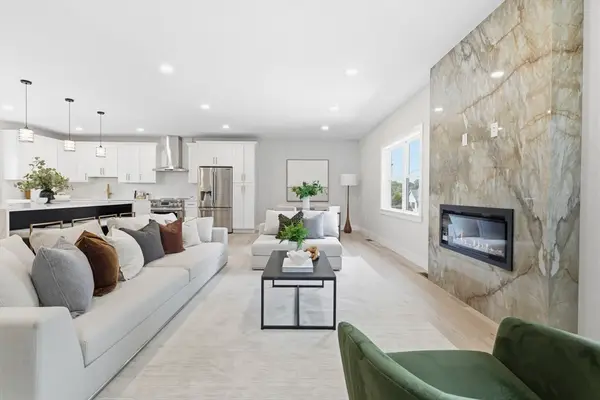 $1,690,000Active7 beds 5 baths4,006 sq. ft.
35 Miller Ave, Framingham, MA 01702
MLS# 73551055Listed by: Compass - New
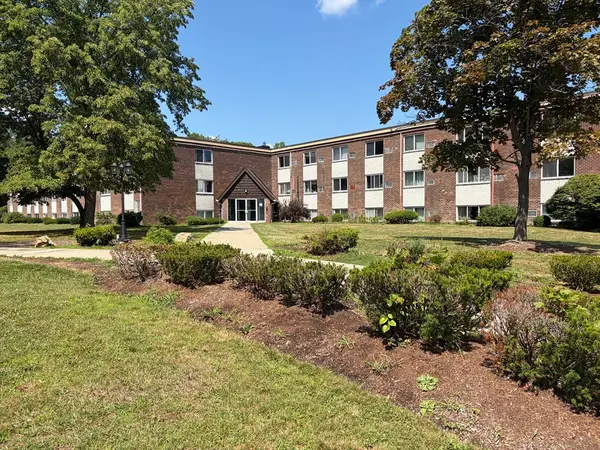 $259,000Active2 beds 1 baths972 sq. ft.
7 Weld Street #13, Framingham, MA 01702
MLS# 73550958Listed by: Coldwell Banker Realty - Framingham - Open Sat, 10am to 12pmNew
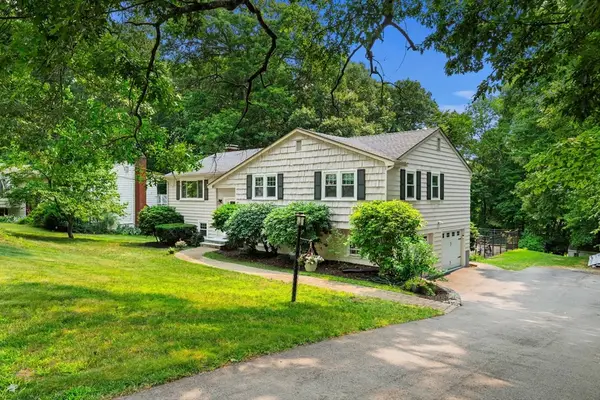 $789,000Active4 beds 3 baths2,324 sq. ft.
15 Crestwood Drive, Framingham, MA 01701
MLS# 73550787Listed by: Boston Connect Real Estate - Open Sat, 12 to 2pmNew
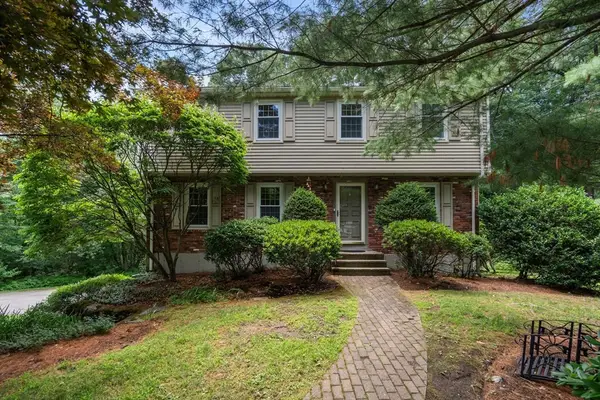 $779,900Active4 beds 3 baths1,810 sq. ft.
11 Bacon Rd, Framingham, MA 01701
MLS# 73550707Listed by: Coldwell Banker Realty - Wellesley - Open Sat, 1:30 to 3pmNew
 $650,000Active3 beds 2 baths1,632 sq. ft.
102 Cherry St, Framingham, MA 01701
MLS# 73550657Listed by: Coldwell Banker Realty - Sudbury


Protect your home and budget from life's surprises with an Assurant Home Warranty, backed by a partner that supports you through every step of homeownership. Explore Plans.
© 2026 Better Homes and Gardens Real Estate LLC. An Anywhere Real Estate company. All rights reserved. Better Homes and Gardens® Real Estate is a registered trademark owned by Meredith Operations Corporation, licensed to Better Homes and Gardens Real Estate LLC and used with permission. Better Homes and Gardens Real Estate LLC fully supports the principles of the Fair Housing Act and the Equal Opportunity Act. Listing information is deemed reliable but is not guaranteed accurate.
Each office is independently owned and operated.
Any services or products provided by third parties are not provided by, affiliated with or related to Better Homes and Gardens Real Estate LLC, or its affiliated companies.