
7 Janice Cir, Framingham, MA 01701
Local realty services provided by:Better Homes and Gardens Real Estate The Shanahan Group
7 Janice Cir,Framingham, MA 01701
$689,900
- 3 Beds
- 2 Baths
- 2,048 sq. ft.
- Single family
- Active
Upcoming open houses
- Sat, Sep 2611:30 am - 01:00 pm
Listed by: watson homes team
Office: re/max real estate center
MLS#:73580582
Source:MLSPIN
Price summary
- Price:$689,900
- Price per sq. ft.:$336.87
About this home
Pride of ownership abounds at 7 Janice Circle! Tucked away on a peaceful North Framingham side street where the kids can enjoy riding their bikes, ball games and street hockey, this meticulously maintained hip-roof ranch will “have you at hello!” Bright, cheerful and beautifully cared for, the home features hardwood floors throughout beneath the carpeting, with hardwood exposed in the hallways. A fireplaced living room with picture window flows into the dining area, while a private home office offers the perfect work-from-home space. The immaculate kitchen features a breakfast peninsula and opens to the formal dining room, which leads seamlessly into a sun-filled family room with vaulted ceiling—ideal for year-round entertaining. Step outside to a beautiful, level backyard with a deck on one side and patio on the other. Three bedrooms and 1.5 modern baths complete the main level. Downstairs, the freshly painted lower level features new luxury vinyl flooring and tremendous potential for extended living, recreation, guests or an in-law-style setup, plus laundry and abundant storage. Mass Save insulation adds energy efficiency. Convenient to Callahan State Park, Nobscot and Saxonville, with easy access to Route 9, Route 30, the Mass Pike, Trader Joe's, Whole Foods, Shoppers World and the Natick Mall. Meticulous inside and out, with room to grow—this is a home that has truly been loved!...
Contact an agent
Home facts
- Year built:1960
- Listing ID #:73580582
- Updated:September 23, 2026 at 11:16 AM
Rooms and interior
- Bedrooms:3
- Total bathrooms:2
- Full bathrooms:1
- Half bathrooms:1
- Rooms Total:7
- Flooring:Carpet, Concrete, Flooring - Hardwood, Flooring - Wall to Wall Carpet, Hardwood, Tile, Vinyl
- Dining Description:Wall to Wall Carpet
- Kitchen Description:Dishwasher, Oven, Range, Refrigerator
- Basement Description:Full
- Living area:2,048 sq. ft.
Heating and cooling
- Cooling:Window Unit(s)
- Heating:Forced Air, Natural Gas
Structure and exterior
- Roof:Shingle
- Year built:1960
- Building area:2,048 sq. ft.
- Lot area:0.47 Acres
- Lot Features:Level
- Architectural Style:Ranch
- Exterior Features:Deck, Patio, Rain Gutters
- Foundation Description:Concrete Perimeter
Utilities
- Water:Public
- Sewer:Public Sewer
Finances and disclosures
- Price:$689,900
- Price per sq. ft.:$336.87
- Tax amount:$7,340 (2025)
Features and amenities
- Appliances:Dishwasher, Range, Refrigerator
- Laundry features:In Basement
- Amenities:Gas Water Heater
Parking
- Total parking spaces:5
- Parking description:Attached, Off Street, Paved Drive
- Garage:Yes
- Garage spaces:1
New listings near 7 Janice Cir
- New
 $1,755,000Active6 beds 4 baths4,050 sq. ft.
641 Grove St, Framingham, MA 01701
MLS# 73581099Listed by: Pena Realty Corporation - New
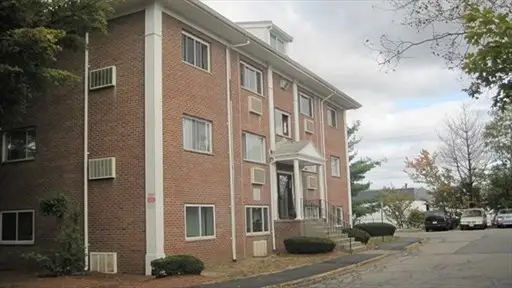 $160,000Active1 beds 1 baths558 sq. ft.
154 Second St #210, Framingham, MA 01702
MLS# 73581084Listed by: Mega Realty Services - New
 $129,000Active-- beds 1 baths264 sq. ft.
154 Second St #107, Framingham, MA 01702
MLS# 73581086Listed by: Mega Realty Services - Open Fri, 5 to 6pmNew
 $695,000Active3 beds 2 baths1,728 sq. ft.
60 Eaton Rd, Framingham, MA 01701
MLS# 73580862Listed by: Compass - New
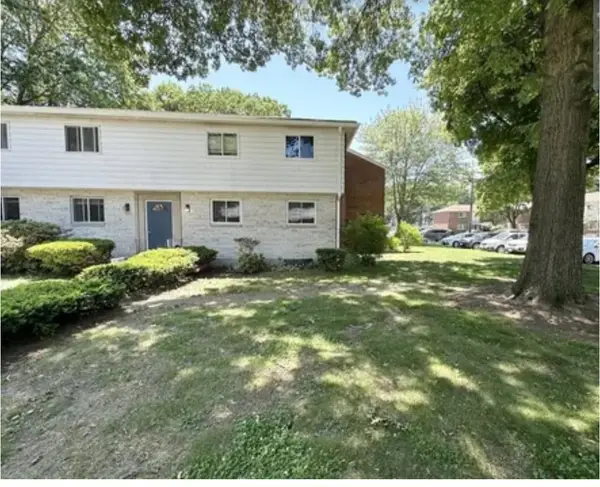 $365,000Active3 beds 1 baths1,365 sq. ft.
205 Bishop Dr #205, Framingham, MA 01702
MLS# 73580866Listed by: Mega Realty Services - New
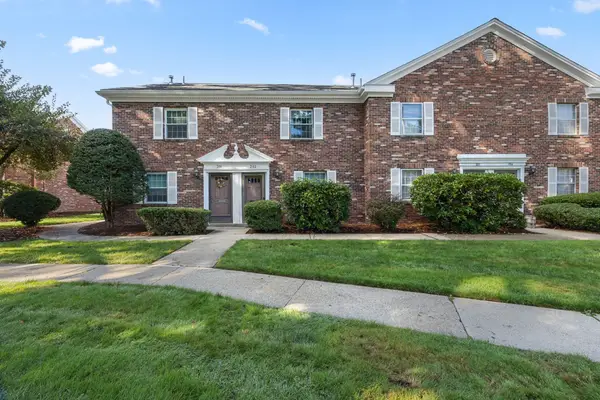 $439,900Active3 beds 3 baths1,232 sq. ft.
202 Windsor Drive #202, Framingham, MA 01701
MLS# 73580872Listed by: Keller Williams Pinnacle MetroWest - Open Sat, 12 to 2pmNew
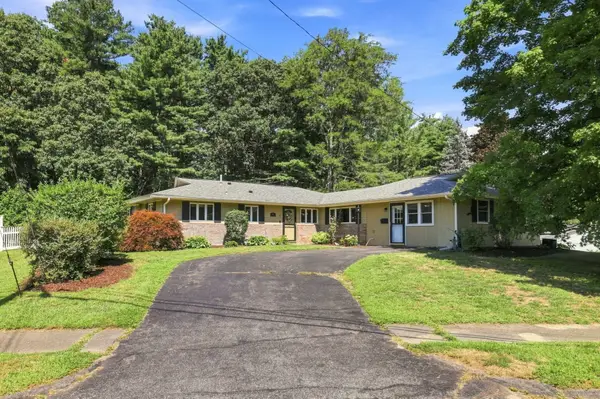 $625,000Active3 beds 3 baths1,895 sq. ft.
188 Baldwin Ave, Framingham, MA 01701
MLS# 73579611Listed by: Rutledge Properties, Inc. - New
 $999,900Active6 beds 4 baths2,673 sq. ft.
42 Birch Rd, Framingham, MA 01701
MLS# 73580432Listed by: Pablo Maia Realty - New
 $639,000Active3 beds 2 baths1,553 sq. ft.
11 Purchase Street, Framingham, MA 01701
MLS# 73579487Listed by: William Raveis R.E. & Home Services


Protect your home and budget from life's surprises with an Assurant Home Warranty, backed by a partner that supports you through every step of homeownership. Explore Plans.
© 2026 Better Homes and Gardens Real Estate LLC. An Anywhere Real Estate company. All rights reserved. Better Homes and Gardens® Real Estate is a registered trademark owned by Meredith Operations Corporation, licensed to Better Homes and Gardens Real Estate LLC and used with permission. Better Homes and Gardens Real Estate LLC fully supports the principles of the Fair Housing Act and the Equal Opportunity Act. Listing information is deemed reliable but is not guaranteed accurate.
Each office is independently owned and operated.
Any services or products provided by third parties are not provided by, affiliated with or related to Better Homes and Gardens Real Estate LLC, or its affiliated companies.