
720 Salem End Road, Framingham, MA 01702
Local realty services provided by:Better Homes and Gardens Real Estate The Masiello Group
720 Salem End Road,Framingham, MA 01702
$1,050,000
- 3 Beds
- 3 Baths
- 2,498 sq. ft.
- Single family
- Active
Upcoming open houses
- Sun, Nov 0812:00 pm - 01:30 pm
Listed by: diane b. sullivan, katelyn e. sullivan
Office: coldwell banker realty - framingham
MLS#:73596703
Source:MLSPIN
Price summary
- Price:$1,050,000
- Price per sq. ft.:$420.34
About this home
A striking Colonial where timeless elegance, sophisticated design and exceptional attention to detail come together beautifully! Built in 2002, this meticulously maintained home offers 2,498 sq. ft. of inviting living space and a thoughtfully designed floor plan that makes everyday living and entertaining a pleasure. A dramatic two-story foyer welcomes you inside, where gleaming hardwood floors, handsome millwork and crown moldings enhance much of the first floor. A beautiful living room offers an inviting place to unwind, while the gracious formal dining room is ready for memorable holiday gatherings and elegant entertaining or certainly could be an elegant office. The fabulous, well-appointed kitchen is a delight, featuring abundant cabinetry, stainless steel appliances, gas cooking and a generous dining area with sliders opening to a beautiful composite deck. The open, easy flow into the dynamite family room is simply wonderful! Soaring vaulted ceilings, a fireplace and an abundance of natural light create a spectacular space for relaxing. Upstairs, the spacious primary suite is a luxurious retreat, highlighted by a stunning cathedral-style tray ceiling, custom walk-in closet and spectacular spa-inspired bath featuring a freestanding soaking tub, oversized glass-enclosed tile shower with multiple showerheads and double stone vanity with glass mosaic flooring, glass shower tile, and real stone for the half walls. Two additional bedrooms offer comfortable accommodations, while beautifully updated baths and thoughtful improvements reflect pride of ownership throughout. Set on just over an acre, with attractive landscaping along the front and sides and a natural wooded backdrop, this home offers an expansive composite deck for outdoor enjoyment. A two-car garage with EV charging station adds convenience, while nearby Sudbury Valley Trust walking trails, Cowassock Woods offer wonderful opportunities to enjoy nature. An exceptional home combining traditional elegance, contemporary comforts and an easy, welcoming lifestyle! An extensive list of updates throughout the home....
Contact an agent
Home facts
- Year built:2002
- Listing ID #:73596703
- Updated:November 08, 2026 at 12:29 PM
Rooms and interior
- Bedrooms:3
- Total bathrooms:3
- Full bathrooms:2
- Half bathrooms:1
- Rooms Total:8
- Flooring:Flooring - Hardwood, Hardwood, Stone / Slate, Tile
- Dining Description:Crown Molding, Hardwood, Wainscoting
- Kitchen Description:Countertops - Stone/Granite/Solid, Dishwasher, Disposal, Exterior Access, Flooring - Hardwood, Gas Stove, Lighting - Pendant, Microwave, Open Floorplan, Range, Recessed Lighting, Refrigerator, Remodeled, Stainless Steel Appliances
- Basement Description:Concrete, Full, Interior Entry, Walk-Out Access
- Living area:2,498 sq. ft.
Heating and cooling
- Cooling:2 Cooling Zones, Central Air
- Heating:Central, Forced Air, Natural Gas
- Central air:Yes
Structure and exterior
- Roof:Shingle
- Year built:2002
- Building area:2,498 sq. ft.
- Lot area:1.04 Acres
- Lot Features:Level, Wooded
- Architectural Style:Colonial
- Construction Materials:Frame
- Exterior Features:Deck - Composite, Decorative Lighting, Professional Landscaping, Rain Gutters, Sprinkler System, Stone Wall
- Foundation Description:Concrete Perimeter
Schools
- High school:Fhs
- Middle school:Fuller
- Elementary school:Choice
Utilities
- Water:Public
- Sewer:Public Sewer
Finances and disclosures
- Price:$1,050,000
- Price per sq. ft.:$420.34
- Tax amount:$13,171 (2026)
Features and amenities
- Appliances:Dishwasher, Disposal, Dryer, Microwave, Range, Refrigerator, Washer
- Laundry features:Dryer, First Floor, Gas Dryer Hookup, Washer, Washer Hookup
- Amenities:Foyer, Slider
Parking
- Total parking spaces:8
- Parking description:Attached, Garage Door Opener, Off Street, Paved, Paved Drive, Storage
- Garage:Yes
- Garage spaces:2
New listings near 720 Salem End Road
- New
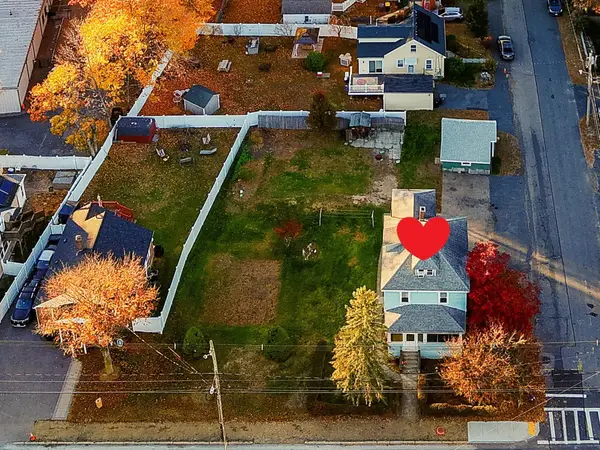 $529,900Active4 beds 2 baths1,628 sq. ft.
625 Hollis Street, Framingham, MA 01702
MLS# 73600063Listed by: ERA Key Realty Services - Distinctive Group - New
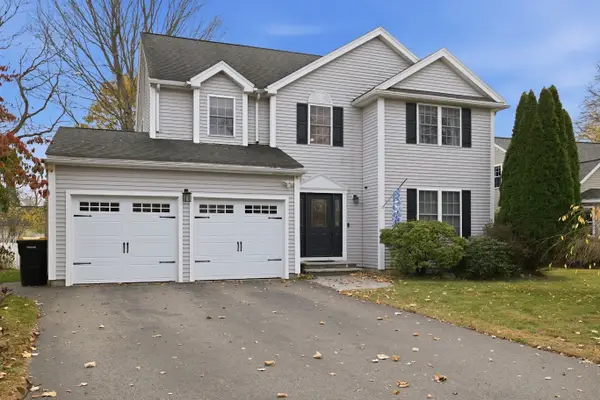 $995,900Active4 beds 3 baths2,419 sq. ft.
12 Jay Drive, Framingham, MA 01701
MLS# 73599970Listed by: EXIT Premier Real Estate - New
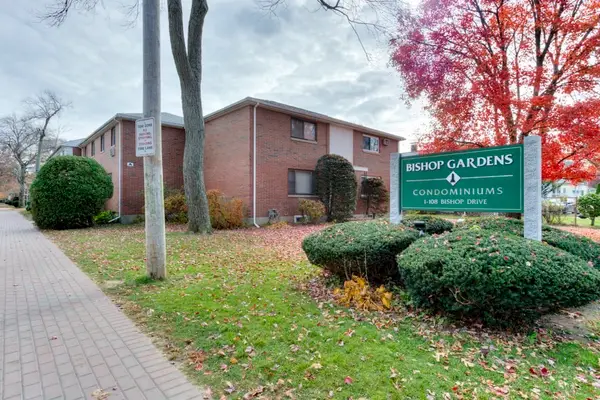 $319,900Active2 beds 1 baths792 sq. ft.
149 Bishop Drive #149, Framingham, MA 01702
MLS# 73599883Listed by: RE/MAX Vision - New
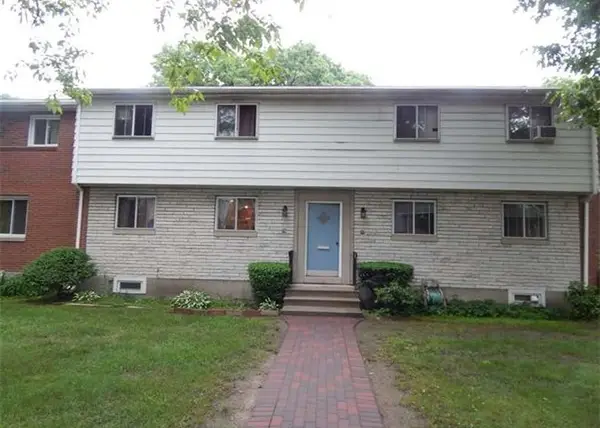 $365,000Active3 beds 2 baths1,001 sq. ft.
79 Bishop Dr #79, Framingham, MA 01702
MLS# 73599703Listed by: Bostonville Realty - Open Sun, 10:30am to 1:30pmNew
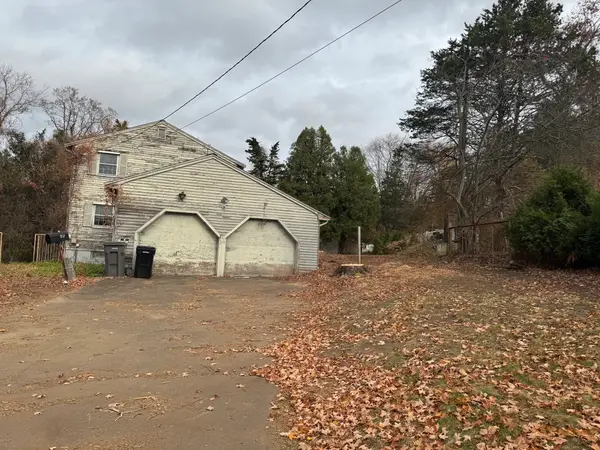 $699,900Active4 beds 2 baths1,872 sq. ft.
719 Pleasant St, Framingham, MA 01701
MLS# 73599286Listed by: Realty Executives Boston West - New
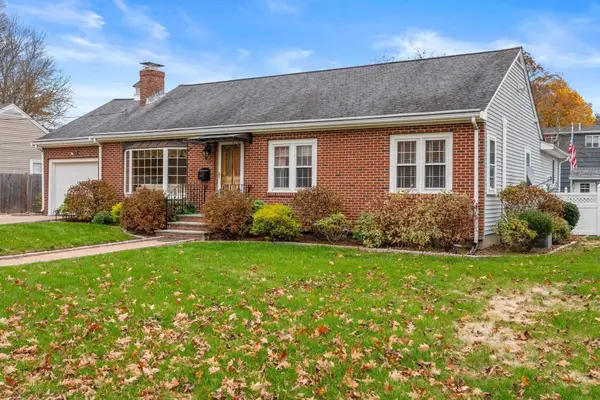 $925,000Active5 beds 4 baths3,701 sq. ft.
34 Curtis Rd, Framingham, MA 01702
MLS# 73599119Listed by: Coldwell Banker Realty - Sudbury - Open Sun, 10 to 11amNew
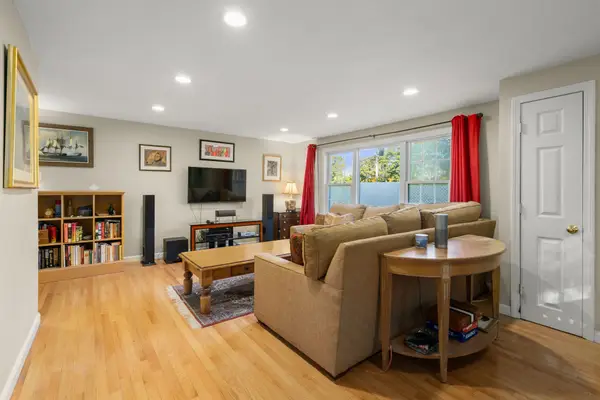 $579,900Active3 beds 1 baths1,473 sq. ft.
8B Heather Dr, Framingham, MA 01701
MLS# 73598937Listed by: Coldwell Banker Realty - Newton - New
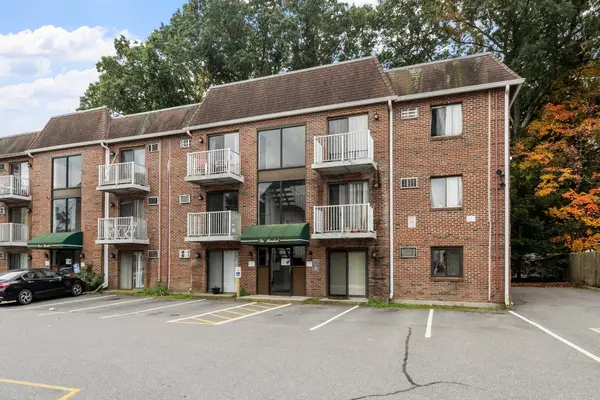 $249,900Active1 beds 1 baths665 sq. ft.
1186 Worcester Rd #630, Framingham, MA 01702
MLS# 73598897Listed by: Keller Williams Realty Evolution - New
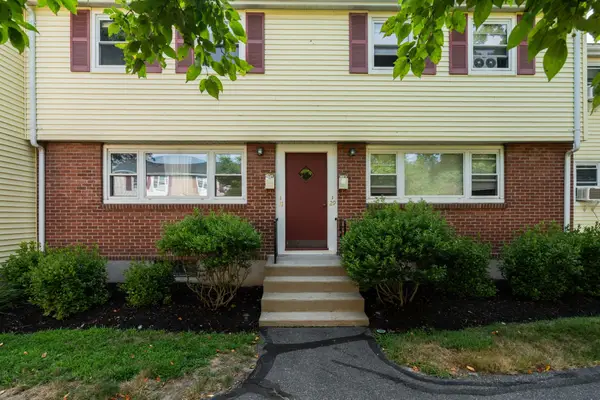 $299,000Active3 beds 1 baths891 sq. ft.
31 Prescott St #31, Framingham, MA 01702
MLS# 73598342Listed by: Coldwell Banker Realty - Sudbury - Open Sun, 12 to 2pmNew
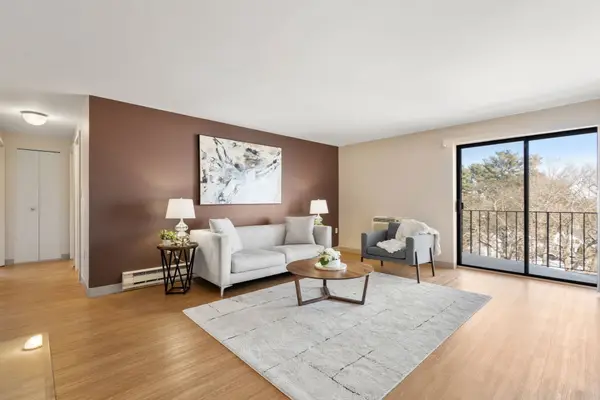 $290,000Active2 beds 2 baths1,024 sq. ft.
1321 Worcester Rd #610, Framingham, MA 01701
MLS# 73598187Listed by: Century 21 Custom Home Realty


Protect your home and budget from life's surprises with an Assurant Home Warranty, backed by a partner that supports you through every step of homeownership. Explore Plans.
© 2026 Better Homes and Gardens Real Estate LLC. An Anywhere Real Estate company. All rights reserved. Better Homes and Gardens® Real Estate is a registered trademark owned by Meredith Operations Corporation, licensed to Better Homes and Gardens Real Estate LLC and used with permission. Better Homes and Gardens Real Estate LLC fully supports the principles of the Fair Housing Act and the Equal Opportunity Act. Listing information is deemed reliable but is not guaranteed accurate.
Each office is independently owned and operated.
Any services or products provided by third parties are not provided by, affiliated with or related to Better Homes and Gardens Real Estate LLC, or its affiliated companies.