
8 Concord Terrace #8, Framingham, MA 01702
Local realty services provided by:Better Homes and Gardens Real Estate The Shanahan Group
8 Concord Terrace #8,Framingham, MA 01702
$699,000
- 4 Beds
- 3 Baths
- 2,299 sq. ft.
- Condominium
- Active
Listed by: connie kickham
Office: coldwell banker realty - newton
MLS#:73562264
Source:MLSPIN
Price summary
- Price:$699,000
- Price per sq. ft.:$304.05
- Monthly HOA dues:$250
About this home
Townhouse-style condo that lives like a single family home: 4 beds, 3 full baths, 2,299 sq ft on three floors, rebuilt in 2009 on a new poured foundation, with a deeded detached garage, on a quiet cut-de-sac, blocks from downtown Framingham, the commuter rail & shops, parks, medical & Rt 9/Mass Pike. The main level offers an open floor plan: living & dining rooms, gas fireplace, TV room, stainless kitchen with oversized counter seating, plus a bedroom & full bath- ideal for guests or an office. Upstairs are three spacious bedrooms, including a newly renovated (2024) primary suite with spa-style bath, soaking tub & walk-in closet. Hardwood floors, central air, dual-fuel heat (gas furnace & heat pump) in-unit laundry, Nest thermostat, video doorbell. Outside: two rear decks, covered front porch, driveway & 3 parking spaces, deeded basement storage. $250.00/mo fee (self-managed two-unit association)covrs water, sewer, master insurance & landscaping. Pet friendly.
Contact an agent
Home facts
- Year built:2009
- Listing ID #:73562264
- Updated:September 29, 2026 at 11:44 AM
Rooms and interior
- Bedrooms:4
- Total bathrooms:3
- Full bathrooms:3
- Rooms Total:8
- Flooring:Concrete, Flooring - Hardwood, Hardwood, Stone / Slate
- Dining Description:French Doors, Hardwood, Open Floorplan, Pendant, Window(s) - Bay/Bow/Box
- Kitchen Description:Countertops - Stone/Granite/Solid, Deck - Exterior, Dishwasher, Disposal, Exterior Access, Flooring - Hardwood, Kitchen Island, Lighting - Pendant, Microwave, Open Floorplan, Peninsula, Pot Filler Faucet, Range, Recessed Lighting, Refrigerator
- Living area:2,299 sq. ft.
Heating and cooling
- Cooling:Central Air
- Heating:Central, Forced Air, Natural Gas, Radiant, Unit Control
- Central air:Yes
Structure and exterior
- Year built:2009
- Building area:2,299 sq. ft.
- Exterior Features:Deck - Wood, Garden, Porch, Stone Wall
Utilities
- Water:Public
- Sewer:Public Sewer
Finances and disclosures
- Price:$699,000
- Price per sq. ft.:$304.05
- Tax amount:$8,828 (2026)
Features and amenities
- Appliances:Dishwasher, Disposal, Dryer, Microwave, Range, Refrigerator, Washer
- Laundry features:Dryer, Electric Dryer Hookup, In Unit, Third Floor, Washer, Washer Hookup
- Amenities:Central Vacuum, Entrance Foyer, Lighting - Overhead, Open Floorplan
Parking
- Total parking spaces:4
- Parking description:Deeded, Detached, Driveway, Exclusive Parking, Off Street, Paved, Tandem
- Garage:Yes
- Garage spaces:1
New listings near 8 Concord Terrace #8
- New
 $639,888Active4 beds 2 baths1,668 sq. ft.
14 Cunningham Dr, Framingham, MA 01701
MLS# 73582706Listed by: ERA Key Realty Services- Fram - New
 $670,000Active4 beds 2 baths1,966 sq. ft.
14 Cornell Rd, Framingham, MA 01701
MLS# 73582590Listed by: Mega Realty Services - New
 $260,000Active2 beds 1 baths775 sq. ft.
12 Kendall Ave #17, Framingham, MA 01702
MLS# 73582595Listed by: Team Zingales Realty, LLC - New
 $699,000Active3 beds 2 baths1,409 sq. ft.
2-4 Old Central Tpke, Framingham, MA 01702
MLS# 73582462Listed by: Conway - West Roxbury - New
 $1,275,000Active4 beds 3 baths4,268 sq. ft.
24 Goodnow Ln, Framingham, MA 01702
MLS# 73582045Listed by: Berkshire Hathaway HomeServices Commonwealth Real Estate - New
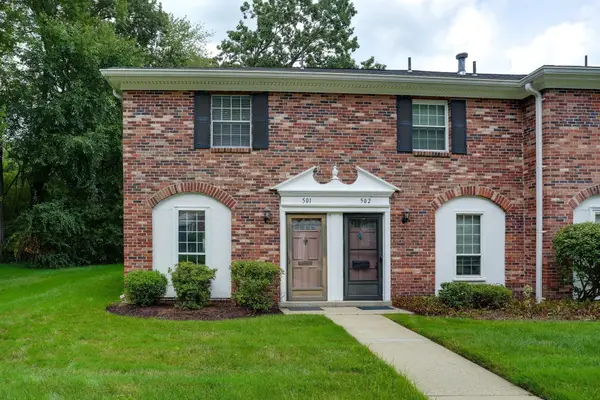 $385,000Active2 beds 2 baths924 sq. ft.
501 Windsor Dr. #501, Framingham, MA 01701
MLS# 73581917Listed by: Compass - Open Sat, 10am to 2pmNew
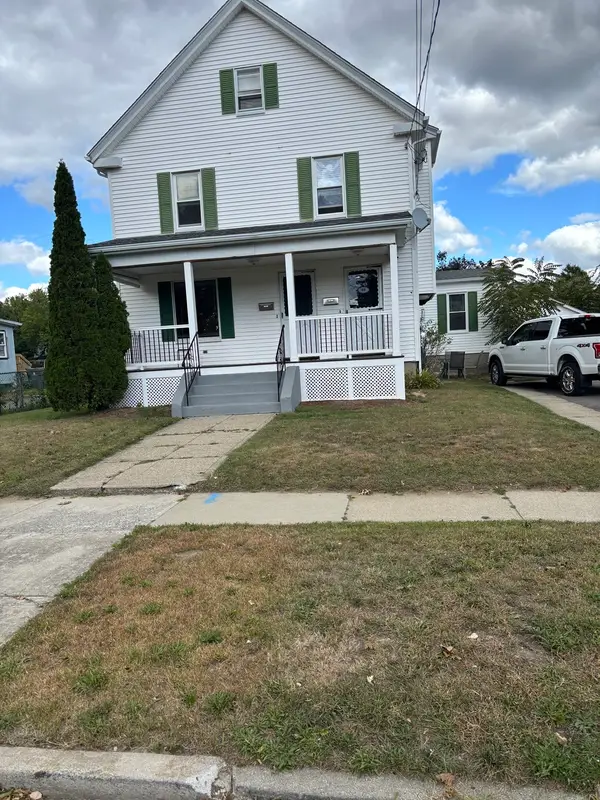 $789,900Active4 beds 2 baths2,145 sq. ft.
58 Lawrence St, Framingham, MA 01702
MLS# 73581881Listed by: The Greene Realty Group - New
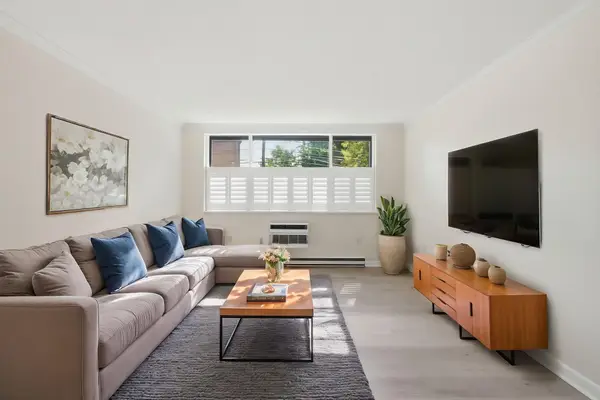 $275,000Active1 beds 1 baths722 sq. ft.
1323 Worcester Rd #E6, Framingham, MA 01701
MLS# 73581813Listed by: Keller Williams Realty - New
 $945,000Active7 beds 4 baths3,384 sq. ft.
62-64 Pearl St., Framingham, MA 01702
MLS# 73581608Listed by: Commonwealth Standard Realty Advisors - New
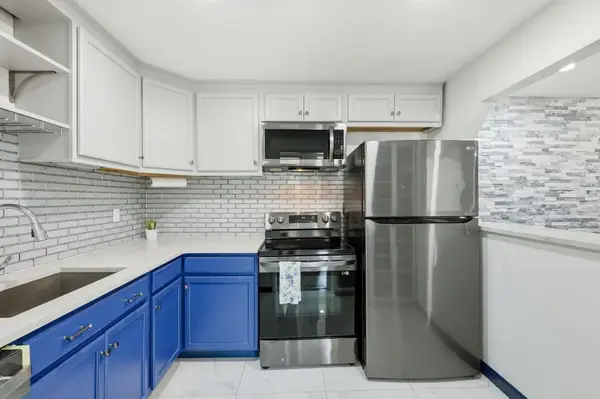 $295,000Active2 beds 1 baths975 sq. ft.
9 Weld St #31, Framingham, MA 01702
MLS# 73581341Listed by: eXp Realty LLC


Protect your home and budget from life's surprises with an Assurant Home Warranty, backed by a partner that supports you through every step of homeownership. Explore Plans.
© 2026 Better Homes and Gardens Real Estate LLC. An Anywhere Real Estate company. All rights reserved. Better Homes and Gardens® Real Estate is a registered trademark owned by Meredith Operations Corporation, licensed to Better Homes and Gardens Real Estate LLC and used with permission. Better Homes and Gardens Real Estate LLC fully supports the principles of the Fair Housing Act and the Equal Opportunity Act. Listing information is deemed reliable but is not guaranteed accurate.
Each office is independently owned and operated.
Any services or products provided by third parties are not provided by, affiliated with or related to Better Homes and Gardens Real Estate LLC, or its affiliated companies.