
10 Homes Ave, Franklin, MA 02038
Local realty services provided by:Better Homes and Gardens Real Estate The Shanahan Group
10 Homes Ave,Franklin, MA 02038
$1,199,000
- 4 Beds
- 3 Baths
- 3,574 sq. ft.
- Single family
- Active
Listed by: the todaro team
Office: remax executive realty
MLS#:73548542
Source:MLSPIN
Price summary
- Price:$1,199,000
- Price per sq. ft.:$335.48
About this home
Built in 2025 and set within a peaceful, tree-lined setting, this thoughtfully designed home combines the ease of newer construction with exceptional space for everyday living, entertaining, and working from home.Sun-filled living spaces are anchored by a beautifully appointed quartz kitchen featuring custom cabinetry with a lifetime warranty, stainless-steel appliances, a generous island, walk-in pantry, dining area, and direct access to the back deck and private grounds. The adjoining living room, centered around a gas fireplace, offers a warm and inviting gathering space. French doors open to a private study, while a mudroom with built-in cubbies, first-floor laundry, and powder room add everyday functionality.The first-floor primary suite offers a spa-inspired bath with a soaking tub, oversized tiled shower, dual vanity, and expansive closet space. Upstairs are three spacious bedrooms and a full bathroom, providing ample flexibility for a variety of living, guest, office, or hobby needs.The finished lower level adds approximately 850 square feet of versatile living space, completed with the Owens Corning Basement Finishing System and transferable warranty. This flexible area is well suited for use as a media room, recreation space, home gym, office, entertaining area, or a combination of uses.Additional highlights include a whole-house generator, epoxy-finished garage floor, covered front porch, back deck, mature trees, and a private backyard. An exceptional opportunity to enjoy high-quality 2025 construction, a first-floor primary suite, flexible finished lower-level space, and a tranquil setting....
Contact an agent
Home facts
- Year built:2025
- Listing ID #:73548542
- Updated:September 21, 2026 at 11:04 AM
Rooms and interior
- Bedrooms:4
- Total bathrooms:3
- Full bathrooms:2
- Half bathrooms:1
- Rooms Total:10
- Flooring:Flooring - Hardwood, Flooring - Stone/Ceramic Tile, Hardwood, Tile
- Dining Description:Crown Molding, Deck - Exterior, French Doors, Hardwood, Overhead, Recessed Lighting, Slider, Wainscoting
- Kitchen Description:Cabinets - Upgraded, Countertops - Stone/Granite/Solid, Countertops - Upgraded, Crown Molding, Dining Area, Dishwasher, Exterior Access, Flooring - Hardwood, Kitchen Island, Lighting - Overhead, Lighting - Pendant, Microwave, Open Floorplan, Pantry, Plumbed For Ice Maker, Range, Recessed Lighting, Refrigerator, Stainless Steel Appliances, Wainscoting, Water Treatment
- Basement Description:Bulkhead, Full, Interior Entry, Partially Finished
- Living area:3,574 sq. ft.
Heating and cooling
- Cooling:3 Cooling Zones, Central Air
- Heating:Electric, Forced Air, Natural Gas
- Central air:Yes
Structure and exterior
- Roof:Shingle
- Year built:2025
- Building area:3,574 sq. ft.
- Lot area:0.93 Acres
- Lot Features:Wooded
- Architectural Style:Colonial
- Construction Materials:Frame
- Exterior Features:Covered, Deck, Porch, Rain Gutters
- Foundation Description:Concrete Perimeter
Schools
- High school:Fhs
- Middle school:Fms
- Elementary school:Lincoln
Utilities
- Water:Private
- Sewer:Private Sewer
Finances and disclosures
- Price:$1,199,000
- Price per sq. ft.:$335.48
- Tax amount:$11,572 (2026)
Features and amenities
- Appliances:Dishwasher, Dryer, Microwave, Range, Refrigerator, Washer, Water Treatment
- Laundry features:Dryer, First Floor, Flooring - Stone/Ceramic Tile, Gas Dryer Hookup, Washer, Washer Hookup
- Amenities:Closet/Cabinets - Custom Built, Crown Molding, Gas Water Heater, Lighting - Overhead, Recessed Lighting
Parking
- Total parking spaces:10
- Parking description:Attached, Garage Door Opener, Garage Faces Side, Insulated, Off Street, Oversized, Paved, Paved Drive
- Garage:Yes
- Garage spaces:2
New listings near 10 Homes Ave
- New
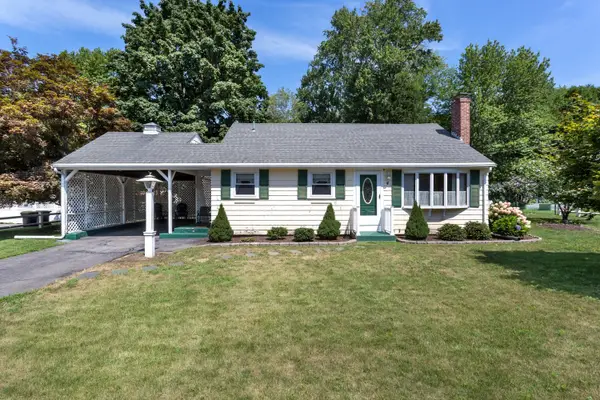 $499,000Active3 beds 1 baths1,394 sq. ft.
4 Southgate Rd, Franklin, MA 02038
MLS# 73579641Listed by: REMAX Executive Realty - New
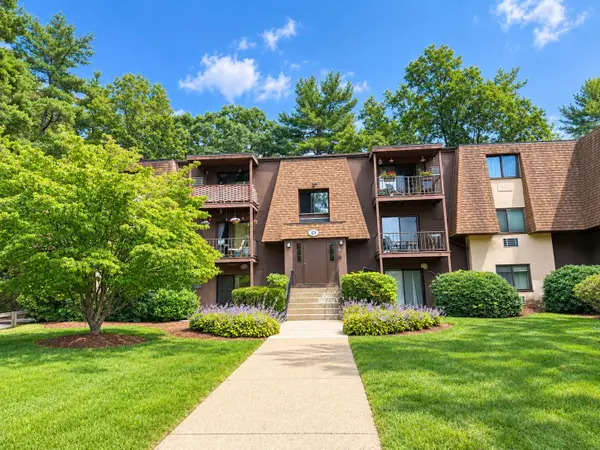 $297,000Active2 beds 1 baths880 sq. ft.
491 W Central St #D1, Franklin, MA 02038
MLS# 73579368Listed by: Realty ONE Group Suburban Lifestyle - New
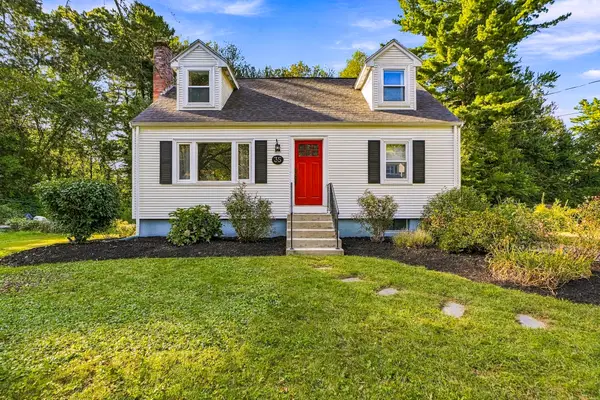 $639,000Active4 beds 2 baths1,739 sq. ft.
35 Anthony Rd, Franklin, MA 02038
MLS# 73579268Listed by: Sumathi Narayanan Realty LLC - New
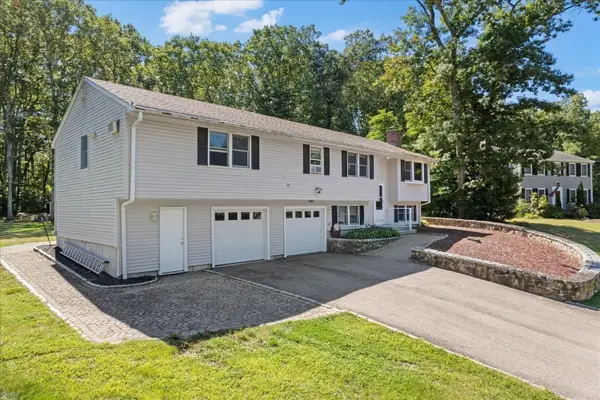 $775,000Active4 beds 3 baths3,007 sq. ft.
59 Southgate Rd, Franklin, MA 02038
MLS# 73578322Listed by: Keller Williams Elite - New
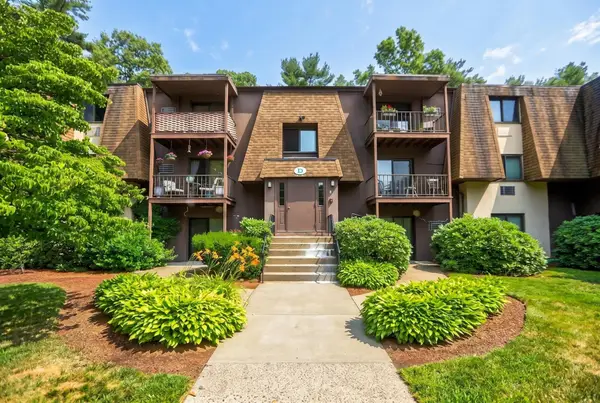 $299,000Active2 beds 1 baths880 sq. ft.
491 W Central St #D2, Franklin, MA 02038
MLS# 73578202Listed by: Lamacchia Realty, Inc. - New
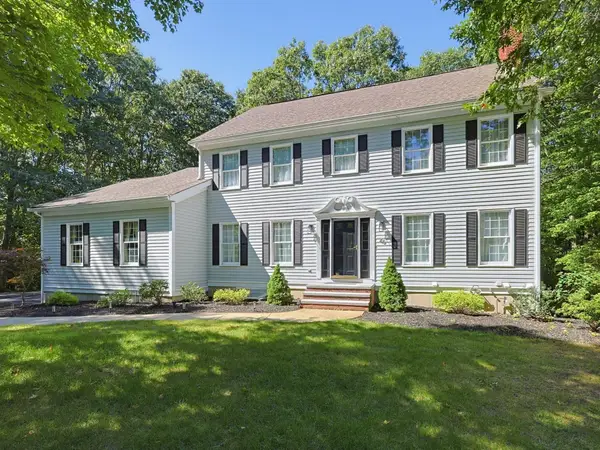 $1,100,000Active5 beds 4 baths4,566 sq. ft.
45 Jefferson Rd, Franklin, MA 02038
MLS# 73577732Listed by: REMAX Executive Realty - New
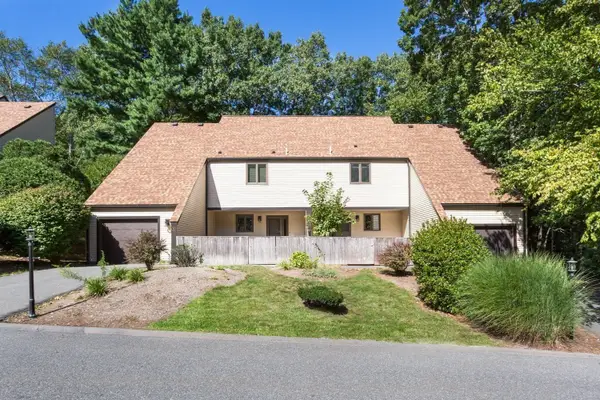 $479,000Active2 beds 3 baths2,301 sq. ft.
13 Emerson Way #13, Franklin, MA 02038
MLS# 73577352Listed by: REMAX Executive Realty - New
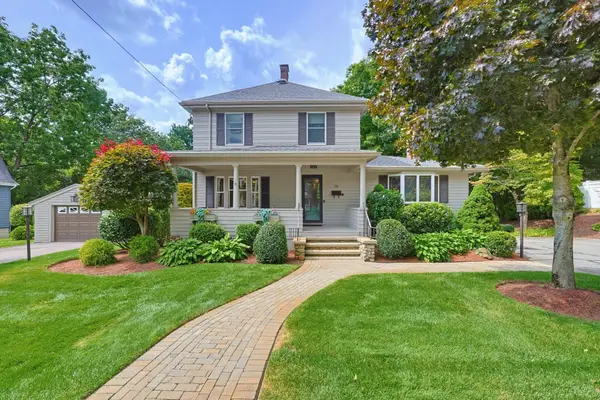 $925,000Active4 beds 5 baths5,598 sq. ft.
20 Marvin Ave, Franklin, MA 02038
MLS# 73577433Listed by: The Greene Realty Group - New
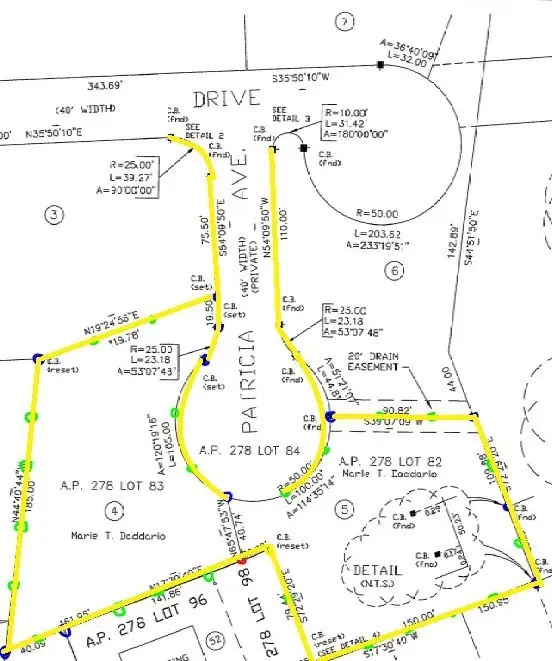 $595,000Active1 Acres
0 Carol Drive, Franklin, MA 02038
MLS# 73577441Listed by: The Greene Realty Group - New
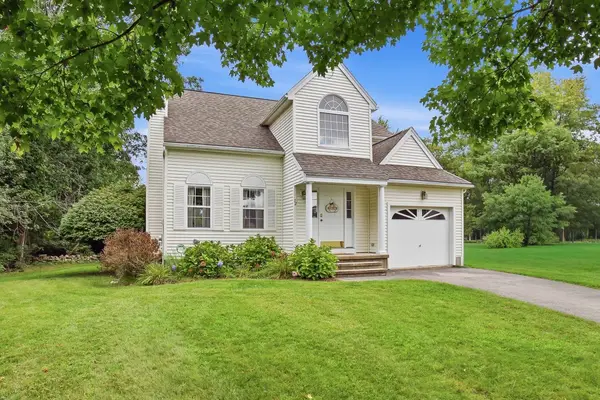 $695,000Active3 beds 3 baths1,631 sq. ft.
72 Palomino Dr, Franklin, MA 02038
MLS# 73577226Listed by: Real Broker MA, LLC


Protect your home and budget from life's surprises with an Assurant Home Warranty, backed by a partner that supports you through every step of homeownership. Explore Plans.
© 2026 Better Homes and Gardens Real Estate LLC. An Anywhere Real Estate company. All rights reserved. Better Homes and Gardens® Real Estate is a registered trademark owned by Meredith Operations Corporation, licensed to Better Homes and Gardens Real Estate LLC and used with permission. Better Homes and Gardens Real Estate LLC fully supports the principles of the Fair Housing Act and the Equal Opportunity Act. Listing information is deemed reliable but is not guaranteed accurate.
Each office is independently owned and operated.
Any services or products provided by third parties are not provided by, affiliated with or related to Better Homes and Gardens Real Estate LLC, or its affiliated companies.