
225 Daniels St, Franklin, MA 02038
Local realty services provided by:Better Homes and Gardens Real Estate The Shanahan Group
225 Daniels St,Franklin, MA 02038
$825,000
- 4 Beds
- 3 Baths
- - sq. ft.
- Single family
- Sold
Listed by: martha morese
Office: century 21 custom home realty
MLS#:73550146
Source:MLSPIN
Sorry, we are unable to map this address
Price summary
- Price:$825,000
About this home
Welcome to 225 Daniels St! Spacious and meticulously maintained 4 Bedroom/2.5 Bath Colonial in Franklin nestled on a picturesque nearly one acre lot abutting conservation land. An inviting floor plan balances everyday comfort with elegant entertaining. Sun-filled formal Living and Dining rooms with hardwood floors provide refined gathering spaces. Spacious Kitchen with SS appliances opens seamlessly to a warm and inviting Family room. Convenient first floor laundry room adds functionality to the home's classic design. The second level features a generously sized primary suite complete with walk-in closet and private full bath, accompanied by three additional bedrooms and full bath offering flexibility for family and guests. Mature landscaping and expansive outdoor space create a peaceful setting for relaxing and entertaining. Exceptional home located near major routes, award-winning schools, commuter rail, shopping, and dining in one of Franklin's most desirable communities.
Contact an agent
Home facts
- Year built:1999
- Listing ID #:73550146
- Updated:September 18, 2026 at 06:41 AM
Rooms and interior
- Bedrooms:4
- Total bathrooms:3
- Full bathrooms:2
- Half bathrooms:1
- Rooms Total:8
- Flooring:Carpet, Flooring - Hardwood, Vinyl, Wood
- Dining Description:Decorative Molding, Hardwood, Overhead, Wainscoting
- Kitchen Description:Dining Area, Dishwasher, Disposal, Flooring - Vinyl, Gas Stove, Microwave, Open Floorplan, Range, Recessed Lighting, Refrigerator, Slider, Stainless Steel Appliances
- Basement Description:Bulkhead, Full, Unfinished
Heating and cooling
- Cooling:2 Cooling Zones, Central Air
- Heating:Forced Air, Natural Gas
- Central air:Yes
Structure and exterior
- Roof:Shingle
- Year built:1999
- Lot Features:Sloped
- Architectural Style:Colonial
- Construction Materials:Frame
- Exterior Features:Deck - Wood, Rain Gutters, Stone Wall, Storage
- Foundation Description:Concrete Perimeter
Schools
- High school:Franklin Hs
- Middle school:Franklin Ms
- Elementary school:Elementary - 4
Utilities
- Water:Public
- Sewer:Public Sewer
Finances and disclosures
- Price:$825,000
- Tax amount:$8,447 (2026)
Features and amenities
- Appliances:Dishwasher, Disposal, Dryer, Microwave, Range, Refrigerator, Washer
- Laundry features:Dryer, First Floor, Flooring - Vinyl, Gas Dryer Hookup, Laundry Closet, Washer, Washer Hookup
- Amenities:Central Vacuum, Closet, Entrance Foyer, Gas Water Heater, Lighting - Overhead
Parking
- Total parking spaces:4
- Parking description:Paved Drive, Under
- Garage:Yes
- Garage spaces:2
New listings near 225 Daniels St
- Open Sat, 12 to 1:30pmNew
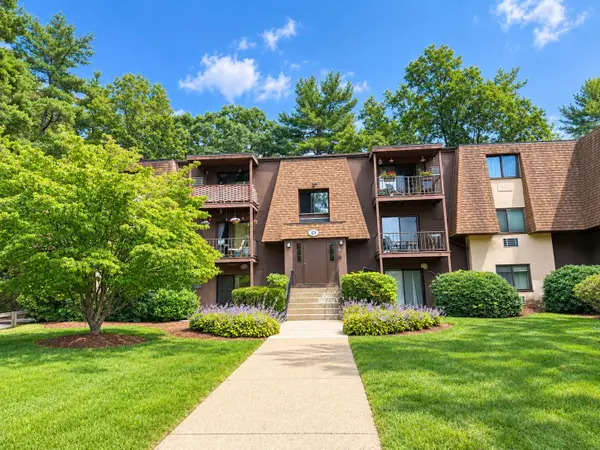 $297,000Active2 beds 1 baths880 sq. ft.
491 W Central St #D1, Franklin, MA 02038
MLS# 73579368Listed by: Realty ONE Group Suburban Lifestyle - Open Sun, 12 to 1:30pmNew
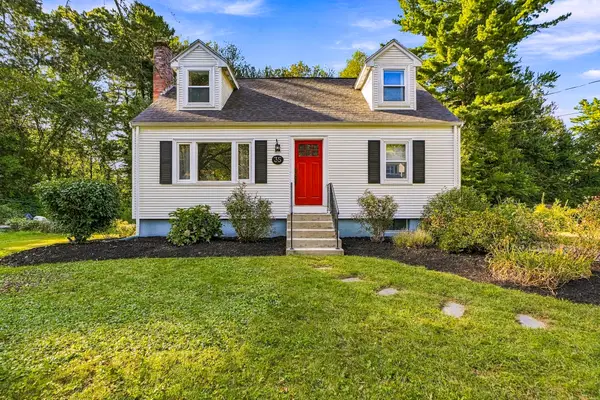 $639,000Active4 beds 2 baths1,739 sq. ft.
35 Anthony Rd, Franklin, MA 02038
MLS# 73579268Listed by: Sumathi Narayanan Realty LLC - Open Sat, 10:30am to 12pmNew
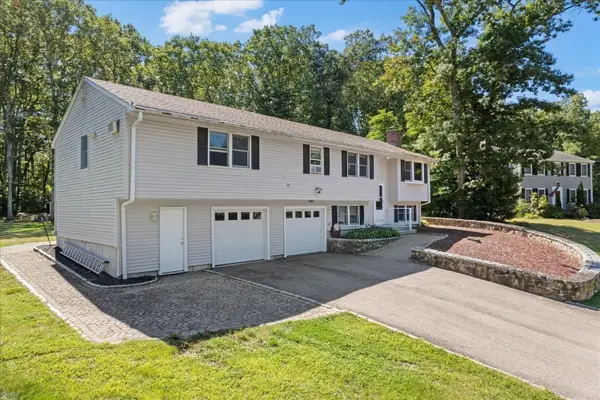 $775,000Active4 beds 3 baths3,007 sq. ft.
59 Southgate Rd, Franklin, MA 02038
MLS# 73578322Listed by: Keller Williams Elite - Open Sun, 11am to 12:30pmNew
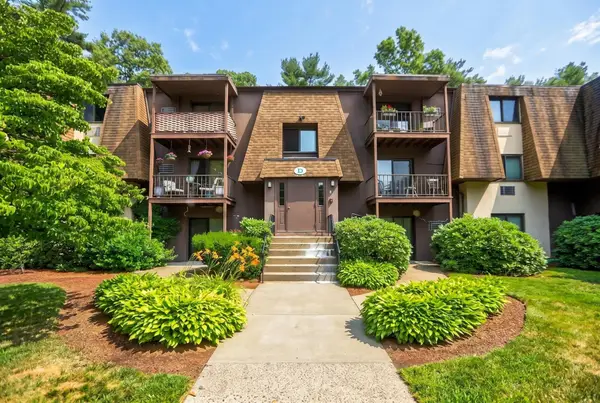 $299,000Active2 beds 1 baths880 sq. ft.
491 W Central St #D2, Franklin, MA 02038
MLS# 73578202Listed by: Lamacchia Realty, Inc. - Open Sat, 11am to 12:30pmNew
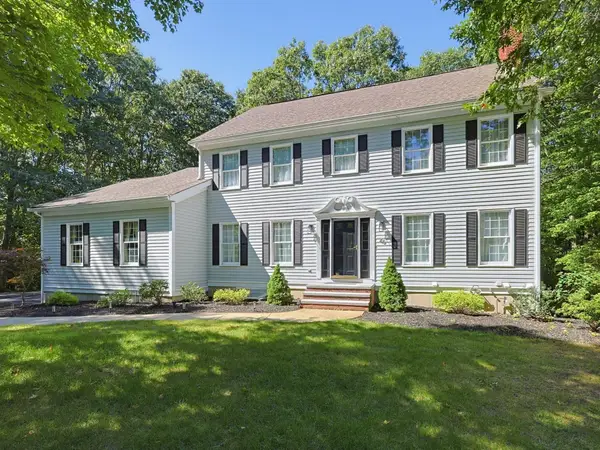 $1,100,000Active5 beds 4 baths4,566 sq. ft.
45 Jefferson Rd, Franklin, MA 02038
MLS# 73577732Listed by: REMAX Executive Realty - Open Sat, 1 to 2:30pmNew
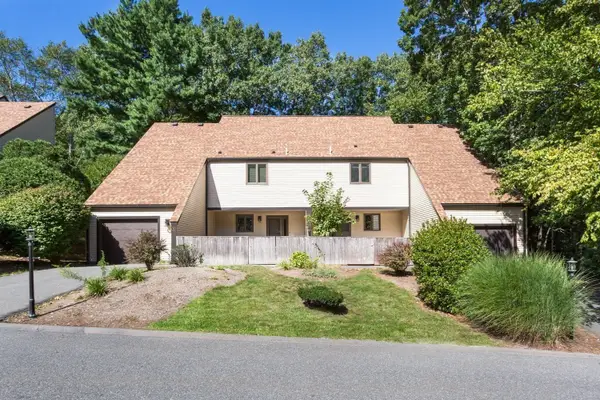 $479,000Active2 beds 3 baths2,301 sq. ft.
13 Emerson Way #13, Franklin, MA 02038
MLS# 73577352Listed by: REMAX Executive Realty - New
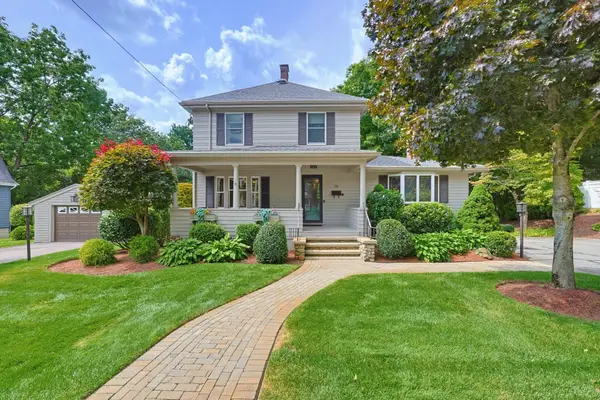 $925,000Active4 beds 5 baths5,598 sq. ft.
20 Marvin Ave, Franklin, MA 02038
MLS# 73577433Listed by: The Greene Realty Group - New
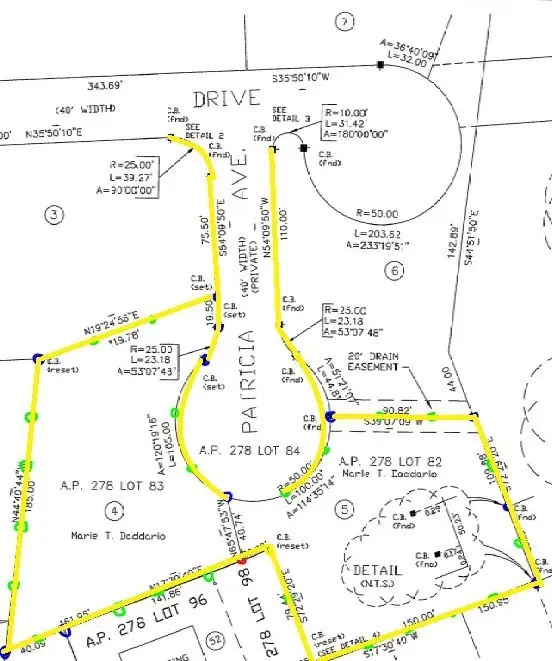 $595,000Active1 Acres
0 Carol Drive, Franklin, MA 02038
MLS# 73577441Listed by: The Greene Realty Group - Open Sat, 11am to 1pmNew
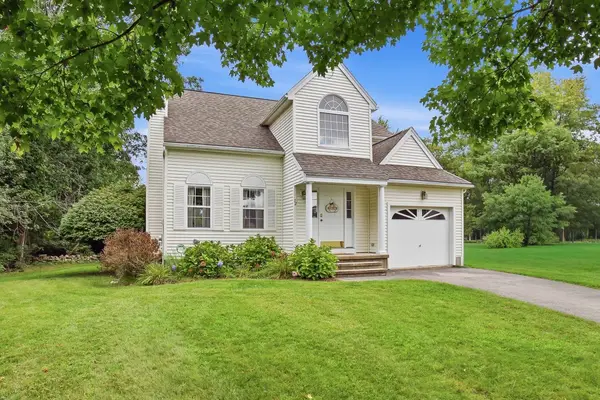 $695,000Active3 beds 3 baths1,631 sq. ft.
72 Palomino Dr, Franklin, MA 02038
MLS# 73577226Listed by: Real Broker MA, LLC - Open Sat, 12 to 1:30pmNew
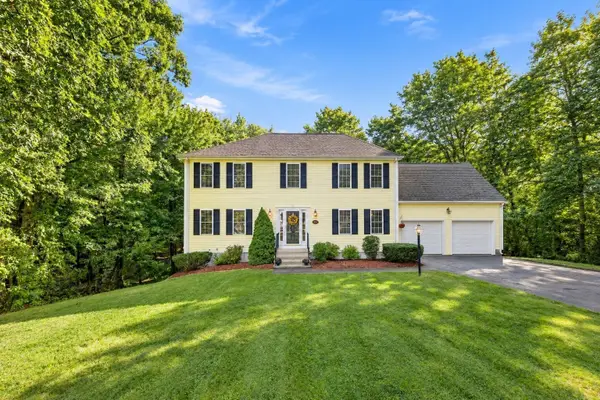 $850,000Active4 beds 3 baths2,686 sq. ft.
43 Wampanoag Dr, Franklin, MA 02038
MLS# 73576526Listed by: William Raveis R.E. & Home Services


Protect your home and budget from life's surprises with an Assurant Home Warranty, backed by a partner that supports you through every step of homeownership. Explore Plans.
© 2026 Better Homes and Gardens Real Estate LLC. An Anywhere Real Estate company. All rights reserved. Better Homes and Gardens® Real Estate is a registered trademark owned by Meredith Operations Corporation, licensed to Better Homes and Gardens Real Estate LLC and used with permission. Better Homes and Gardens Real Estate LLC fully supports the principles of the Fair Housing Act and the Equal Opportunity Act. Listing information is deemed reliable but is not guaranteed accurate.
Each office is independently owned and operated.
Any services or products provided by third parties are not provided by, affiliated with or related to Better Homes and Gardens Real Estate LLC, or its affiliated companies.