
4 Riverstone Way #4, Franklin, MA 02038
Local realty services provided by:Better Homes and Gardens Real Estate The Masiello Group
4 Riverstone Way #4,Franklin, MA 02038
$849,900
- 3 Beds
- 4 Baths
- 2,796 sq. ft.
- Condominium
- Active
Listed by: kim backlund, kim backlund
Office: northeast realty + co.
MLS#:73602402
Source:MLSPIN
Price summary
- Price:$849,900
- Price per sq. ft.:$303.97
- Monthly HOA dues:$415
About this home
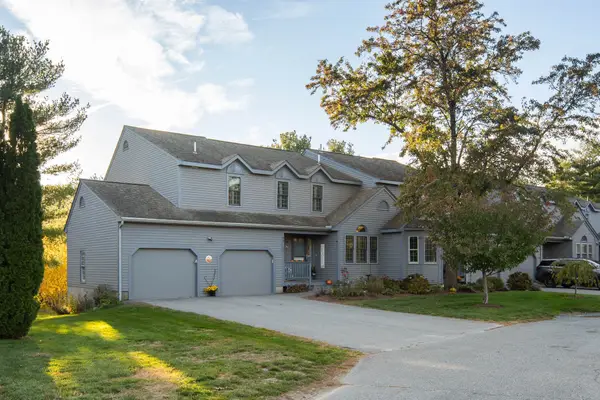
Move-in ready end-unit townhome in the sought-after Brookview at Franklin community. This beautifully maintained 2019-built residence offers a fully finished walkout lower level complete with a full bath—ideal for guests, recreation, or a private office setup. Enjoy your own fenced-in backyard, perfect for relaxing or entertaining outdoors. The main level features a stunning open-concept kitchen with modern finishes and a seamless flow into sunlit living and dining areas, all accented by gleaming hardwood floors. Thoughtfully designed with flexible living spaces. The second floor boasts a generous primary suite, a spacious additional bedroom, and a versatile bonus room. A two-car garage adds to the convenience of this low-maintenance, lifestyle-friendly home. Situated in a fantastic neighborhood with easy access to I-495, the commuter rail, and shopping. A home you don’t want to miss!
Contact an agent
Home facts
- Year built:2019
- Listing ID #:73602402
- Updated:November 22, 2026 at 12:33 PM
Rooms and interior
- Bedrooms:3
- Total bathrooms:4
- Full bathrooms:3
- Half bathrooms:1
- Rooms Total:10
- Flooring:Carpet, Tile, Wood
- Kitchen Description:Dishwasher, Disposal, Microwave, Range, Range Hood, Refrigerator
- Living area:2,796 sq. ft.
Heating and cooling
- Cooling:3 Cooling Zones, Central Air
- Heating:Forced Air, Natural Gas
- Central air:Yes
Structure and exterior
- Roof:Shingle
- Year built:2019
- Building area:2,796 sq. ft.
- Construction Materials:Frame
- Exterior Features:Deck - Composite
Schools
- High school:Franklin
- Middle school:Franklin
- Elementary school:North
Utilities
- Water:Public
- Sewer:Public Sewer
Finances and disclosures
- Price:$849,900
- Price per sq. ft.:$303.97
- Tax amount:$8,343 (2026)
Features and amenities
- Appliances:Dishwasher, Disposal, Dryer, Microwave, Range, Range Hood, Refrigerator, Washer
- Laundry features:Dryer, Second Floor, Washer
Parking
- Total parking spaces:4
- Parking description:Attached, Garage Door Opener, Guest, Off Street, Paved
- Garage:Yes
- Garage spaces:2
New listings near 4 Riverstone Way #4
- Open Sun, 1 to 3pmNew
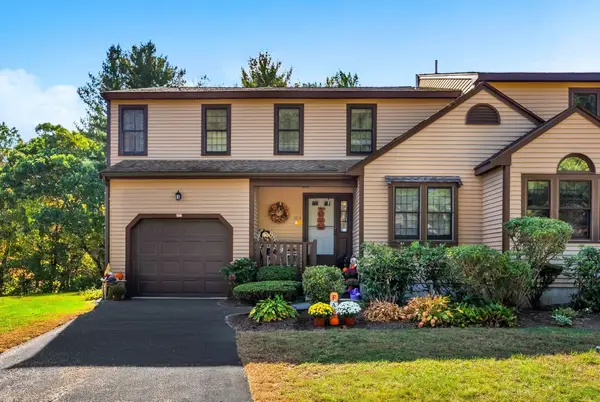 $549,900Active2 beds 3 baths2,384 sq. ft.
13 Hawthorne Village #A, Franklin, MA 02038
MLS# 73603954Listed by: Engel & Volkers Wellesley - Open Sun, 11am to 1pmNew
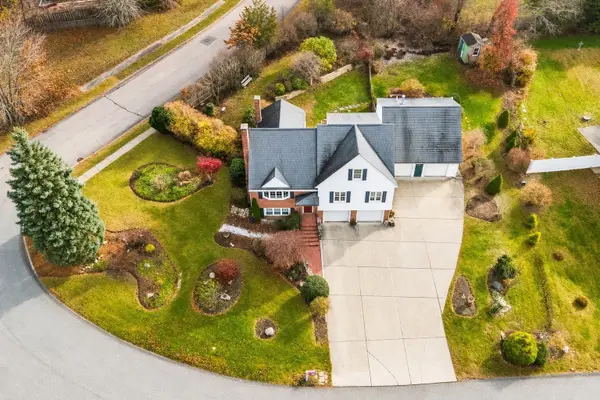 $875,000Active3 beds 4 baths2,835 sq. ft.
225 Crossfield Rd, Franklin, MA 02038
MLS# 73603910Listed by: Costello Realty - Open Sun, 12 to 1:30pmNew
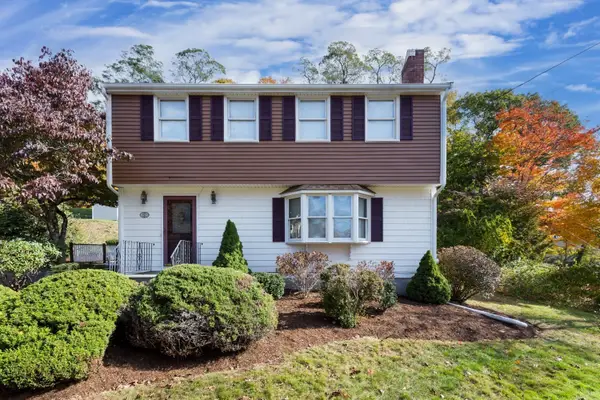 $599,000Active3 beds 2 baths1,470 sq. ft.
747 Lincoln St, Franklin, MA 02038
MLS# 73603689Listed by: REMAX Executive Realty - New
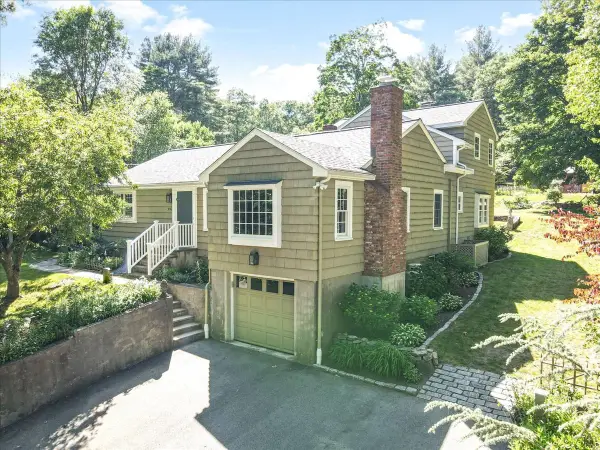 $800,000Active3 beds 2 baths2,728 sq. ft.
392 Pleasant St, Franklin, MA 02038
MLS# 73603781Listed by: Realty ONE Group Suburban Lifestyle - Open Sun, 11am to 12:30pmNew
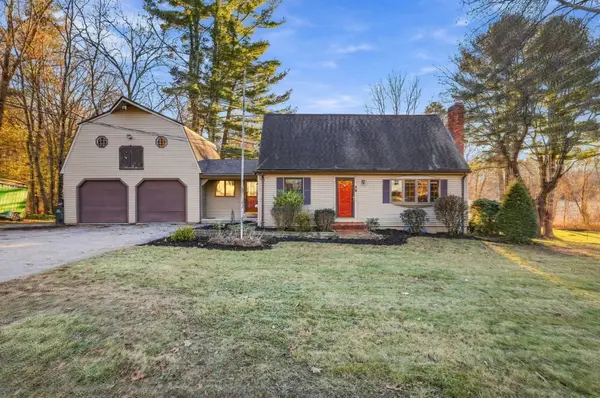 $549,900Active3 beds 2 baths1,659 sq. ft.
28 Oak St Ext, Franklin, MA 02038
MLS# 73603671Listed by: William Raveis R.E. & Home Services - Open Sun, 12 to 1pmNew
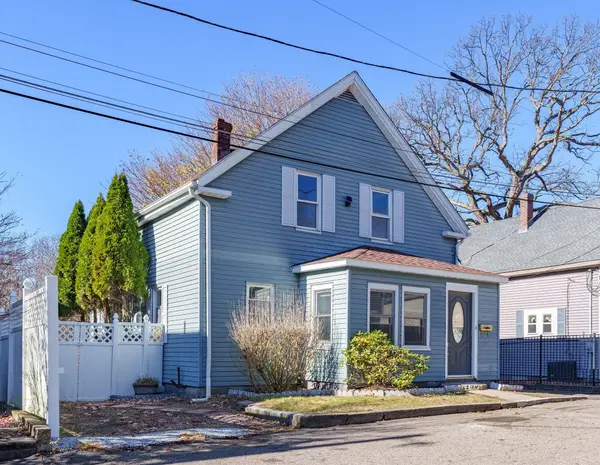 $475,000Active4 beds 2 baths1,302 sq. ft.
11 Ray Hill, Franklin, MA 02038
MLS# 73603492Listed by: Here Realty LLC - New
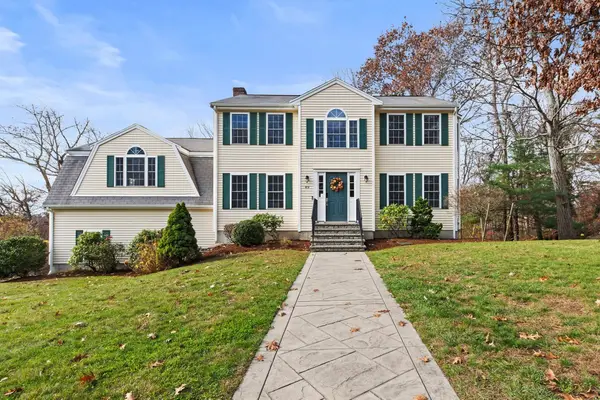 $975,000Active4 beds 4 baths3,112 sq. ft.
49 Hilltop Rd, Franklin, MA 02038
MLS# 73601449Listed by: Realty ONE Group Suburban Lifestyle - New
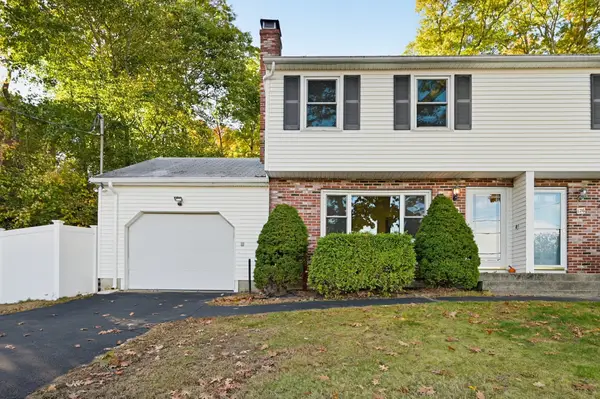 $369,000Active2 beds 2 baths1,082 sq. ft.
124 Dean Ave #124, Franklin, MA 02038
MLS# 73601143Listed by: RE/MAX Real Estate Center - Open Sun, 12 to 2pmNew
 $629,900Active2 beds 3 baths1,951 sq. ft.
37 Quince Landing #37, Franklin, MA 02038
MLS# 73600912Listed by: Douglas Elliman Real Estate


Protect your home and budget from life's surprises with an Assurant Home Warranty, backed by a partner that supports you through every step of homeownership. Explore Plans.
© 2026 Better Homes and Gardens Real Estate LLC. An Anywhere Real Estate company. All rights reserved. Better Homes and Gardens® Real Estate is a registered trademark owned by Meredith Operations Corporation, licensed to Better Homes and Gardens Real Estate LLC and used with permission. Better Homes and Gardens Real Estate LLC fully supports the principles of the Fair Housing Act and the Equal Opportunity Act. Listing information is deemed reliable but is not guaranteed accurate.
Each office is independently owned and operated.
Any services or products provided by third parties are not provided by, affiliated with or related to Better Homes and Gardens Real Estate LLC, or its affiliated companies.