
4 Southgate Rd, Franklin, MA 02038
Local realty services provided by:Better Homes and Gardens Real Estate The Masiello Group
Listed by: lorraine kuney
Office: remax executive realty
MLS#:73558377
Source:MLSPIN
Price summary
- Price:$515,000
- Price per sq. ft.:$369.44
About this home
PRIOR NAMED EXCLUSION HAS BEEN REMOVED. COME TAKE A LOOK AT THIS SWEET "DIAMOND IN THE ROUGH" FRONT-TO-BACK SPLIT IN THE DESIRABLE SOUTHGATE NEIGHBORHOOD OF FRANKLIN! A SOLID HOME IN NEED OF LOVE WILL BRING IT BACK TO LIFE! THIS HOME IS LOCATED ON A FANTASTIC, LARGE LEVEL LOT WITH A GREAT BACKYARD. THE FLOOR PLAN HAS A MAIN LEVEL EAT-IN KITCHEN AND A VAULTED LIVING ROOM. WITH A FEW STEPS UP, YOU HEAD TO 3 BEDROOMS AND A FULL BATH. THEN FROM THE MAIN LEVEL, HEAD A FEW STEPS DOWN TO A GENEROUS FAMILY ROOM AND UTILITY ROOM/WORKSHOP THAT EXITS OUTSIDE. MOST WINDOWS ARE REPLACEMENT WINDOWS EXCEPT FOR THE BAY WINDOW. ROOF IS END OF LIFE, SIDING AND TRIM NEEDS WORK. GAS FURNACE IS 2013. LOWER LEVEL FAMILY ROOM IS ELECTRIC HEAT. HW TANK 2021. ALL KITCHEN APPLIANCES NEED REPLACEMENT. COOKTOP AND OVEN ARE SHUT OFF. TOWN WATER/SEWER AND NATURAL GAS. THIS IS AN ESTATE AND SELLING AS-IS.
Contact an agent
Home facts
- Year built:1958
- Listing ID #:73558377
- Updated:September 17, 2026 at 10:33 AM
Rooms and interior
- Bedrooms:3
- Total bathrooms:1
- Full bathrooms:1
- Rooms Total:5
- Flooring:Hardwood, Tile
- Kitchen Description:Closet, Dining Area, Dishwasher, Exterior Access, Flooring - Stone/Ceramic Tile, Oven, Pantry, Range, Refrigerator
- Basement Description:Finished, Full
- Living area:1,394 sq. ft.
Heating and cooling
- Heating:Electric Baseboard, Forced Air, Natural Gas
Structure and exterior
- Roof:Shingle
- Year built:1958
- Building area:1,394 sq. ft.
- Lot area:0.36 Acres
- Lot Features:Level, Wooded
- Construction Materials:Frame
- Exterior Features:Rain Gutters, Storage
- Foundation Description:Concrete Perimeter
Schools
- High school:Fhs
- Middle school:Lincoln St
- Elementary school:Oak St
Utilities
- Water:Public
- Sewer:Public Sewer
Finances and disclosures
- Price:$515,000
- Price per sq. ft.:$369.44
- Tax amount:$5,370 (2026)
Features and amenities
- Appliances:Dishwasher, Range, Refrigerator
- Laundry features:Dryer Hookup - Electric, Gas Dryer Hookup, In Basement, Washer Hookup
- Amenities:Gas Water Heater
Parking
- Total parking spaces:4
- Parking description:Carport, Off Street, Paved Drive
New listings near 4 Southgate Rd
- Open Sat, 10:30am to 12pmNew
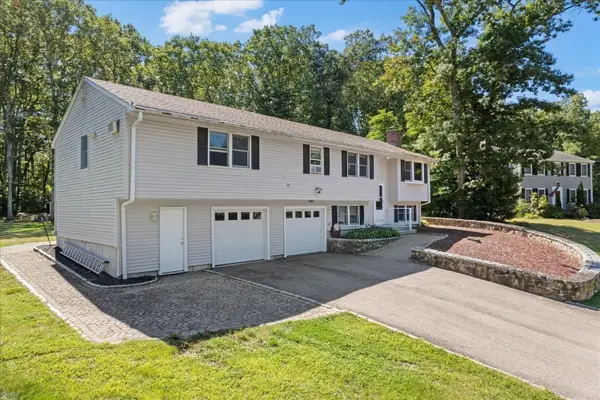 $775,000Active4 beds 3 baths3,007 sq. ft.
59 Southgate Rd, Franklin, MA 02038
MLS# 73578322Listed by: Keller Williams Elite - New
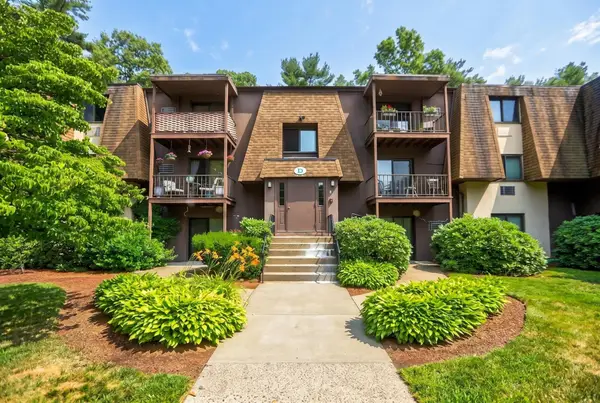 $299,000Active2 beds 1 baths880 sq. ft.
491 W Central St #D2, Franklin, MA 02038
MLS# 73578202Listed by: Lamacchia Realty, Inc. - Open Fri, 12 to 1pmNew
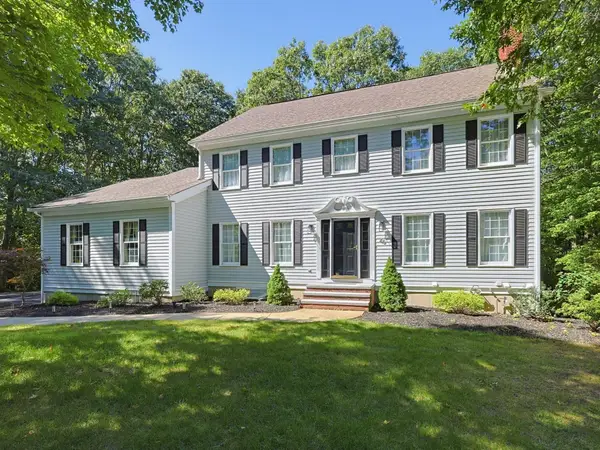 $1,100,000Active5 beds 4 baths4,566 sq. ft.
45 Jefferson Rd, Franklin, MA 02038
MLS# 73577732Listed by: REMAX Executive Realty - Open Sat, 1 to 2:30pmNew
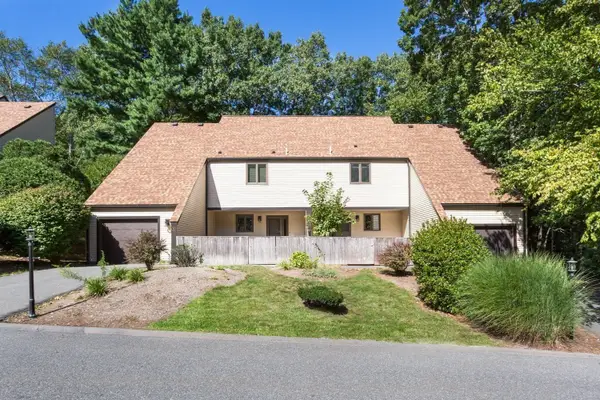 $479,000Active2 beds 3 baths2,301 sq. ft.
13 Emerson Way #13, Franklin, MA 02038
MLS# 73577352Listed by: REMAX Executive Realty - New
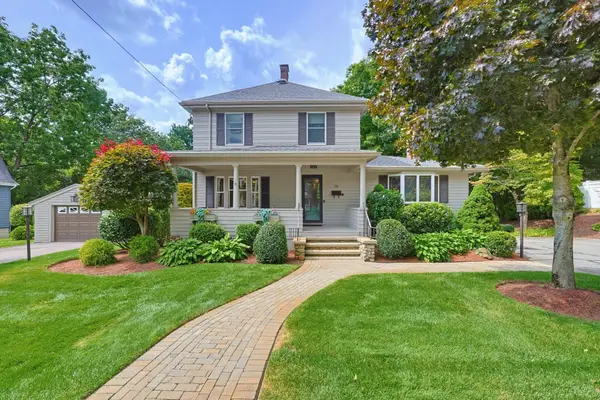 $925,000Active4 beds 5 baths5,598 sq. ft.
20 Marvin Ave, Franklin, MA 02038
MLS# 73577433Listed by: The Greene Realty Group - New
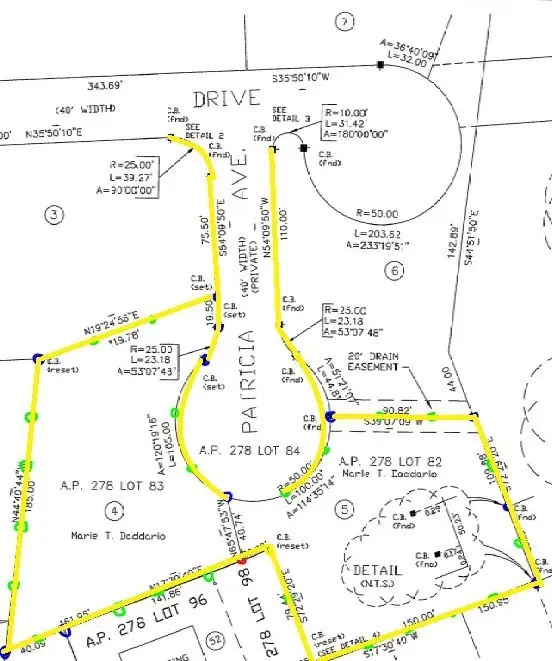 $595,000Active1 Acres
0 Carol Drive, Franklin, MA 02038
MLS# 73577441Listed by: The Greene Realty Group - Open Sat, 11am to 1pmNew
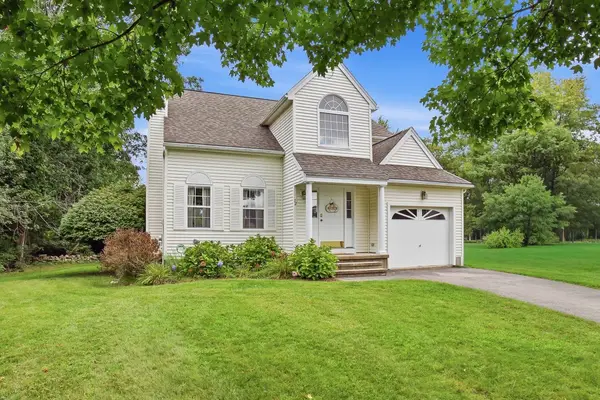 $695,000Active3 beds 3 baths1,631 sq. ft.
72 Palomino Dr, Franklin, MA 02038
MLS# 73577226Listed by: Real Broker MA, LLC - Open Sat, 12 to 1:30pmNew
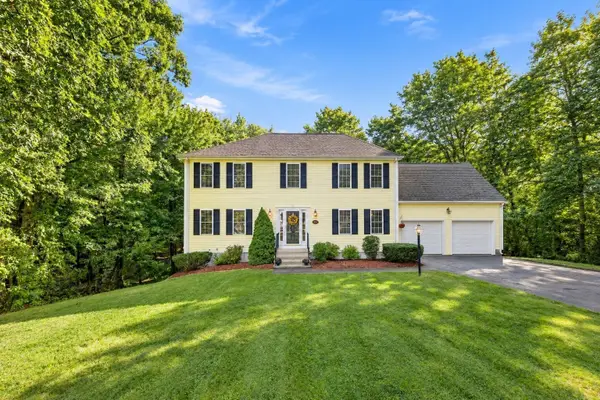 $850,000Active4 beds 3 baths2,686 sq. ft.
43 Wampanoag Dr, Franklin, MA 02038
MLS# 73576526Listed by: William Raveis R.E. & Home Services - New
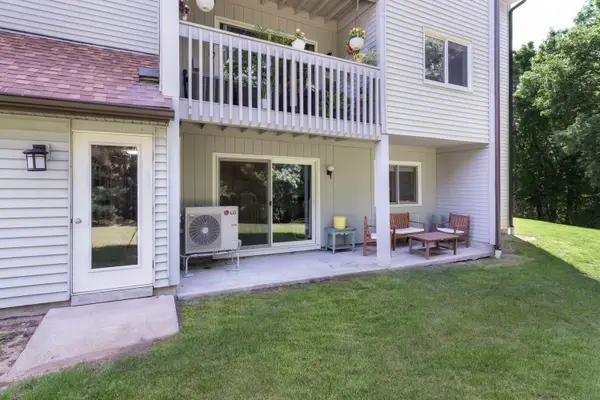 $300,000Active2 beds 1 baths998 sq. ft.
802 Franklin Crossing #802, Franklin, MA 02038
MLS# 73576187Listed by: REMAX Executive Realty - Open Thu, 4 to 6pmNew
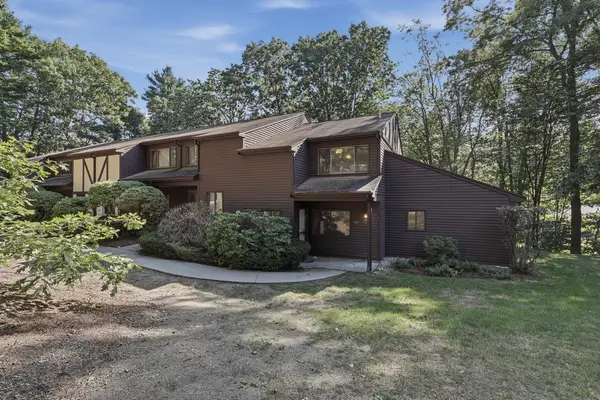 $495,000Active3 beds 2 baths1,475 sq. ft.
109 Highwood Drive #109, Franklin, MA 02038
MLS# 73576080Listed by: Lamacchia Realty, Inc.


Protect your home and budget from life's surprises with an Assurant Home Warranty, backed by a partner that supports you through every step of homeownership. Explore Plans.
© 2026 Better Homes and Gardens Real Estate LLC. An Anywhere Real Estate company. All rights reserved. Better Homes and Gardens® Real Estate is a registered trademark owned by Meredith Operations Corporation, licensed to Better Homes and Gardens Real Estate LLC and used with permission. Better Homes and Gardens Real Estate LLC fully supports the principles of the Fair Housing Act and the Equal Opportunity Act. Listing information is deemed reliable but is not guaranteed accurate.
Each office is independently owned and operated.
Any services or products provided by third parties are not provided by, affiliated with or related to Better Homes and Gardens Real Estate LLC, or its affiliated companies.