
60 Tuscany Drive #60, Franklin, MA 02038
Local realty services provided by:Better Homes and Gardens Real Estate The Shanahan Group
60 Tuscany Drive #60,Franklin, MA 02038
$650,000
- 2 Beds
- 3 Baths
- 2,098 sq. ft.
- Condominium
- Active
Listed by: susan morrison
Office: remax executive realty
MLS#:73549740
Source:MLSPIN
Price summary
- Price:$650,000
- Price per sq. ft.:$309.82
- Monthly HOA dues:$648
About this home
If you are looking for a pristine, move-in ready home in an inviting active adult community (55+), look no further. This beautiful 2-bdrm, 2.5 bath home in the sought-after Villages at Oak Hill has been meticulously maintained & just recently, the current owners refinished the hardwoods & replaced all the carpet. With over 2000 sq. ft., you have the space and feeling of a single-family home without any of the hassles of outdoor maintenance. Front facing DR is adjacent to a beautiful kitchen w/ granite counters, breakfast bar, pantry, SS appliances & ample cabinet space. Spacious living room w/ cathedral ceilings & corner gas fireplace perfect for family gatherings. Composite deck overlooking a plush, wooded backdrop. First floor primary bedroom w/ huge walk-in closet & upgraded primary bath. Upstairs you will find a 2nd bedroom, loft, full bath and walk in storage room. Unfinished walk out LL can be so many things...Bring your vision and make it your own. Don't miss this one~
Contact an agent
Home facts
- Year built:2015
- Listing ID #:73549740
- Updated:August 21, 2026 at 10:48 AM
Rooms and interior
- Bedrooms:2
- Total bathrooms:3
- Full bathrooms:2
- Half bathrooms:1
- Rooms Total:6
- Flooring:Flooring - Wall to Wall Carpet
- Dining Description:Hardwood
- Kitchen Description:Countertops - Stone/Granite/Solid, Dishwasher, Flooring - Hardwood, Microwave, Pantry, Range, Refrigerator, Stainless Steel Appliances
- Living area:2,098 sq. ft.
Heating and cooling
- Cooling:2 Cooling Zones, Central Air
- Heating:Forced Air, Natural Gas, Propane
- Central air:Yes
Structure and exterior
- Roof:Shingle
- Year built:2015
- Building area:2,098 sq. ft.
- Exterior Features:Deck - Composite
Utilities
- Water:Public
- Sewer:Private Sewer
Finances and disclosures
- Price:$650,000
- Price per sq. ft.:$309.82
- Tax amount:$6,497 (2025)
Features and amenities
- Appliances:Dishwasher, Dryer, Microwave, Range, Refrigerator, Washer
- Laundry features:Dryer, Electric Dryer Hookup, First Floor, Flooring - Stone/Ceramic Tile, In Unit, Washer
- Amenities:Loft
Parking
- Total parking spaces:4
- Parking description:Attached, Garage Door Opener, Off Street
- Garage:Yes
- Garage spaces:2
New listings near 60 Tuscany Drive #60
- Open Sat, 11am to 12:30pmNew
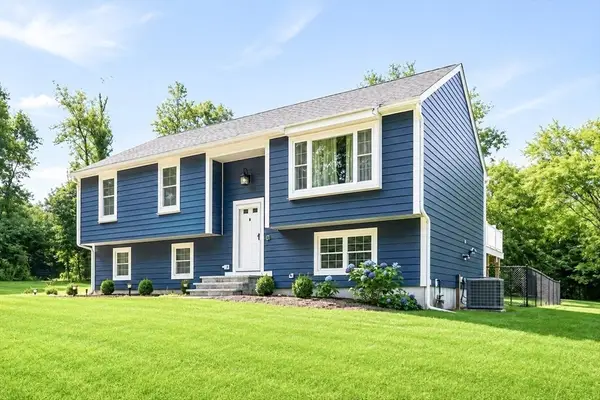 $799,900Active4 beds 2 baths1,742 sq. ft.
174 Bent St, Franklin, MA 02038
MLS# 73565449Listed by: Conway - West Roxbury - Open Sat, 10:30am to 12pmNew
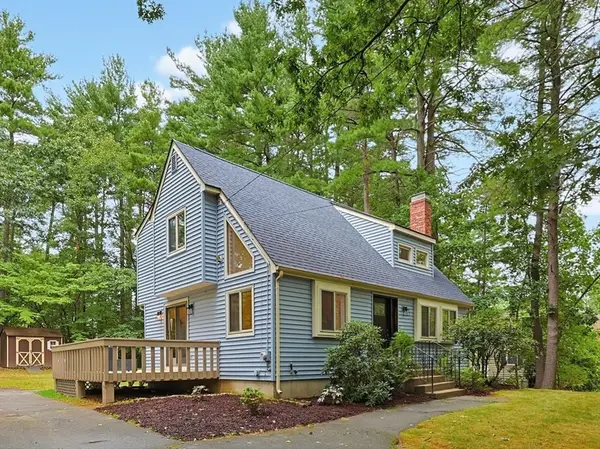 $624,900Active3 beds 2 baths1,417 sq. ft.
62 Miller St, Franklin, MA 02038
MLS# 73565331Listed by: REMAX Executive Realty - Open Sat, 12 to 2pmNew
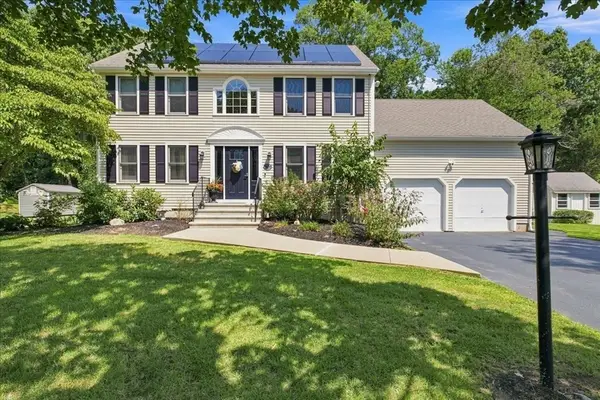 $889,900Active3 beds 4 baths2,426 sq. ft.
9 Catherine Avenue, Franklin, MA 02038
MLS# 73565343Listed by: ERA Key Realty Services - Open Sat, 1 to 3pmNew
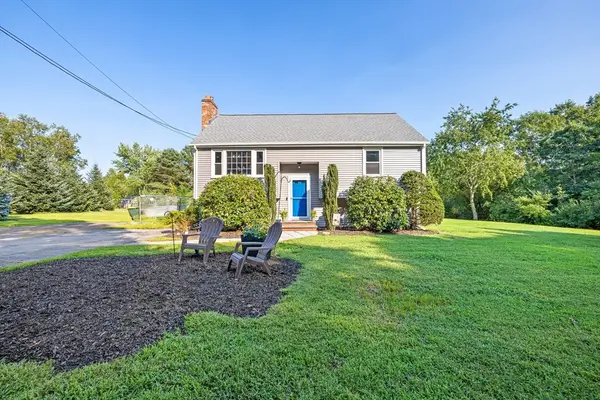 $625,000Active3 beds 2 baths924 sq. ft.
129 Forest St, Franklin, MA 02038
MLS# 73565100Listed by: KenDrix Realty, LLC - New
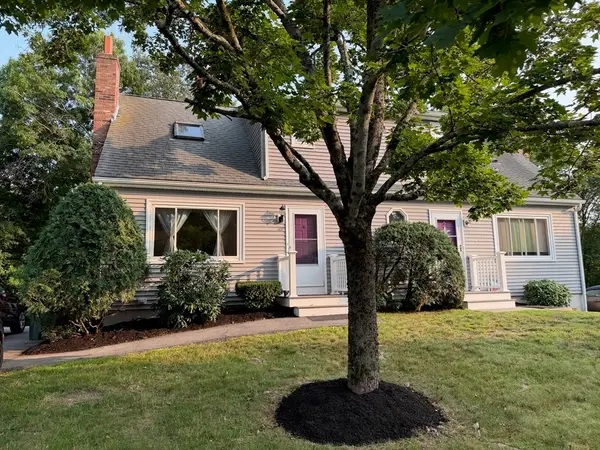 $379,900Active2 beds 2 baths1,122 sq. ft.
107 Hayward St #107, Franklin, MA 02038
MLS# 73563751Listed by: Realty ONE Group Suburban Lifestyle - New
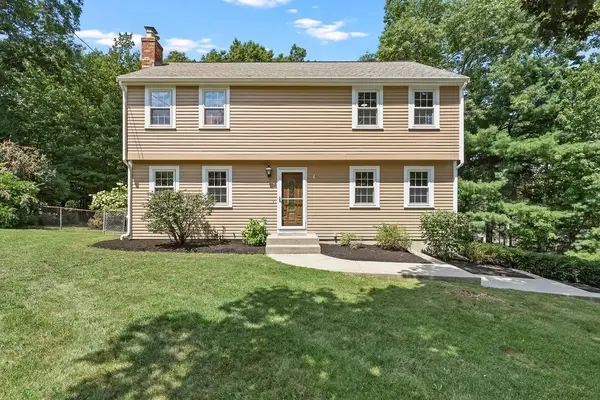 $675,000Active3 beds 2 baths1,780 sq. ft.
394 Old Farm Rd, Franklin, MA 02038
MLS# 73563098Listed by: Realty ONE Group Suburban Lifestyle - New
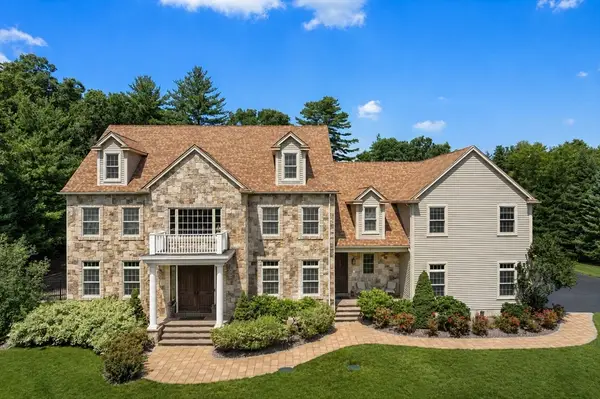 $2,150,000Active5 beds 7 baths7,890 sq. ft.
50 Opal Circle, Franklin, MA 02038
MLS# 73561595Listed by: Coldwell Banker Realty - Westwood - New
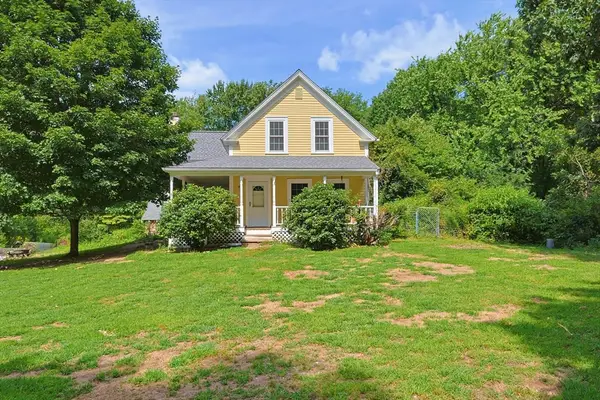 $699,900Active3 beds 3 baths2,137 sq. ft.
109 Pine Street, Franklin, MA 02038
MLS# 73562822Listed by: Coldwell Banker Realty - Framingham - Open Sat, 11am to 1pmNew
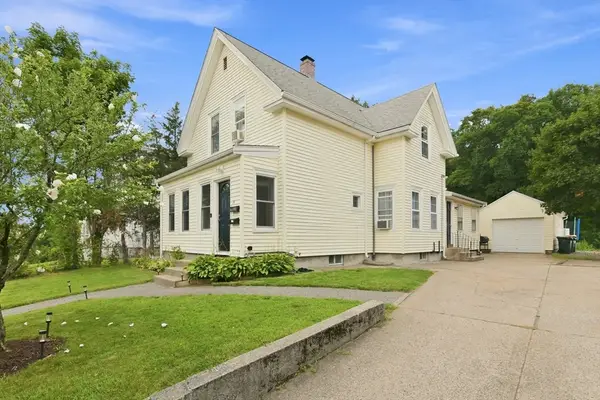 $675,000Active5 beds 2 baths1,729 sq. ft.
15 Mccarthy Street, Franklin, MA 02038
MLS# 73562544Listed by: REMAX Executive Realty 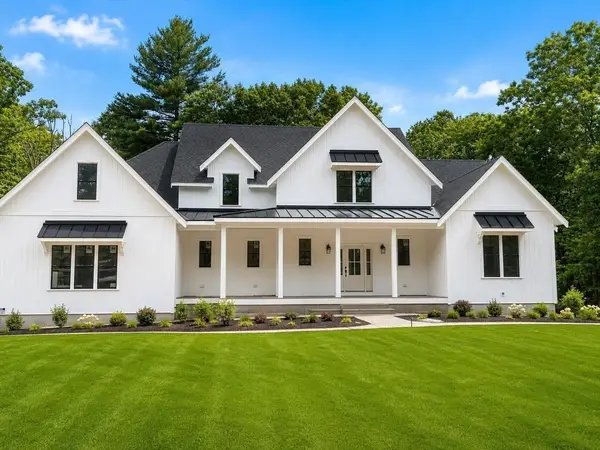 $1,749,900Active4 beds 4 baths3,600 sq. ft.
Lot 1 Adin Lane, Franklin, MA 02038
MLS# 73560584Listed by: Keller Williams Elite


Protect your home and budget from life's surprises with an Assurant Home Warranty, backed by a partner that supports you through every step of homeownership. Explore Plans.
© 2026 Better Homes and Gardens Real Estate LLC. An Anywhere Real Estate company. All rights reserved. Better Homes and Gardens® Real Estate is a registered trademark owned by Meredith Operations Corporation, licensed to Better Homes and Gardens Real Estate LLC and used with permission. Better Homes and Gardens Real Estate LLC fully supports the principles of the Fair Housing Act and the Equal Opportunity Act. Listing information is deemed reliable but is not guaranteed accurate.
Each office is independently owned and operated.
Any services or products provided by third parties are not provided by, affiliated with or related to Better Homes and Gardens Real Estate LLC, or its affiliated companies.