
11 C H Clark Dr, Freetown, MA 02702
Local realty services provided by:Better Homes and Gardens Real Estate The Masiello Group
11 C H Clark Dr,Freetown, MA 02702
$475,000
- 3 Beds
- 1 Baths
- 912 sq. ft.
- Single family
- Active
Listed by: laureano a. costa
Office: darren costa real estate
MLS#:73554350
Source:MLSPIN
Price summary
- Price:$475,000
- Price per sq. ft.:$520.83
About this home
Price Adjustment – Great Opportunity! Charming Ranch on Nearly an Acre in Desirable Assonet! Welcome home to this beautifully maintained 3-bedroom, 1-bath ranch, perfectly situated on a generous 0.92-acre lot in the sought-after community of Assonet. Offering the ideal blend of comfort, efficiency, and convenience, this property is just 10 minutes from the MBTA Commuter Rail, making it an excellent choice for commuters while still enjoying the peaceful charm of country living.Step inside to a warm and inviting living room highlighted by a stunning brick wood-burning fireplace, creating the perfect gathering space for cozy New England evenings. The home is equipped with seller-owned solar panels, providing exceptional energy savings. Enjoy year-round comfort with ductless mini-split air conditioning and efficient propane heat. Outside, a welcoming circular driveway offers ample parking and impressive curb appeal, while the expansive yard provides endless opportunities for gardening, recreation, entertaining, or simply enjoying the privacy of your own outdoor retreat.Located within the highly regarded Freetown-Lakeville Regional School District, this home combines small-town charm with excellent educational opportunities and easy access to major routes, shopping, and dining. Whether you're looking for your first home, downsizing, or seeking the perfect balance of space, efficiency, and location, this Assonet gem is ready to welcome you home!...
Contact an agent
Home facts
- Year built:1978
- Listing ID #:73554350
- Updated:September 13, 2026 at 11:07 AM
Rooms and interior
- Bedrooms:3
- Total bathrooms:1
- Full bathrooms:1
- Rooms Total:5
- Kitchen Description:Countertops - Stone/Granite/Solid, Flooring - Vinyl
- Basement Description:Bulkhead, Concrete, Full, Radon Remediation System, Sump Pump
- Living area:912 sq. ft.
Heating and cooling
- Cooling:Ductless
- Heating:Baseboard, Ductless, Propane
Structure and exterior
- Roof:Shingle
- Year built:1978
- Building area:912 sq. ft.
- Lot area:0.92 Acres
- Architectural Style:Ranch
- Construction Materials:Frame
- Foundation Description:Concrete Perimeter
Schools
- High school:Apponequet High
- Middle school:Freetown-Lakeville Middle
- Elementary school:Freetown Elementary
Utilities
- Water:Private
- Sewer:Private Sewer
Finances and disclosures
- Price:$475,000
- Price per sq. ft.:$520.83
- Tax amount:$3,911 (2025)
Features and amenities
- Laundry features:Electric Dryer Hookup, In Basement, Washer Hookup
Parking
- Total parking spaces:6
- Parking description:Off Street, Paved, Paved Drive
New listings near 11 C H Clark Dr
- New
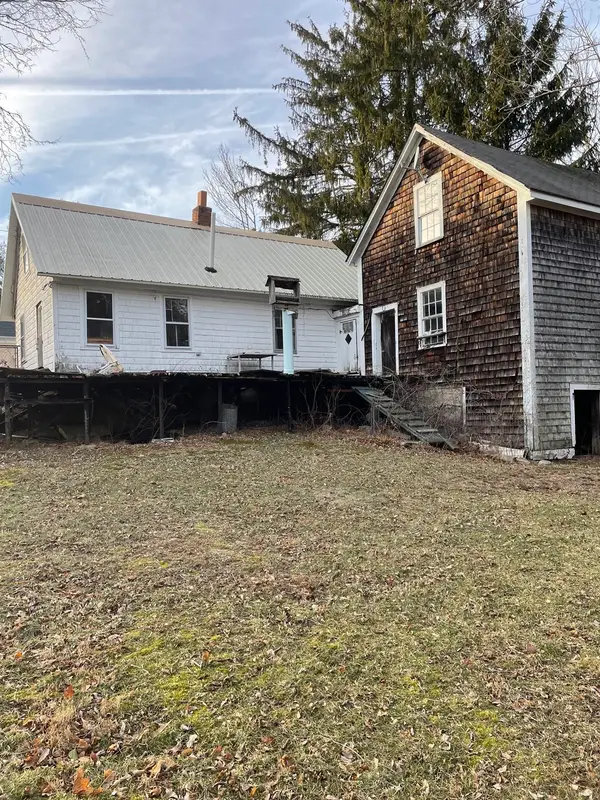 $290,000Active1.61 Acres
87 High St, Freetown, MA 02702
MLS# 73575608Listed by: Get Listed Realty, LLC - Open Sun, 11am to 12:30pmNew
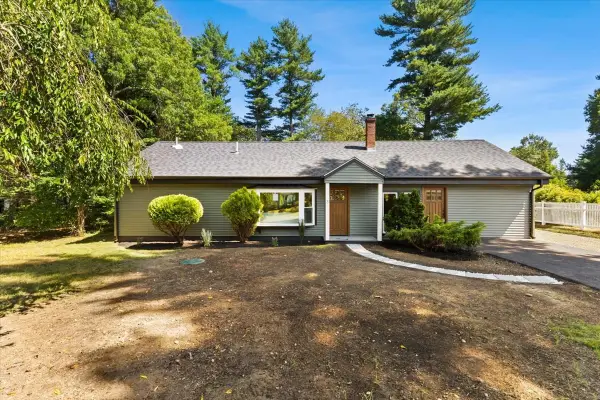 $599,900Active3 beds 2 baths1,450 sq. ft.
3 Abraham Ave, Freetown, MA 02717
MLS# 73575317Listed by: Milestone Realty, Inc. - New
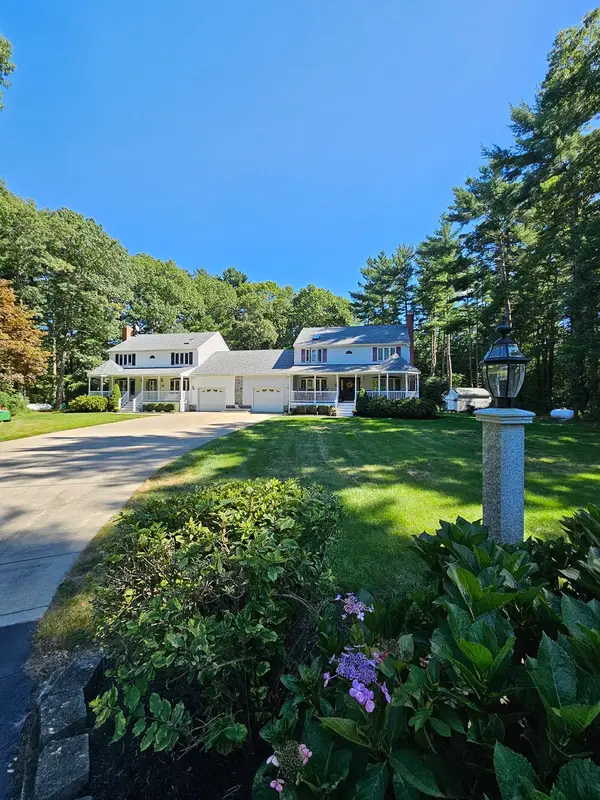 $1,275,000Active6 beds 6 baths3,594 sq. ft.
226 County Rd, Freetown, MA 02717
MLS# 73574858Listed by: Rose Realty Group, Inc. - New
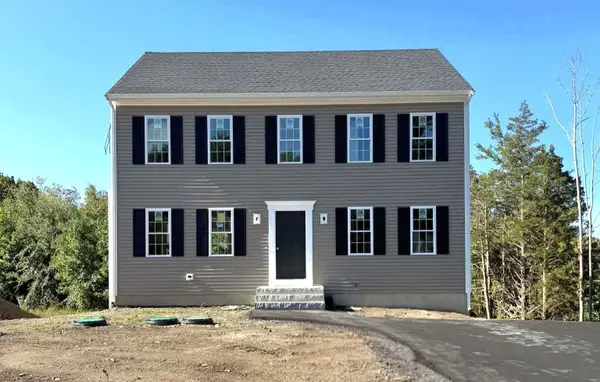 $679,900Active3 beds 3 baths1,768 sq. ft.
47 North Main Street, Freetown, MA 02702
MLS# 73573066Listed by: Southbrook Realty Group, Inc - New
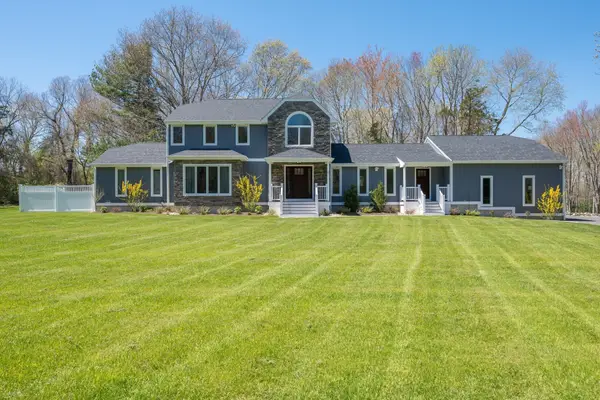 $1,050,000Active3 beds 3 baths3,676 sq. ft.
11 Walnut St, Freetown, MA 02702
MLS# 73572803Listed by: Keller Williams South Watuppa - New
 $529,900Active3 beds 2 baths2,016 sq. ft.
52 Chipaway Rd, Freetown, MA 02717
MLS# 73572379Listed by: Berkshire Hathaway HomeServices Robert Paul Properties 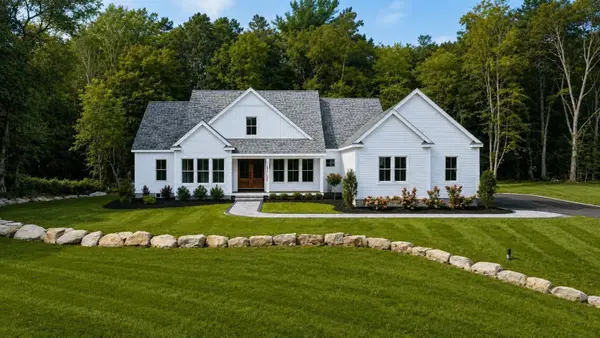 $1,100,000Active4 beds 3 baths2,258 sq. ft.
4 Hadley Heights Way, Freetown, MA 02702
MLS# 73570751Listed by: RE/MAX Vantage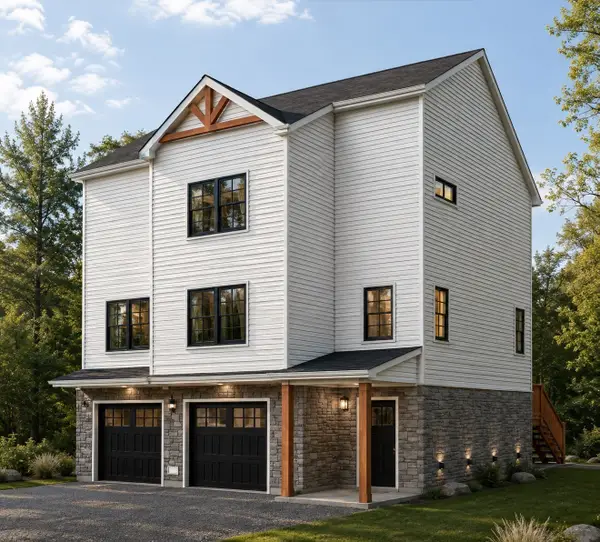 $199,900Active0.23 Acres
14 Assonet Blvd, Freetown, MA 02702
MLS# 73570573Listed by: Freedom Realty Group LLC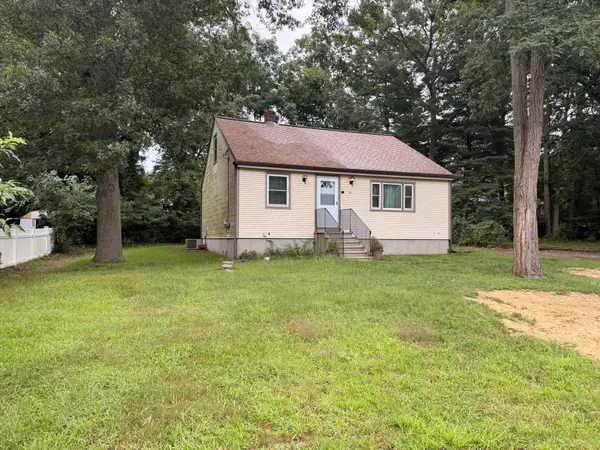 $384,900Active3 beds 1 baths1,536 sq. ft.
16 Assonet Blvd, Freetown, MA 02702
MLS# 73570549Listed by: Freedom Realty Group LLC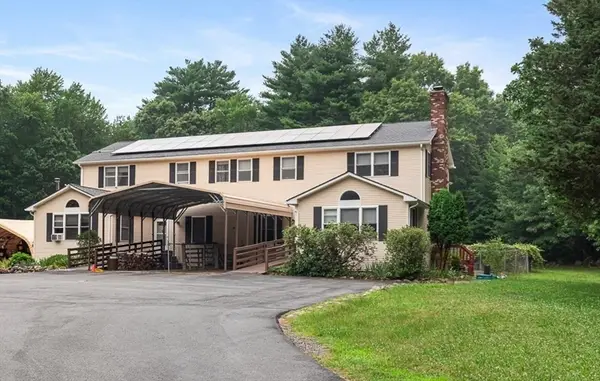 $1,350,000Active9 beds 5 baths4,170 sq. ft.
29 Sammy's Lane, Freetown, MA 02702
MLS# 73567116Listed by: The Q Group Realty, LLC


Protect your home and budget from life's surprises with an Assurant Home Warranty, backed by a partner that supports you through every step of homeownership. Explore Plans.
© 2026 Better Homes and Gardens Real Estate LLC. An Anywhere Real Estate company. All rights reserved. Better Homes and Gardens® Real Estate is a registered trademark owned by Meredith Operations Corporation, licensed to Better Homes and Gardens Real Estate LLC and used with permission. Better Homes and Gardens Real Estate LLC fully supports the principles of the Fair Housing Act and the Equal Opportunity Act. Listing information is deemed reliable but is not guaranteed accurate.
Each office is independently owned and operated.
Any services or products provided by third parties are not provided by, affiliated with or related to Better Homes and Gardens Real Estate LLC, or its affiliated companies.