
12 Abbott Street, Gardner, MA 01440
Local realty services provided by:Better Homes and Gardens Real Estate The Shanahan Group
12 Abbott Street,Gardner, MA 01440
$549,900
- 3 Beds
- 2 Baths
- 2,587 sq. ft.
- Single family
- Active
Upcoming open houses
- Thu, Sep 2404:00 pm - 05:30 pm
Listed by: wendy poudrette
Office: foster-healey real estate
MLS#:73580222
Source:MLSPIN
Price summary
- Price:$549,900
- Price per sq. ft.:$212.56
About this home
Showings begin with Open House Thursday, September 24th from 4:00 to 5:30. Pride of ownership shines throughout this prestigious property, lovingly maintained by the same family for decades. You are welcomed by a lovely covered front porch, setting the tone for the warmth and character found throughout this special home. The first floor offers an inviting and spacious layout designed for both everyday living and entertaining. Features include a fireplaced living room, sunroom, formal dining room, family room, and a wonderful 3-season room. The eat-in kitchen with stove as well as Jenn Air cooktop, built in wine rack and an abundace of counter/work space includes a convenient office area and provides direct access to the backyard, where you'll find a private in-ground pool — perfect for summer enjoyment and entertaining family and friends. A full bath completes the first floor. The second floor offers a spacious primary bedroom, two additional bedrooms, and a second full bath. Walk-in and walk-up attic spaces provide an abundance of additional storage and offer excellent potential for future use. Beautiful hardwood floors throughout add timeless appeal, while an abundance of closets and storage spaces provides plenty of room to keep everything organized. A one-car garage/workshop offers added convenience and flexibility for hobbies, projects, or storage. Location is another standout feature, with the property situated just steps from Park Street Park. Enjoy waterviews of Crystal Lake, along with picnic tables, swing sets, benches, and walking trails — providing wonderful opportunities to enjoy the outdoors just moments from home. A cherished home filled with character, spacious living areas, hardwood floors, excellent storage, a private in-ground pool, and a desirable location — ready to begin its next chapter....
Contact an agent
Home facts
- Year built:1880
- Listing ID #:73580222
- Updated:September 23, 2026 at 11:16 AM
Rooms and interior
- Bedrooms:3
- Total bathrooms:2
- Full bathrooms:2
- Rooms Total:8
- Flooring:Carpet, Flooring - Hardwood, Hardwood, Tile
- Dining Description:Ceiling Fan(s), Hardwood
- Kitchen Description:Closet - Double, Dining Area, Dishwasher, Flooring - Vinyl, Range, Refrigerator, Window(s) - Bay/Bow/Box
- Basement Description:Unfinished
- Living area:2,587 sq. ft.
Heating and cooling
- Heating:Oil, Steam
Structure and exterior
- Roof:Shingle
- Year built:1880
- Building area:2,587 sq. ft.
- Lot area:0.19 Acres
- Lot Features:Corner Lot
- Architectural Style:Colonial
- Construction Materials:Frame
- Exterior Features:Porch
- Foundation Description:Brick/Mortar, Concrete Perimeter
Utilities
- Water:Public
- Sewer:Public Sewer
Finances and disclosures
- Price:$549,900
- Price per sq. ft.:$212.56
- Tax amount:$5,500 (2026)
Features and amenities
- Appliances:Dishwasher, Range, Refrigerator
- Pool features:In Ground, Private Pool
Parking
- Total parking spaces:4
- Parking description:Attached, Off Street, Paved Drive
- Garage:Yes
- Garage spaces:1
New listings near 12 Abbott Street
- Open Thu, 5 to 6:30pmNew
 $330,000Active2 beds 1 baths1,148 sq. ft.
323 Pearl St, Gardner, MA 01440
MLS# 73580807Listed by: Keller Williams Realty North Central - New
 $465,000Active3 beds 2 baths1,770 sq. ft.
153 Lawrence St, Gardner, MA 01440
MLS# 73571040Listed by: Keller Williams Realty North Central - New
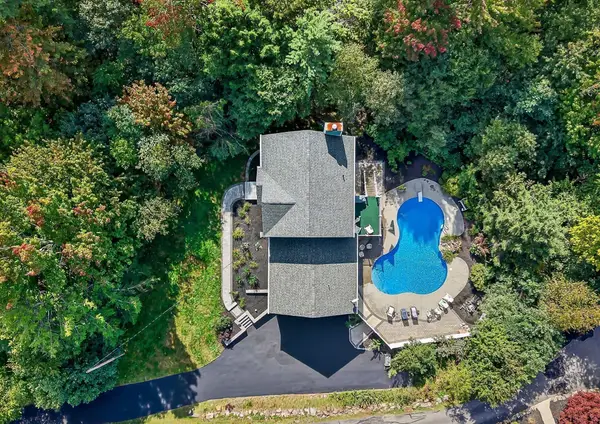 $629,900Active4 beds 3 baths2,560 sq. ft.
112 Saunders St, Gardner, MA 01440
MLS# 73579025Listed by: Stanford Realty Associates - New
 $429,500Active3 beds 2 baths1,279 sq. ft.
7 Suomi Road, Gardner, MA 01440
MLS# 73578840Listed by: LAER Realty Partners - New
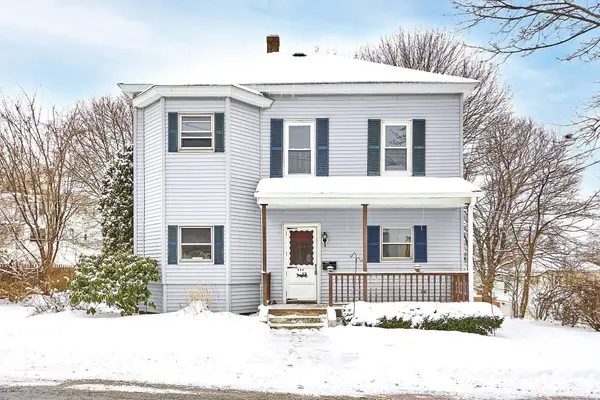 $499,900Active4 beds 2 baths1,668 sq. ft.
117 Greenwood Street, Gardner, MA 01440
MLS# 73578771Listed by: Castinetti Realty Group - New
 $365,000Active3 beds 1 baths1,320 sq. ft.
147 W Broadway, Gardner, MA 01440
MLS# 73576637Listed by: Four Columns Realty, LLC - New
 $395,000Active3 beds 1 baths1,200 sq. ft.
475 West Street, Gardner, MA 01440
MLS# 73576201Listed by: Real Estate Exchange  $1,400,000Active12 beds 20 baths15,716 sq. ft.
4-12 Parker St, Gardner, MA 01440
MLS# 73575841Listed by: eXp Realty LLC $675,000Active3 beds 3 baths2,380 sq. ft.
71 Nicolle Ter, Gardner, MA 01440
MLS# 73575593Listed by: Heritage Park Realty INC


Protect your home and budget from life's surprises with an Assurant Home Warranty, backed by a partner that supports you through every step of homeownership. Explore Plans.
© 2026 Better Homes and Gardens Real Estate LLC. An Anywhere Real Estate company. All rights reserved. Better Homes and Gardens® Real Estate is a registered trademark owned by Meredith Operations Corporation, licensed to Better Homes and Gardens Real Estate LLC and used with permission. Better Homes and Gardens Real Estate LLC fully supports the principles of the Fair Housing Act and the Equal Opportunity Act. Listing information is deemed reliable but is not guaranteed accurate.
Each office is independently owned and operated.
Any services or products provided by third parties are not provided by, affiliated with or related to Better Homes and Gardens Real Estate LLC, or its affiliated companies.