
122 Century Way, Gardner, MA 01440
Local realty services provided by:Better Homes and Gardens Real Estate The Shanahan Group
122 Century Way,Gardner, MA 01440
$439,900
- 3 Beds
- 2 Baths
- 1,306 sq. ft.
- Single family
- Active
Upcoming open houses
- Sun, Oct 1811:00 am - 12:30 pm
Listed by: nancy whitehouse-bain
Office: keller williams realty north central
MLS#:73591304
Source:MLSPIN
Price summary
- Price:$439,900
- Price per sq. ft.:$336.83
About this home
This picture-perfect 3-bedroom, 2-full-bath ranch offers true single-level living where warmth, thoughtful upgrades, and effortless living come together! Nestled in one of Gardner’s most desirable, walkable neighborhoods—ideal for afternoon bike rides or quiet evening strolls—this home is completely move-in ready with all new flooring on the main level and every room, including the basement, freshly painted inside. A charming farmer's porch greets you at the front door. Step inside to an airy, open-concept living, dining, and kitchen space anchored by half-vaulted ceilings, a handsome brick fireplace, and a big, beautiful bay window that fills the room with light. Gleaming hardwood floors flow seamlessly through the main living areas, dining room, kitchen, and hallway. The kitchen is highlighted by new granite countertops, a classic new white subway tile backsplash, and an open layout made for easy entertaining. The primary bedroom suite offers a peaceful retreat with a walk-in closet and a private bath featuring a pedestal sink and stand-up shower. The second bedroom features wall-to-wall carpet, while the versatile third bedroom—finished with clean laminate flooring—features its own closet for storage as well as a separate dedicated closet housing the main-level washer and dryer. The second full bath offers a classic tub and shower combination. Layout flexibility is a standout feature: drive into the good-sized two-car garage and step directly into a tile-floored mudroom that provides private access to a dedicated home office—perfect for working from home or seeing clients without having to go through the main house. Out back, a spacious deck offers stunning sunset views over a serene, tree-lined backyard adorned with English garden-style perennial flower beds. Need even more space? The sprawling full basement is freshly painted and ready for future finishing or storage. Please join us for the Open House this Sunday, October 18th from 11:00 AM to 12:30 PM!...
Contact an agent
Home facts
- Year built:1998
- Listing ID #:73591304
- Updated:October 17, 2026 at 10:55 PM
Rooms and interior
- Bedrooms:3
- Total bathrooms:2
- Full bathrooms:2
- Rooms Total:6
- Flooring:Carpet, Flooring - Stone/Ceramic Tile, Hardwood, Laminate, Tile
- Dining Description:Ceiling Fan(s), Hardwood, Vaulted Ceiling(s)
- Kitchen Description:Countertops - Stone/Granite/Solid, Countertops - Upgraded, Deck - Exterior, Dining Area, Dishwasher, Exterior Access, Flooring - Hardwood, French Doors, Kitchen Island, Microwave, Open Floorplan, Range, Refrigerator, Slider, Vaulted Ceiling(s)
- Basement Description:Bulkhead, Concrete, Full, Interior Entry
- Living area:1,306 sq. ft.
Heating and cooling
- Heating:Baseboard, Oil
Structure and exterior
- Roof:Shingle
- Year built:1998
- Building area:1,306 sq. ft.
- Lot area:0.36 Acres
- Lot Features:Wooded
- Architectural Style:Ranch
- Construction Materials:Frame
- Exterior Features:Deck, Fruit Trees, Porch, Rain Gutters
- Foundation Description:Concrete Perimeter
Utilities
- Water:Public
- Sewer:Public Sewer
Finances and disclosures
- Price:$439,900
- Price per sq. ft.:$336.83
- Tax amount:$6,038 (2026)
Features and amenities
- Appliances:Dishwasher, Dryer, Microwave, Range, Refrigerator, Washer
- Laundry features:Dryer, Electric Dryer Hookup, First Floor, Flooring - Laminate, Laundry Closet, Washer, Washer Hookup
- Amenities:Ceiling Fan(s), Central Vacuum, Closet
Parking
- Total parking spaces:6
- Parking description:Attached, Garage Door Opener, Off Street, Paved, Paved Drive
- Garage:Yes
- Garage spaces:2
New listings near 122 Century Way
- Coming Soon
 $374,500Coming Soon3 beds 2 baths1,181 sq. ft.
468 Parker Street, Gardner, MA 01440
MLS# 73591850Listed by: EXIT Assurance Realty - Coming Soon
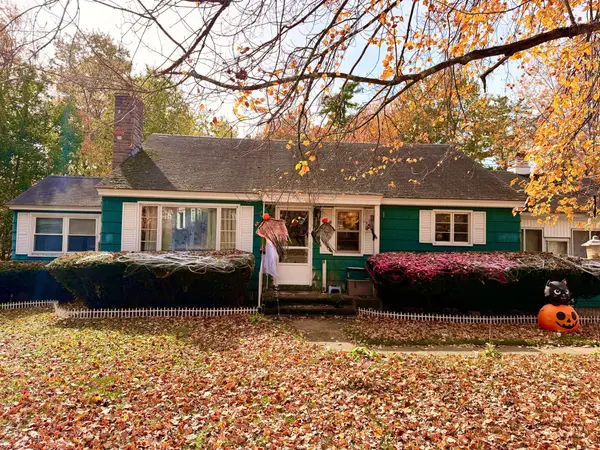 $399,000Coming Soon3 beds 1 baths1,278 sq. ft.
552 West Street, Gardner, MA 01440
MLS# 73590946Listed by: Keller Williams Realty North Central - Open Sun, 10:30am to 12pmNew
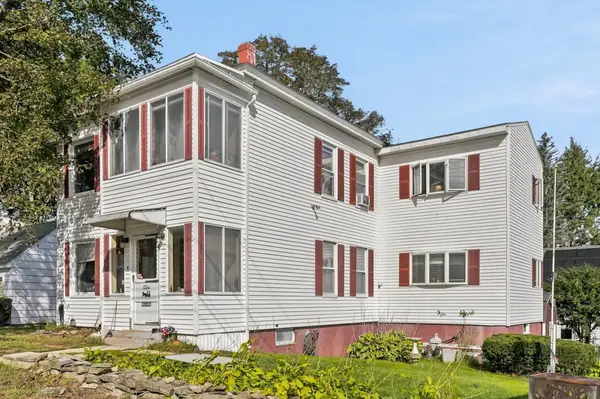 $450,000Active6 beds 2 baths2,456 sq. ft.
6 Church St, Gardner, MA 01440
MLS# 73590873Listed by: LAER Realty Partners - Open Sat, 11:30am to 1pmNew
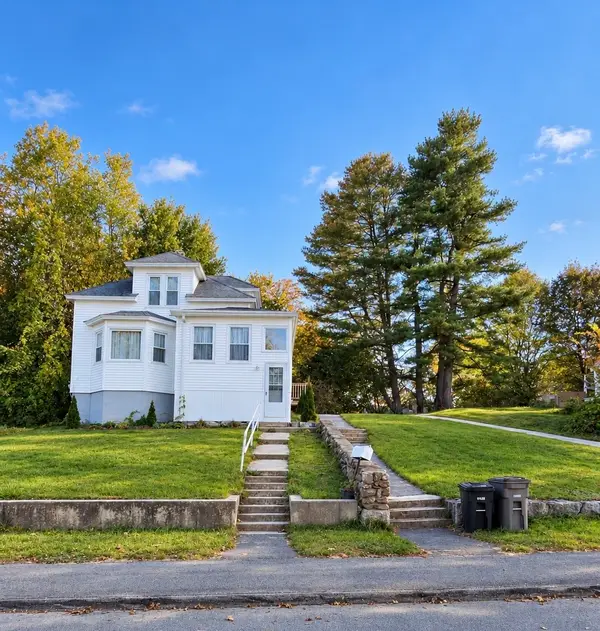 $389,000Active3 beds 2 baths1,032 sq. ft.
15 Draper Rd, Gardner, MA 01440
MLS# 73589356Listed by: Compass - New
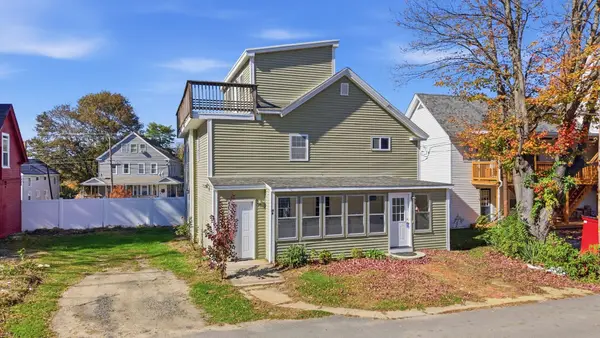 $389,900Active4 beds 2 baths2,192 sq. ft.
15-R E Broadway Rear, Gardner, MA 01440
MLS# 73589046Listed by: Cameron Real Estate Group - New
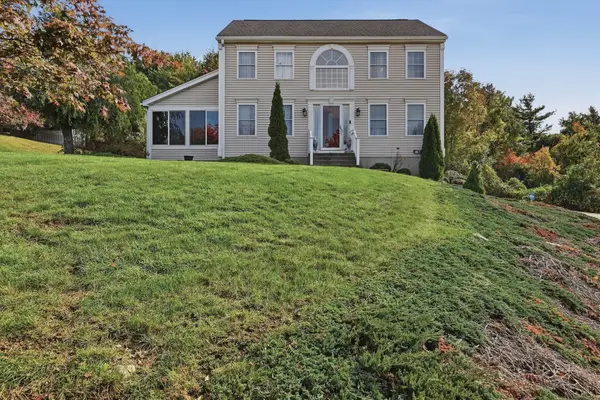 $499,900Active3 beds 2 baths1,536 sq. ft.
34 Carlson Ln, Gardner, MA 01440
MLS# 73588391Listed by: Lamacchia Realty, Inc. - New
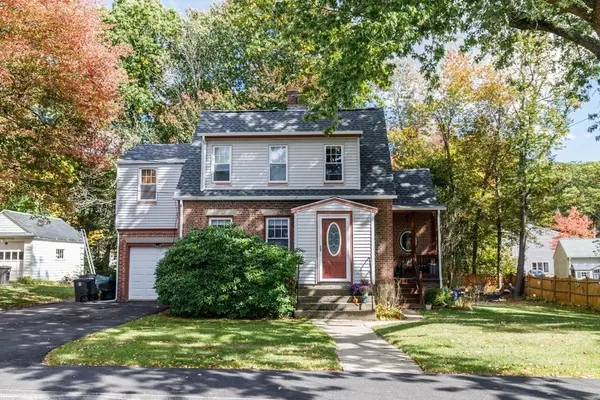 $389,900Active3 beds 1 baths1,492 sq. ft.
53 Elizabeth Street, Gardner, MA 01440
MLS# 73588331Listed by: Foster-Healey Real Estate - Open Sun, 10:30am to 12pmNew
 $480,000Active3 beds 2 baths1,697 sq. ft.
104 Sawyer St, Gardner, MA 01440
MLS# 73587871Listed by: Coldwell Banker Realty - Leominster - New
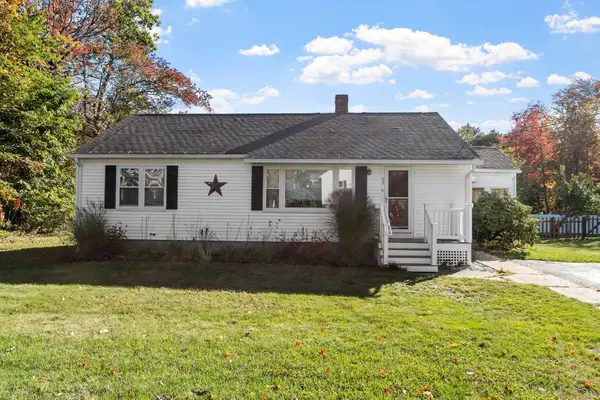 $320,000Active2 beds 1 baths960 sq. ft.
29 Elizabeth St, Gardner, MA 01440
MLS# 73587890Listed by: Coldwell Banker Realty - Leominster


Protect your home and budget from life's surprises with an Assurant Home Warranty, backed by a partner that supports you through every step of homeownership. Explore Plans.
© 2026 Better Homes and Gardens Real Estate LLC. An Anywhere Real Estate company. All rights reserved. Better Homes and Gardens® Real Estate is a registered trademark owned by Meredith Operations Corporation, licensed to Better Homes and Gardens Real Estate LLC and used with permission. Better Homes and Gardens Real Estate LLC fully supports the principles of the Fair Housing Act and the Equal Opportunity Act. Listing information is deemed reliable but is not guaranteed accurate.
Each office is independently owned and operated.
Any services or products provided by third parties are not provided by, affiliated with or related to Better Homes and Gardens Real Estate LLC, or its affiliated companies.