
14 Travers St, Gardner, MA 01440
Local realty services provided by:Better Homes and Gardens Real Estate The Masiello Group
14 Travers St,Gardner, MA 01440
$399,900
- 3 Beds
- 3 Baths
- 2,622 sq. ft.
- Single family
- Active
Listed by: shannon johnson
Office: janice mitchell r.e., inc
MLS#:73582340
Source:MLSPIN
Price summary
- Price:$399,900
- Price per sq. ft.:$152.52
About this home
Welcome to this truly unique single family home offering spacious living, distinctive architectural details and the added bonus of a storefront/business space! The main living area features 3 bedrooms & 2 baths with a bright, sun filled open concept design. The custom kitchen flows seamlessly into the dining & living ares highlighted by a dramatic dome vaulted ceiling & skylights that fill the home w/ natural light. Central air provides comfort while sliders lead to a deck overlooking peaceful babbling brook & beautiful natural surroundings. What truly sets this home apart is the storefront/ business space on the lower level complete w/ separate office, half bath and massive workshop/storage area previously used as a custom furniture shop. Perfect for home based business, artist studio, professional office, workshop or potential rental income opportunity. Enjoy the convenience of living and working from one property while keeping the spaces separate. Fantastic commenter location just one minute from Rt. 2....
Contact an agent
Home facts
- Year built:1910
- Listing ID #:73582340
- Updated:September 25, 2026 at 12:57 AM
Rooms and interior
- Bedrooms:3
- Total bathrooms:3
- Full bathrooms:2
- Half bathrooms:1
- Rooms Total:6
- Flooring:Concrete, Flooring - Wall to Wall Carpet
- Bathrooms Description:Bathroom - Half
- Kitchen Description:Dining Area, Dishwasher, Flooring - Laminate, Kitchen Island, Open Floorplan, Range, Recessed Lighting, Refrigerator, Stainless Steel Appliances
- Basement Description:Concrete, Garage Access, Interior Entry, Partially Finished
- Living area:2,622 sq. ft.
Heating and cooling
- Cooling:Central Air
- Heating:Baseboard, Oil
- Central air:Yes
Structure and exterior
- Roof:Shingle
- Year built:1910
- Building area:2,622 sq. ft.
- Lot area:0.19 Acres
- Construction Materials:Frame
- Exterior Features:Deck - Wood, Rain Gutters
- Foundation Description:Concrete Perimeter
Utilities
- Water:Public
- Sewer:Public Sewer
Finances and disclosures
- Price:$399,900
- Price per sq. ft.:$152.52
- Tax amount:$3,573 (2026)
Features and amenities
- Appliances:Dishwasher, Range, Refrigerator
- Laundry features:Electric Dryer Hookup, Second Floor, Washer Hookup
- Amenities:Open Floorplan
Parking
- Total parking spaces:11
- Parking description:Attached, Driveway, Garage Door Opener, Off Street, Paved Drive, Storage, Under, Workshop in Garage
- Garage:Yes
- Garage spaces:5
New listings near 14 Travers St
- Open Sat, 11am to 12pmNew
 $149,000Active3 beds 2 baths1,296 sq. ft.
153 Pine St, Gardner, MA 01440
MLS# 73582167Listed by: eXp Realty LLC - Open Sat, 11am to 12:30pmNew
 $375,000Active5 beds 2 baths1,953 sq. ft.
255 Greenwood St, Gardner, MA 01440
MLS# 73582078Listed by: Keller Williams Realty Boston Northwest - New
 $49,000Active0.16 Acres
0 Oriole Street, Gardner, MA 01440
MLS# 73582013Listed by: Joshua Rivers - Open Sat, 10am to 12pmNew
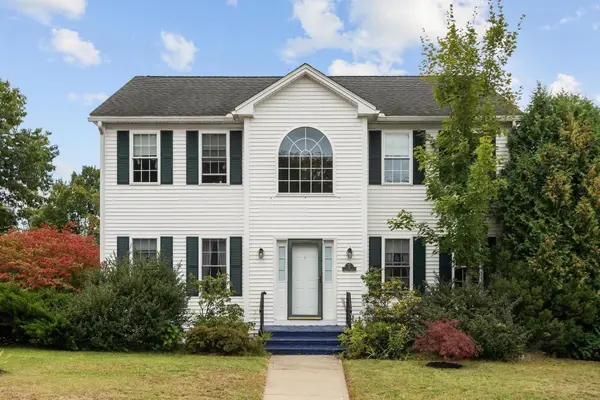 $449,900Active3 beds 3 baths2,168 sq. ft.
4 Lynde St, Gardner, MA 01440
MLS# 73581298Listed by: Cameron Real Estate Group - Open Sat, 12 to 1:30pmNew
 $330,000Active2 beds 1 baths1,148 sq. ft.
323 Pearl St, Gardner, MA 01440
MLS# 73580807Listed by: Keller Williams Realty North Central - Open Sat, 11am to 1pmNew
 $465,000Active3 beds 2 baths1,770 sq. ft.
153 Lawrence St, Gardner, MA 01440
MLS# 73571040Listed by: Keller Williams Realty North Central - New
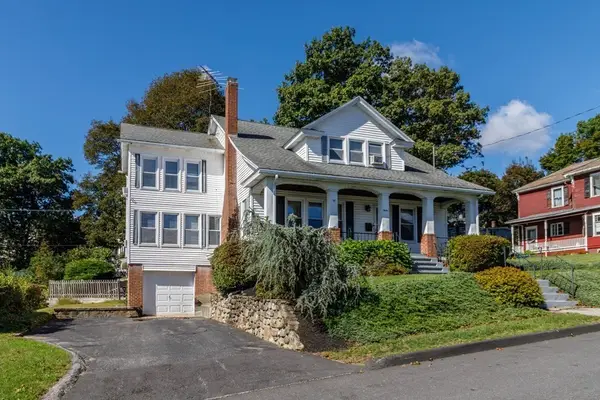 $549,900Active3 beds 2 baths2,587 sq. ft.
12 Abbott Street, Gardner, MA 01440
MLS# 73580222Listed by: Foster-Healey Real Estate - New
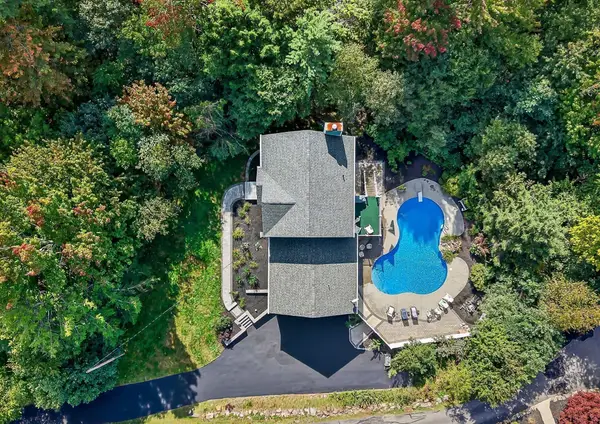 $629,900Active4 beds 3 baths2,560 sq. ft.
112 Saunders St, Gardner, MA 01440
MLS# 73579025Listed by: Stanford Realty Associates - New
 $429,500Active3 beds 2 baths1,279 sq. ft.
7 Suomi Road, Gardner, MA 01440
MLS# 73578840Listed by: LAER Realty Partners


Protect your home and budget from life's surprises with an Assurant Home Warranty, backed by a partner that supports you through every step of homeownership. Explore Plans.
© 2026 Better Homes and Gardens Real Estate LLC. An Anywhere Real Estate company. All rights reserved. Better Homes and Gardens® Real Estate is a registered trademark owned by Meredith Operations Corporation, licensed to Better Homes and Gardens Real Estate LLC and used with permission. Better Homes and Gardens Real Estate LLC fully supports the principles of the Fair Housing Act and the Equal Opportunity Act. Listing information is deemed reliable but is not guaranteed accurate.
Each office is independently owned and operated.
Any services or products provided by third parties are not provided by, affiliated with or related to Better Homes and Gardens Real Estate LLC, or its affiliated companies.