
25 Wasa St, Gardner, MA 01440
Local realty services provided by:Better Homes and Gardens Real Estate The Masiello Group
25 Wasa St,Gardner, MA 01440
$549,000
- 4 Beds
- 3 Baths
- 2,276 sq. ft.
- Single family
- Active
Upcoming open houses
- Sat, Oct 1010:30 am - 12:00 pm
- Sun, Oct 1110:30 am - 12:00 pm
Listed by: kevin cormier
Office: exit new options real estate
MLS#:73587752
Source:MLSPIN
Price summary
- Price:$549,000
- Price per sq. ft.:$241.21
About this home
Beautifully updated Colonial offering 3–4 bedrooms, fantastic entertaining space, and an impressive list of recent improvements! The sun-filled kitchen features granite countertops, two sinks, skylight, breakfast bar, and brand-new stainless steel appliances. Gleaming hardwood floors flow into the formal dining room with French doors to the deck and a spacious living room accented by crown molding and shadowbox detail. A remodeled full bath with radiant heat completes the first floor. Upstairs, the primary bedroom offers a private ensuite with a relaxing soaking tub. Need more space? The finished basement room is perfect for a family room, home office, gym, or playroom. Outside is your own backyard retreat with an in-ground pool, patio, fire pit, new white vinyl fencing, refreshed landscaping, and two-car garage. Recent updates include new appliances, washer & dryer, gutters, weatherized French doors, shutters, light fixtures, A/C, insulation and sealing, rebuilt front steps, sidewalk improvements, exterior work, and more. Mini-splits provide efficient supplemental heat and summer cooling. Convenient to highways, shopping, dining, and area amenities!...
Contact an agent
Home facts
- Year built:1917
- Listing ID #:73587752
- Updated:October 07, 2026 at 09:55 PM
Rooms and interior
- Bedrooms:4
- Total bathrooms:3
- Full bathrooms:2
- Half bathrooms:1
- Rooms Total:10
- Flooring:Carpet, Hardwood, Tile, Wood
- Kitchen Description:Breakfast Bar / Nook, Countertops - Stone/Granite/Solid, Dishwasher, Kitchen Island, Microwave, Range, Refrigerator, Stainless Steel Appliances
- Basement Description:Finished
- Living area:2,276 sq. ft.
Heating and cooling
- Cooling:3 or More, Ductless, Geothermal
- Heating:Baseboard, Ductless, Oil, Radiant
Structure and exterior
- Year built:1917
- Building area:2,276 sq. ft.
- Lot area:0.29 Acres
- Architectural Style:Colonial
- Exterior Features:Balcony, Deck, Patio, Porch, Rain Gutters, Storage
- Foundation Description:Stone
Utilities
- Water:Public
- Sewer:Public Sewer
Finances and disclosures
- Price:$549,000
- Price per sq. ft.:$241.21
- Tax amount:$7,349 (2026)
Features and amenities
- Appliances:Dishwasher, Microwave, Range, Refrigerator
- Pool features:In Ground, Private Pool
Parking
- Total parking spaces:8
- Parking description:Detached, Paved Drive
- Garage:Yes
- Garage spaces:2
New listings near 25 Wasa St
- Open Fri, 4:30 to 6pmNew
 $480,000Active3 beds 2 baths1,697 sq. ft.
104 Sawyer St, Gardner, MA 01440
MLS# 73587871Listed by: Coldwell Banker Realty - Leominster - Open Fri, 4:30 to 6pmNew
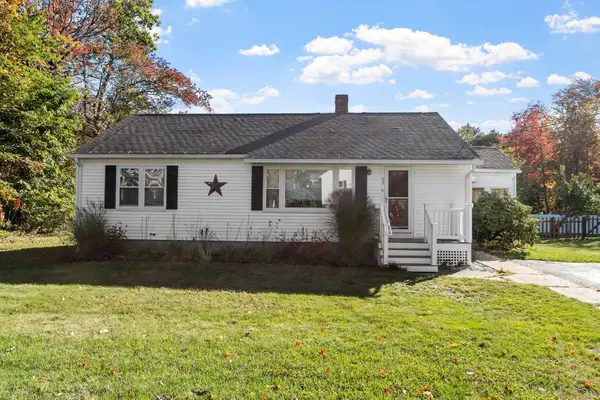 $320,000Active2 beds 1 baths960 sq. ft.
29 Elizabeth St, Gardner, MA 01440
MLS# 73587890Listed by: Coldwell Banker Realty - Leominster - New
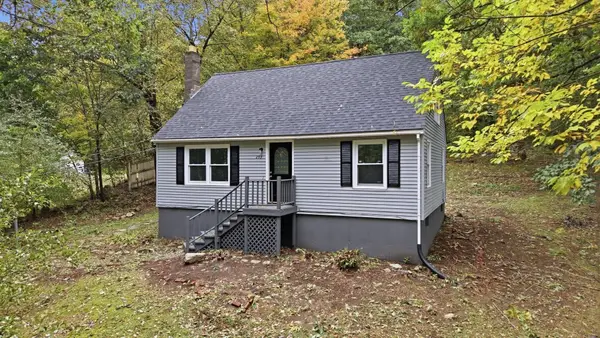 $339,900Active3 beds 1 baths1,114 sq. ft.
293 Mill St, Gardner, MA 01440
MLS# 73585932Listed by: Cameron Real Estate Group - New
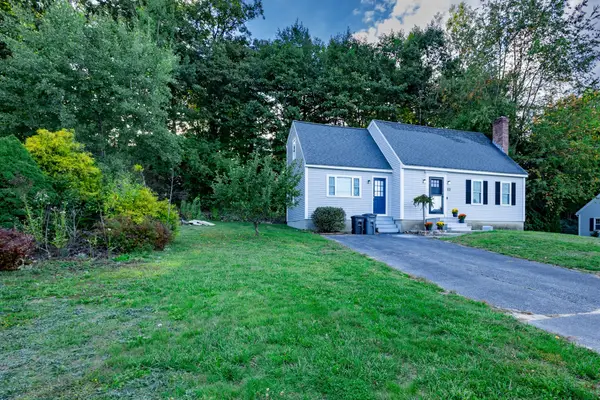 $418,000Active3 beds 2 baths1,637 sq. ft.
25 Bear Hill Rd, Gardner, MA 01440
MLS# 73585565Listed by: Four Columns Realty, LLC - New
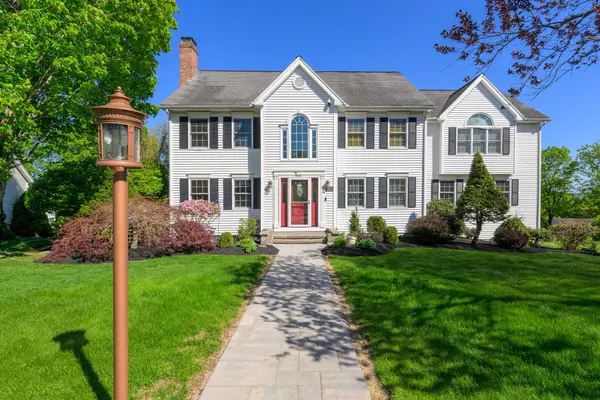 $599,000Active4 beds 3 baths2,954 sq. ft.
49 Fieldstone Dr, Gardner, MA 01440
MLS# 73585509Listed by: RE/MAX Prof Associates - New
 $380,000Active3 beds 3 baths1,920 sq. ft.
265 Pine St, Gardner, MA 01440
MLS# 73585091Listed by: Coldwell Banker Realty - Leominster - New
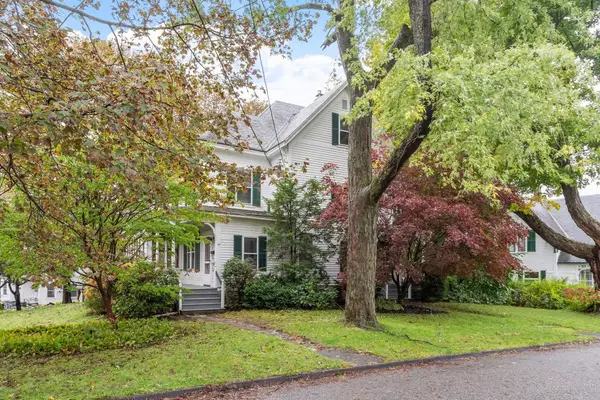 $419,900Active4 beds 2 baths2,790 sq. ft.
27 Cherry St., Gardner, MA 01440
MLS# 73584481Listed by: Janice Mitchell R.E., Inc - New
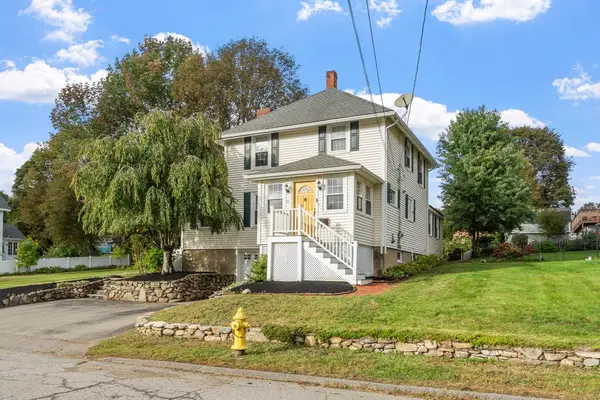 $425,000Active3 beds 2 baths1,704 sq. ft.
11 Mayfield Road, Gardner, MA 01440
MLS# 73584428Listed by: Keller Williams Realty North Central - New
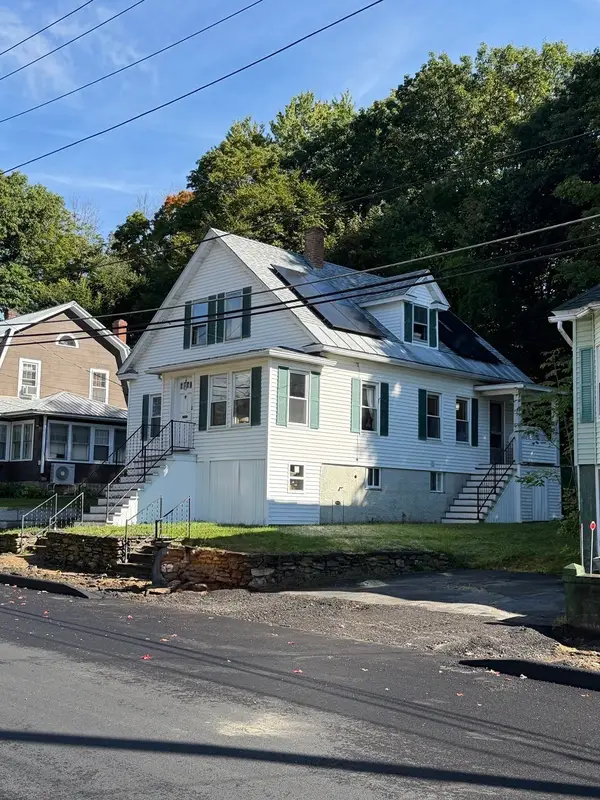 $399,000Active3 beds 2 baths1,304 sq. ft.
47 Sand St, Gardner, MA 01440
MLS# 73584333Listed by: Premier Broker, Inc.


Protect your home and budget from life's surprises with an Assurant Home Warranty, backed by a partner that supports you through every step of homeownership. Explore Plans.
© 2026 Better Homes and Gardens Real Estate LLC. An Anywhere Real Estate company. All rights reserved. Better Homes and Gardens® Real Estate is a registered trademark owned by Meredith Operations Corporation, licensed to Better Homes and Gardens Real Estate LLC and used with permission. Better Homes and Gardens Real Estate LLC fully supports the principles of the Fair Housing Act and the Equal Opportunity Act. Listing information is deemed reliable but is not guaranteed accurate.
Each office is independently owned and operated.
Any services or products provided by third parties are not provided by, affiliated with or related to Better Homes and Gardens Real Estate LLC, or its affiliated companies.