
27 Foss Rd, Gardner, MA 01440
Local realty services provided by:Better Homes and Gardens Real Estate The Masiello Group
27 Foss Rd,Gardner, MA 01440
$239,900
- 3 Beds
- 1 Baths
- 1,282 sq. ft.
- Single family
- Active
Listed by: ashlei paradis
Office: keller williams realty north central
MLS#:73559261
Source:MLSPIN
Price summary
- Price:$239,900
- Price per sq. ft.:$187.13
About this home
Discover the charm and potential of this classic New England home at 27 Foss Rd, Gardner, MA. Built in 1911, this 1,282-square-foot single-family residence blends timeless character with endless possibilities for modern living.Inside, you'll find three comfortable bedrooms and a full bathroom, offering a functional layout for everyday living, guests, or a home office. Set on a spacious 12,500-square-foot lot, the property provides plenty of room to garden, entertain, play, or create your own outdoor retreat.A standout feature is the detached shed, previously equipped with heat and electricity, making it an ideal (s)he-shed, workshop, studio, or hobby space. You'll also find a chicken coop, perfect for anyone dreaming of a backyard homestead or enjoying a touch of country living. Notable upgrades include a water heater and boiler installed in May 2026 with a transferrable warranty! Whether you're looking to restore its historic charm, add your own personal touches, or simply enjoy the generous outdoor space, this property presents a wonderful opportunity to create a home that's uniquely yours. ***OFFER DEADLINE: 08/07 @ 12PM ****...
Contact an agent
Home facts
- Year built:1911
- Listing ID #:73559261
- Updated:August 13, 2026 at 11:08 AM
Rooms and interior
- Bedrooms:3
- Total bathrooms:1
- Full bathrooms:1
- Rooms Total:6
- Flooring:Hardwood
- Kitchen Description:Range
- Basement Description:Full, Unfinished
- Living area:1,282 sq. ft.
Heating and cooling
- Cooling:Window Unit(s)
- Heating:Baseboard, Oil
Structure and exterior
- Year built:1911
- Building area:1,282 sq. ft.
- Lot area:0.29 Acres
- Architectural Style:Bungalow
- Exterior Features:Patio, Porch, Stone Wall, Storage
- Foundation Description:Concrete Perimeter
Utilities
- Water:Public
- Sewer:Public Sewer
Finances and disclosures
- Price:$239,900
- Price per sq. ft.:$187.13
- Tax amount:$3,980 (2026)
Features and amenities
- Appliances:Range
Parking
- Total parking spaces:2
- Parking description:Off Street, Paved Drive
New listings near 27 Foss Rd
- New
 $390,000Active3 beds 1 baths1,927 sq. ft.
525 Clark St, Gardner, MA 01440
MLS# 73562531Listed by: Mathieu Newton Sotheby's International Realty - Open Sat, 10am to 12pmNew
 $549,900Active9 beds 3 baths3,216 sq. ft.
181 Park Street, Gardner, MA 01440
MLS# 73562108Listed by: Keller Williams Realty North Central  $459,900Active4 beds 2 baths1,632 sq. ft.
34 - 36 Crawford Street, Gardner, MA 01440
MLS# 73557313Listed by: LAER Realty Partners- New
 $289,000Active3 beds 2 baths1,584 sq. ft.
33 Bayberry Drive, Gardner, MA 01440
MLS# 73560107Listed by: Lamacchia Realty, Inc. - New
 $575,000Active5 beds 4 baths2,302 sq. ft.
59 Prospect St, Gardner, MA 01440
MLS# 73560109Listed by: eXp Realty LLC - New
 $320,000Active2 beds 1 baths1,025 sq. ft.
349 Parker St, Gardner, MA 01440
MLS# 73558737Listed by: Keller Williams Realty North Central  $385,000Active3 beds 2 baths1,318 sq. ft.
8 Wickman, Gardner, MA 01440
MLS# 73557566Listed by: EXIT New Options Real Estate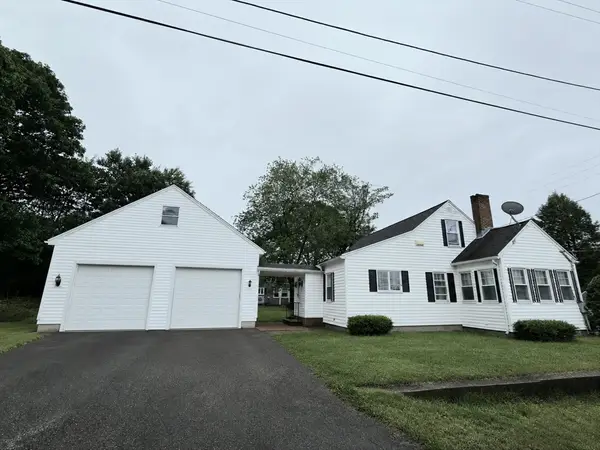 $439,000Active4 beds 2 baths1,475 sq. ft.
110 Barthel Ave, Gardner, MA 01440
MLS# 73557438Listed by: United Brokers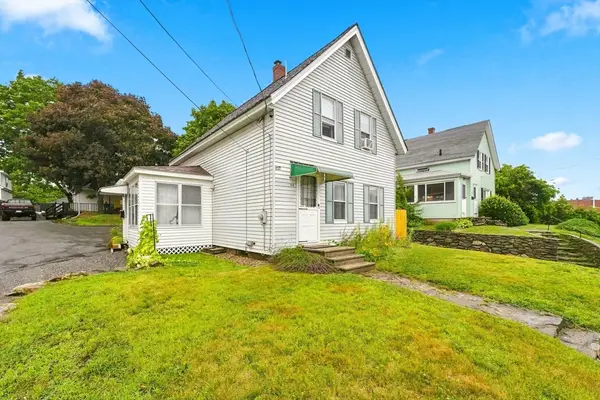 $349,999Active3 beds 2 baths1,096 sq. ft.
45 Nichols St, Gardner, MA 01440
MLS# 73557187Listed by: Chinatti Realty Group, Inc.


Protect your home and budget from life's surprises with an Assurant Home Warranty, backed by a partner that supports you through every step of homeownership. Explore Plans.
© 2026 Better Homes and Gardens Real Estate LLC. An Anywhere Real Estate company. All rights reserved. Better Homes and Gardens® Real Estate is a registered trademark owned by Meredith Operations Corporation, licensed to Better Homes and Gardens Real Estate LLC and used with permission. Better Homes and Gardens Real Estate LLC fully supports the principles of the Fair Housing Act and the Equal Opportunity Act. Listing information is deemed reliable but is not guaranteed accurate.
Each office is independently owned and operated.
Any services or products provided by third parties are not provided by, affiliated with or related to Better Homes and Gardens Real Estate LLC, or its affiliated companies.