
32 Winter Street, Gardner, MA 01440
Local realty services provided by:Better Homes and Gardens Real Estate The Shanahan Group
Listed by: john miller real estate experts, marlene miller
Office: keller williams pinnacle central
MLS#:73566180
Source:MLSPIN
Price summary
- Price:$450,000
- Price per sq. ft.:$157.84
About this home
1870 VICTORIAN CHARM, IMPRESSIVE SPACE & THOUGHTFUL UPDATES! Step inside this distinctive Victorian offering 2,851 sq. ft. of living space, where period character meets the comfort and functionality of today’s lifestyle. Generous room sizes, hardwood floors, abundant natural light and architectural details create warmth and personality throughout. The refreshed kitchen features new countertops, repainted cabinetry and additional storage, while the renovated first-floor laundry offers new cabinetry and workspace. NOW FEATURING AN UPDATED 200-AMP ELECTRICAL SERVICE, adding another significant improvement to this classic home. Other updates include custom radiator enclosures, built-in cabinetry, organized bedroom closets and fresh interior paint throughout most rooms. The renovated full bath features a double vanity and new tile flooring. A large walk-up attic offers exceptional storage and potential for additional finished space, subject to permits and approvals. Outside, enjoy approximately half an acre with a fenced yard, patio and plenty of room to relax, garden and entertain. A full walk-out basement and expansive paved driveway provide even more flexibility. Classic Victorian character, impressive space and meaningful updates—come discover everything this unique Gardner home has to offer!...
Contact an agent
Home facts
- Year built:1870
- Listing ID #:73566180
- Updated:October 07, 2026 at 11:27 AM
Rooms and interior
- Bedrooms:4
- Total bathrooms:2
- Full bathrooms:1
- Half bathrooms:1
- Rooms Total:9
- Flooring:Flooring - Hardwood, Hardwood, Tile
- Dining Description:Ceiling Fan(s), Crown Molding, Decorative Molding, Exterior Access, French Doors, Hardwood, Overhead, Slider, Window(s) - Bay/Bow/Box
- Kitchen Description:Ceiling Fan(s), Crown Molding, Dishwasher, Flooring - Vinyl, Lighting - Overhead, Range, Refrigerator, Window(s) - Bay/Bow/Box
- Basement Description:Full, Interior Entry, Walk-Out Access
- Living area:2,851 sq. ft.
Heating and cooling
- Heating:Oil, Steam
Structure and exterior
- Year built:1870
- Building area:2,851 sq. ft.
- Lot area:0.5 Acres
- Architectural Style:Colonial, Victorian
- Exterior Features:Patio
- Foundation Description:Stone
Schools
- High school:Gardner High School
- Middle school:Gardner Middle School
- Elementary school:Gardner Elementary School
Utilities
- Water:Public
- Sewer:Public Sewer
Finances and disclosures
- Price:$450,000
- Price per sq. ft.:$157.84
- Tax amount:$4,460 (2026)
Features and amenities
- Appliances:Dishwasher, Dryer, Range, Refrigerator, Washer
- Laundry features:Dryer, Electric Dryer Hookup, First Floor, Washer, Washer Hookup
- Amenities:Crown Molding
Parking
- Total parking spaces:11
- Parking description:Off Street, Paved, Paved Drive
New listings near 32 Winter Street
- New
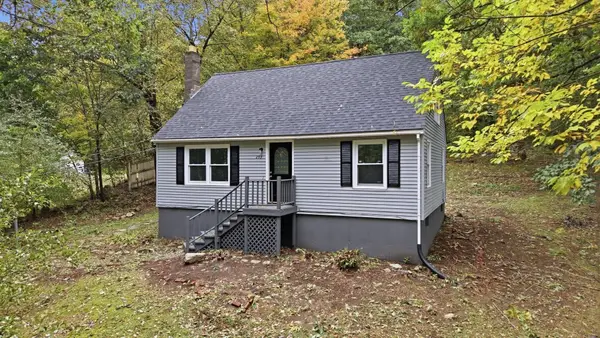 $339,900Active3 beds 1 baths1,114 sq. ft.
293 Mill St, Gardner, MA 01440
MLS# 73585932Listed by: Cameron Real Estate Group - New
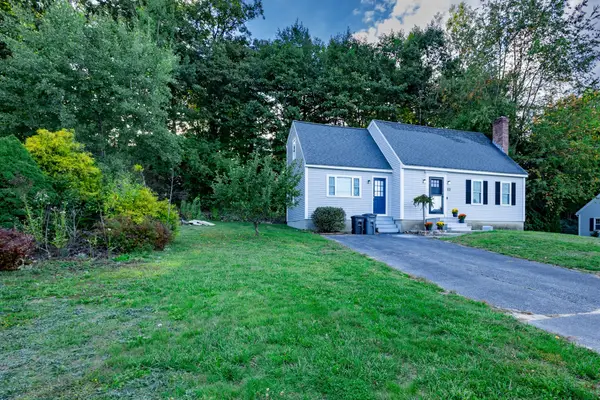 $418,000Active3 beds 2 baths1,637 sq. ft.
25 Bear Hill Rd, Gardner, MA 01440
MLS# 73585565Listed by: Four Columns Realty, LLC - New
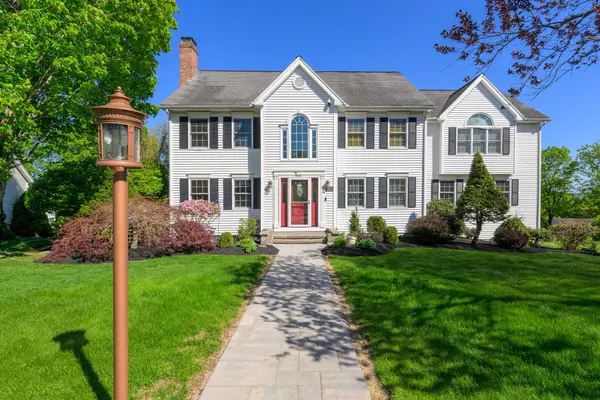 $599,000Active4 beds 3 baths2,954 sq. ft.
49 Fieldstone Dr, Gardner, MA 01440
MLS# 73585509Listed by: RE/MAX Prof Associates - New
 $380,000Active3 beds 3 baths1,920 sq. ft.
265 Pine St, Gardner, MA 01440
MLS# 73585091Listed by: Coldwell Banker Realty - Leominster - New
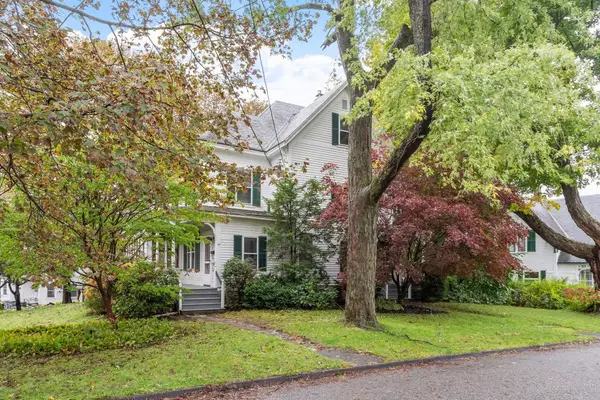 $419,900Active4 beds 2 baths2,790 sq. ft.
27 Cherry St., Gardner, MA 01440
MLS# 73584481Listed by: Janice Mitchell R.E., Inc - New
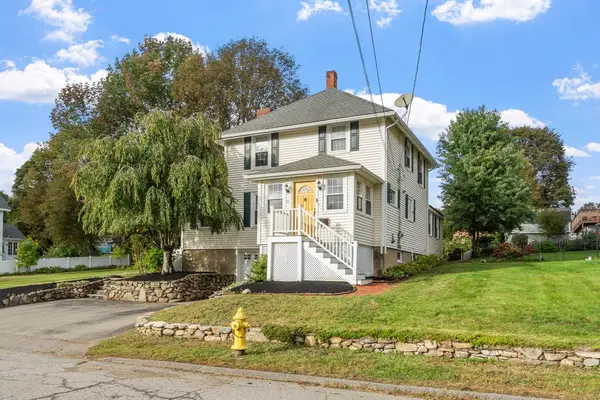 $425,000Active3 beds 2 baths1,704 sq. ft.
11 Mayfield Road, Gardner, MA 01440
MLS# 73584428Listed by: Keller Williams Realty North Central - New
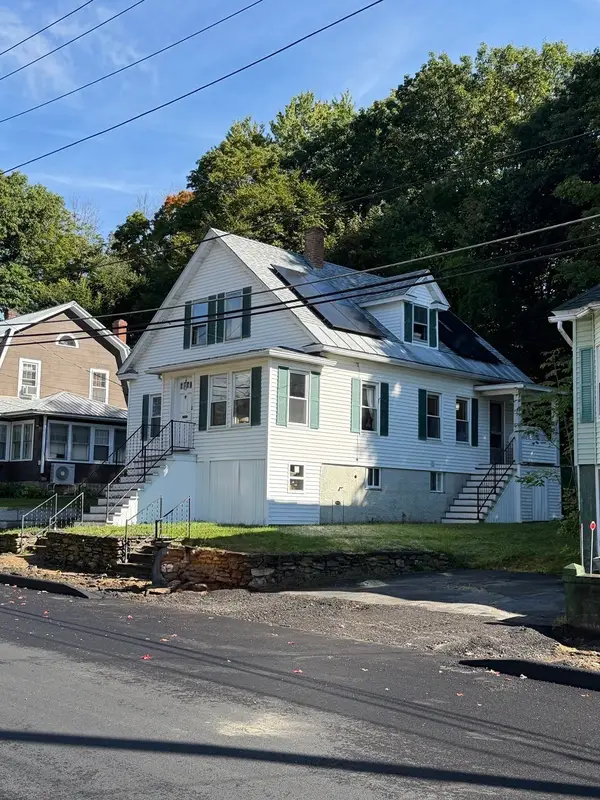 $399,000Active3 beds 2 baths1,304 sq. ft.
47 Sand St, Gardner, MA 01440
MLS# 73584333Listed by: Premier Broker, Inc. - New
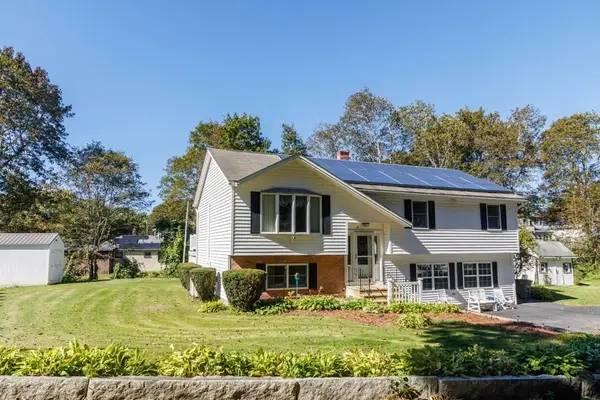 $489,900Active4 beds 2 baths1,184 sq. ft.
41 Korsholm Avenue, Gardner, MA 01440
MLS# 73584383Listed by: Foster-Healey Real Estate - New
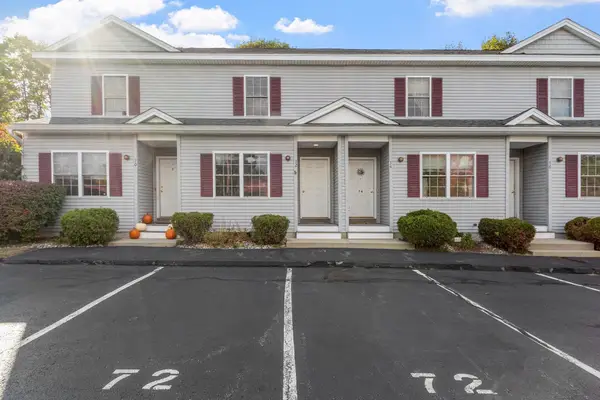 $270,000Active2 beds 2 baths1,008 sq. ft.
72 Lake Street #72, Gardner, MA 01440
MLS# 73584096Listed by: Keller Williams Realty-Merrimack - New
 $440,000Active3 beds 2 baths1,469 sq. ft.
900 Clark St, Gardner, MA 01440
MLS# 73583640Listed by: LAER Realty Partners


Protect your home and budget from life's surprises with an Assurant Home Warranty, backed by a partner that supports you through every step of homeownership. Explore Plans.
© 2026 Better Homes and Gardens Real Estate LLC. An Anywhere Real Estate company. All rights reserved. Better Homes and Gardens® Real Estate is a registered trademark owned by Meredith Operations Corporation, licensed to Better Homes and Gardens Real Estate LLC and used with permission. Better Homes and Gardens Real Estate LLC fully supports the principles of the Fair Housing Act and the Equal Opportunity Act. Listing information is deemed reliable but is not guaranteed accurate.
Each office is independently owned and operated.
Any services or products provided by third parties are not provided by, affiliated with or related to Better Homes and Gardens Real Estate LLC, or its affiliated companies.