
69 Nichols St, Gardner, MA 01440
Local realty services provided by:Better Homes and Gardens Real Estate The Masiello Group
69 Nichols St,Gardner, MA 01440
$950,000
- 12 Beds
- 6 Baths
- 5,454 sq. ft.
- Multi-family
- Active
Listed by: olivia grabka, olivia grabka
Office: realty negotiations, llc
MLS#:73570478
Source:MLSPIN
Price summary
- Price:$950,000
- Price per sq. ft.:$174.18
About this home
Outstanding investment opportunity — a fully occupied six-unit multi-family in Gardner! All six units feature 2-bedroom, 1-bath layouts, currently rented to paying tenants and generating stable, immediate rental income from day one. Built in 1907, the property offers 5,454 sq ft of living space on a 0.2-acre lot. Unbeatable location just minutes from Hannaford and Price Chopper supermarkets, Pulaski Playground & Dog Park, Maki Park, and Gardner Elementary School — an easy draw for tenants and a strong long-term hold for investors. A true turnkey cash-flowing asset in a convenient, amenity-rich Gardner neighborhood. Don't miss this one!
Contact an agent
Home facts
- Year built:1907
- Listing ID #:73570478
- Updated:September 02, 2026 at 01:03 AM
Rooms and interior
- Bedrooms:12
- Total bathrooms:6
- Full bathrooms:6
- Rooms Total:30
- Flooring:Hardwood
- Kitchen Description:Kitchen, Range, Refrigerator
- Basement Description:Full
- Living area:5,454 sq. ft.
Structure and exterior
- Year built:1907
- Building area:5,454 sq. ft.
- Lot area:0.2 Acres
- Foundation Description:Stone
Utilities
- Water:Public
- Sewer:Public Sewer
Finances and disclosures
- Price:$950,000
- Price per sq. ft.:$174.18
- Tax amount:$8,946 (2026)
Features and amenities
- Appliances:Range, Refrigerator
- Amenities:Ceiling Fan(s)
Parking
- Total parking spaces:6
- Parking description:Off Street, Paved Drive
New listings near 69 Nichols St
- New
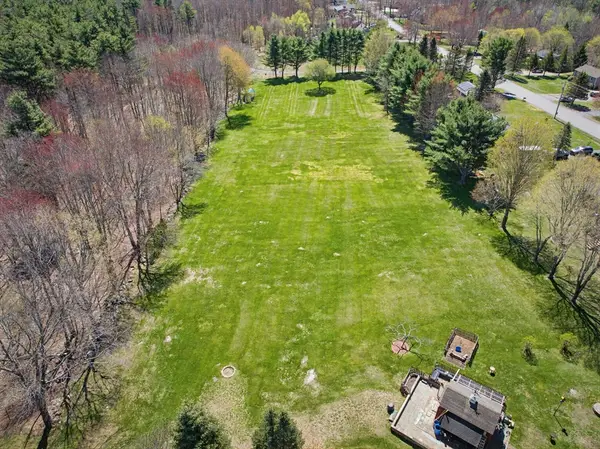 $625,000Active6.74 Acres
136 Chapel St, Gardner, MA 01440
MLS# 73570032Listed by: Central Mass Real Estate - Open Sat, 12 to 1:30pmNew
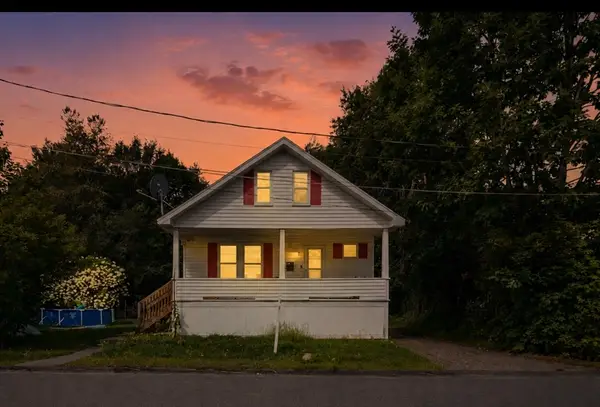 $372,000Active3 beds 2 baths1,318 sq. ft.
8 Wickman Dr, Gardner, MA 01440
MLS# 73569729Listed by: RE/MAX Diverse - New
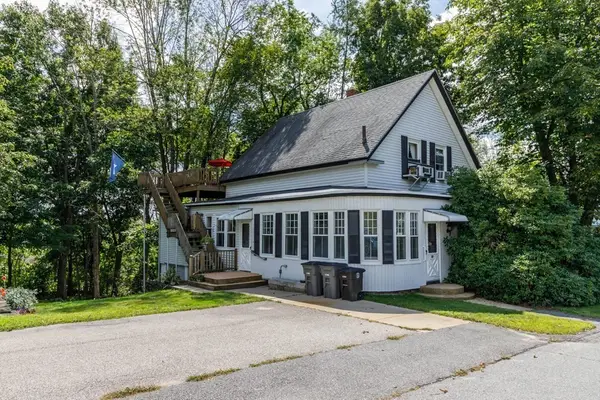 $369,900Active4 beds 2 baths1,844 sq. ft.
78 Greenwood Place, Gardner, MA 01440
MLS# 73568969Listed by: Foster-Healey Real Estate - New
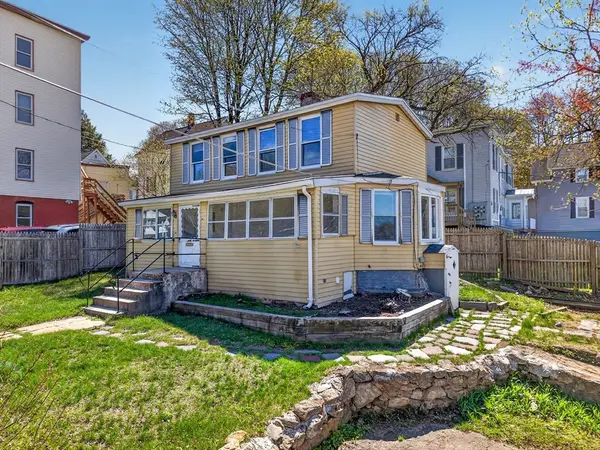 $234,900Active2 beds 1 baths1,453 sq. ft.
40 Moran St, Gardner, MA 01440
MLS# 73568909Listed by: Keller Williams Realty North Central - New
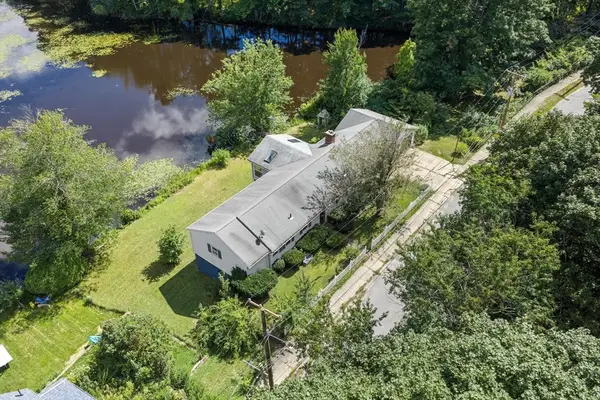 $465,000Active3 beds 3 baths2,581 sq. ft.
40 Mill St, Gardner, MA 01440
MLS# 73568690Listed by: LAER Realty Partners - New
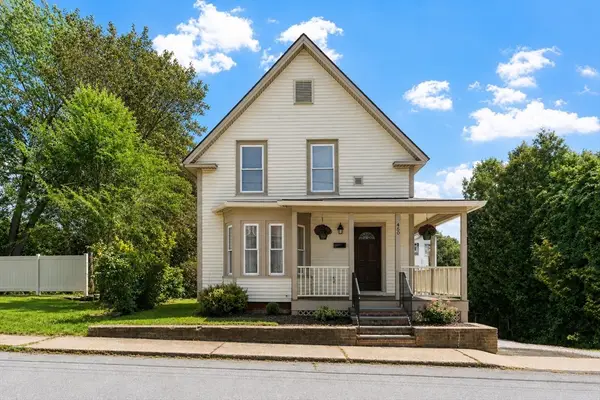 $364,900Active3 beds 2 baths1,313 sq. ft.
460 Pleasant St, Gardner, MA 01440
MLS# 73568451Listed by: Keller Williams Realty-Merrimack - New
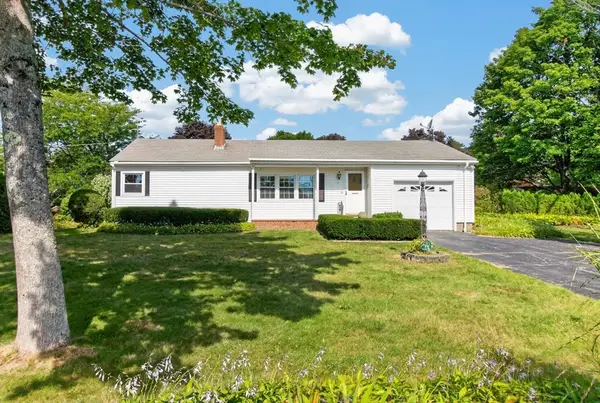 $300,000Active2 beds 1 baths888 sq. ft.
17 Chapel Street, Gardner, MA 01440
MLS# 73568128Listed by: Keller Williams Realty North Central - New
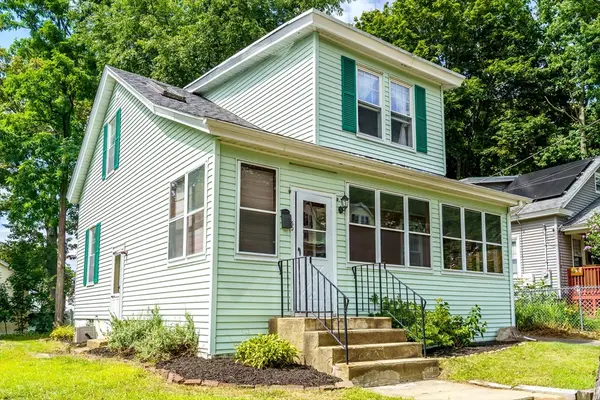 $300,000Active3 beds 1 baths1,114 sq. ft.
60 Euclid Street, Gardner, MA 01440
MLS# 73567753Listed by: RE/MAX Liberty - New
 $519,900Active3 beds 2 baths2,102 sq. ft.
123 Saunders Street, Gardner, MA 01440
MLS# 73567810Listed by: RE/MAX Liberty


Protect your home and budget from life's surprises with an Assurant Home Warranty, backed by a partner that supports you through every step of homeownership. Explore Plans.
© 2026 Better Homes and Gardens Real Estate LLC. An Anywhere Real Estate company. All rights reserved. Better Homes and Gardens® Real Estate is a registered trademark owned by Meredith Operations Corporation, licensed to Better Homes and Gardens Real Estate LLC and used with permission. Better Homes and Gardens Real Estate LLC fully supports the principles of the Fair Housing Act and the Equal Opportunity Act. Listing information is deemed reliable but is not guaranteed accurate.
Each office is independently owned and operated.
Any services or products provided by third parties are not provided by, affiliated with or related to Better Homes and Gardens Real Estate LLC, or its affiliated companies.