
11 Prospect St, Georgetown, MA 01833
Local realty services provided by:Better Homes and Gardens Real Estate The Masiello Group
Upcoming open houses
- Sat, Nov 1402:00 pm - 04:00 pm
- Sun, Nov 1512:00 pm - 02:00 pm
Listed by: amanda feeks
Office: keller williams realty evolution
MLS#:73600889
Source:MLSPIN
Price summary
- Price:$549,900
- Price per sq. ft.:$274.68
About this home
Opportunity knocks with this beautiful antique colonial! Move right in and enjoy all this home has to offer, with plenty of possibilities to make it your own and build equity over time. This 3-bedroom, 1-bath home offers 2,002 sq. ft. of living space, freshly painted inside and out, with a brand-new roof and some recently refinished floors. The eat-in kitchen features large windows overlooking the expansive, fenced yard. Complete with a patio, fire pit, and gazebo with outdoor TV, the yard is the perfect spot for entertaining. Additional features include a walk-up attic off the main bedroom, a large second floor laundry room with 2026 dryer, a 4-bedroom septic system, and front and rear staircases. Convenient in-town location close to schools, restaurants, the highway, and directly across from the entrance to American Legion Park. Don't miss this wonderful place to call home in the heart of Georgetown! Showings begin at the first open house on Friday, November 13th, from 2 PM to 4 PM.
Contact an agent
Home facts
- Year built:1865
- Listing ID #:73600889
- Updated:November 13, 2026 at 12:59 PM
Rooms and interior
- Bedrooms:3
- Total bathrooms:1
- Full bathrooms:1
- Rooms Total:7
- Flooring:Vinyl, Wood
- Dining Description:Wood
- Kitchen Description:Ceiling Fan(s), Countertops - Stone/Granite/Solid, Dishwasher, Exterior Access, Freezer, Gas Stove, Kitchen Island, Microwave, Range, Recessed Lighting, Refrigerator
- Basement Description:Bulkhead, Concrete, Dirt Floor, Full, Interior Entry, Unfinished
- Living area:2,002 sq. ft.
Heating and cooling
- Cooling:Window Unit(s)
- Heating:Baseboard, Oil
Structure and exterior
- Roof:Shingle
- Year built:1865
- Building area:2,002 sq. ft.
- Lot area:0.32 Acres
- Architectural Style:Antique, Colonial
- Construction Materials:Frame
- Exterior Features:Patio, Rain Gutters, Storage
- Foundation Description:Brick/Mortar, Stone
Schools
- High school:Gmhs
- Middle school:Gmhs
- Elementary school:Penn Brook Elementary
Utilities
- Water:Public
- Sewer:Private Sewer
Finances and disclosures
- Price:$549,900
- Price per sq. ft.:$274.68
- Tax amount:$8,432 (2026)
Features and amenities
- Appliances:Dishwasher, Dryer, Freezer, Microwave, Range, Refrigerator, Washer
- Laundry features:Dryer, Electric Dryer Hookup, Second Floor, Washer, Washer Hookup
- Amenities:Gas Water Heater
Parking
- Total parking spaces:8
- Parking description:Off Street, Paved, Paved Drive
New listings near 11 Prospect St
- Coming Soon
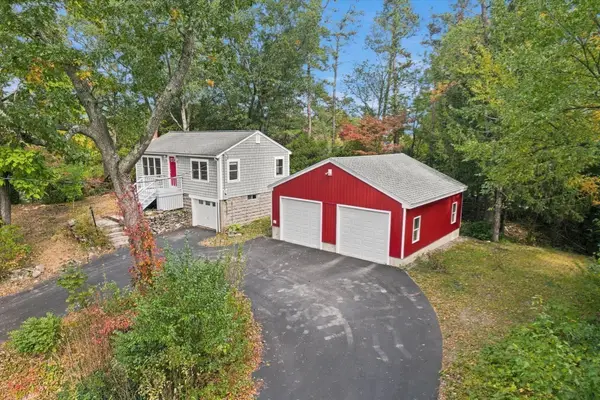 $534,000Coming Soon2 beds 1 baths672 sq. ft.
41 Bradford Loop, Georgetown, MA 01833
MLS# 73600735Listed by: Realty One Group Nest - Open Sat, 12 to 2pmNew
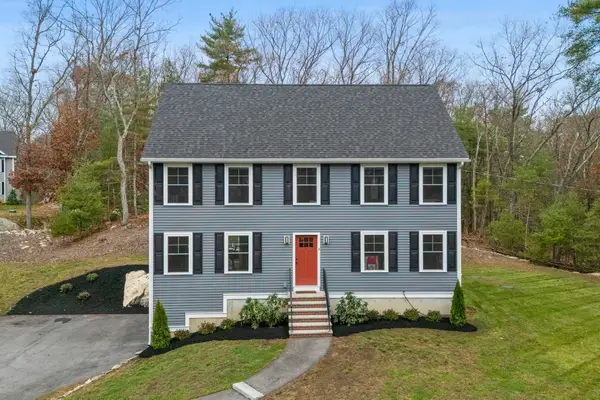 $900,000Active4 beds 3 baths2,464 sq. ft.
4 Woodland Road, Georgetown, MA 01833
MLS# 73600687Listed by: Compass - Open Sat, 1 to 3pmNew
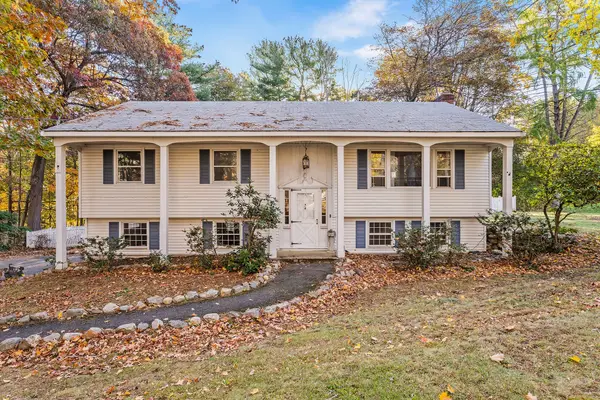 $729,900Active4 beds 3 baths2,017 sq. ft.
14 Canterbury Dr, Georgetown, MA 01833
MLS# 73598537Listed by: Redfin Corp. - Open Sun, 1 to 2:30pmNew
 $1,195,000Active4 beds 4 baths3,142 sq. ft.
6 Vineyard Ln, Georgetown, MA 01833
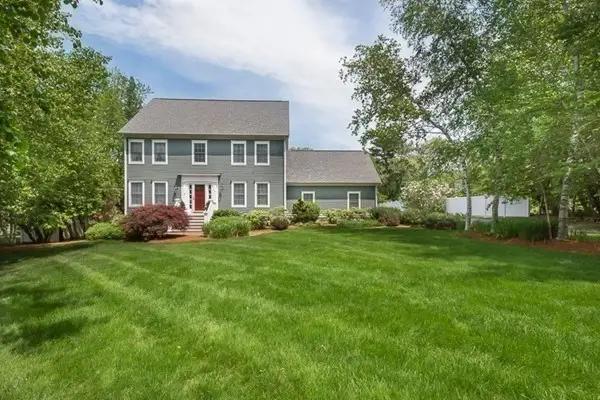
MLS# 73598055Listed by: Today Real Estate, Inc. 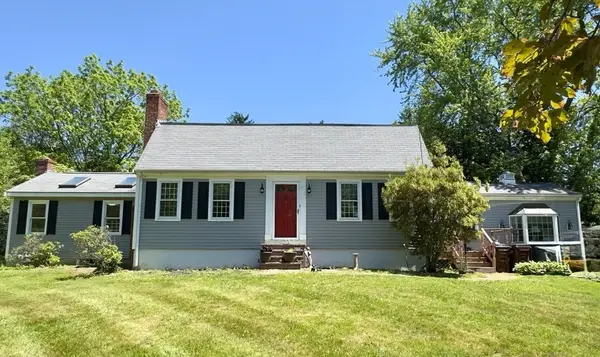 $799,900Active3 beds 3 baths2,341 sq. ft.
12-14 Baldpate Rd, Georgetown, MA 01833
MLS# 73597318Listed by: J. Barrett & Company- Open Sun, 1 to 3pm
 $1,175,000Active4 beds 3 baths3,980 sq. ft.
7 Davis Lane, Georgetown, MA 01833
MLS# 73596910Listed by: Realty One Group Nest 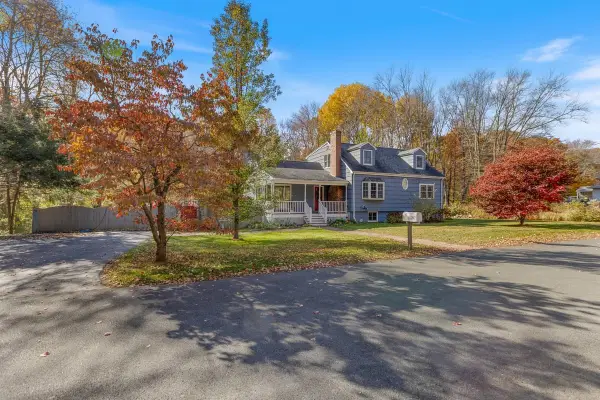 $679,000Active3 beds 2 baths2,138 sq. ft.
13 Noyes Rd, Georgetown, MA 01833
MLS# 73595222Listed by: Berkshire Hathaway HomeServices Verani Realty Haverhill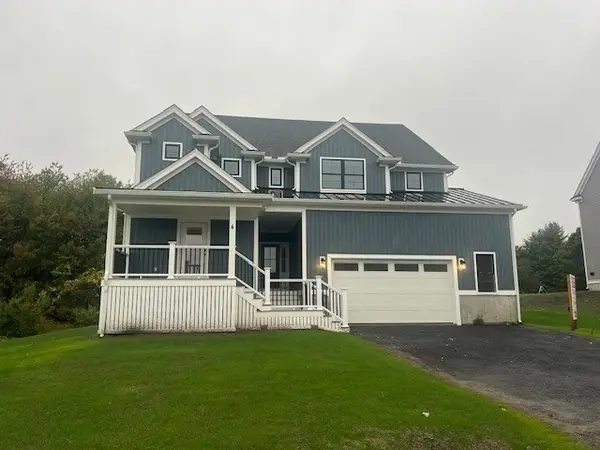 $1,249,900Active4 beds 5 baths3,500 sq. ft.
66 Parish Road #4, Georgetown, MA 01833
MLS# 73593604Listed by: NE Property Consultants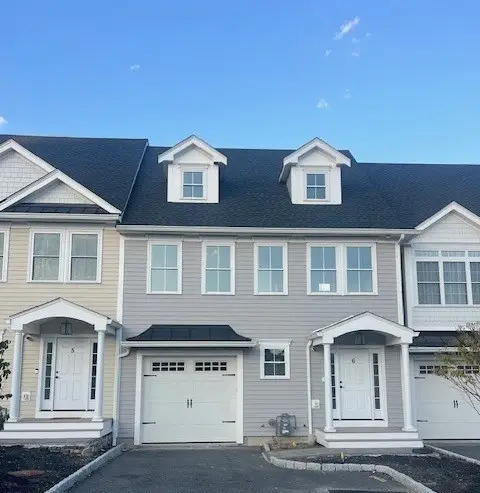 $974,900Active2 beds 4 baths2,200 sq. ft.
51 West Main #6, Georgetown, MA 01833
MLS# 73593315Listed by: NE Property Consultants


Protect your home and budget from life's surprises with an Assurant Home Warranty, backed by a partner that supports you through every step of homeownership. Explore Plans.
© 2026 Better Homes and Gardens Real Estate LLC. An Anywhere Real Estate company. All rights reserved. Better Homes and Gardens® Real Estate is a registered trademark owned by Meredith Operations Corporation, licensed to Better Homes and Gardens Real Estate LLC and used with permission. Better Homes and Gardens Real Estate LLC fully supports the principles of the Fair Housing Act and the Equal Opportunity Act. Listing information is deemed reliable but is not guaranteed accurate.
Each office is independently owned and operated.
Any services or products provided by third parties are not provided by, affiliated with or related to Better Homes and Gardens Real Estate LLC, or its affiliated companies.