
412 Andover St, Georgetown, MA 01833
Local realty services provided by:Better Homes and Gardens Real Estate The Masiello Group
412 Andover St,Georgetown, MA 01833
$649,000
- 3 Beds
- 2 Baths
- 1,803 sq. ft.
- Single family
- Active
Listed by: william phipps
Office: engel & volkers by the sea
MLS#:73559156
Source:MLSPIN
Price summary
- Price:$649,000
- Price per sq. ft.:$359.96
About this home
Georgetown doesn't chase attention. It earns it - slowly, authentically, street by street. 412 Andover St sits at the heart of this emerging story.A shade-dappled front yard is your 1st greeting. Inside, the warm embrace is immediate. Turn left, and a family room and dining space flow naturally to the heart of the home - a 2023 kitchen redesigned with a master chef's eye. Picture windows frame an acre of private, tree-lined seclusion - a view making Sunday morning pancakes a ritual not a chore. A 1st floor bedroom, den and bathroom complete the level.Upstairs there’s a large walk-in closet and small office anchoring the primary, alongside a 3rd bedroom and a playroom already imagining its next chapter.With new roof, oil tank, updated appliances, plus ample storage inside and out, 412 is ready for its next welcome.And when it's time for others to entertain, The Black Swan's Flyin' Hawaiian flatbread calls. Because food, like a home, remembers the acts of hands and heart.
Contact an agent
Home facts
- Year built:1957
- Listing ID #:73559156
- Updated:August 13, 2026 at 11:08 AM
Rooms and interior
- Bedrooms:3
- Total bathrooms:2
- Full bathrooms:2
- Rooms Total:12
- Flooring:Flooring - Hardwood, Laminate, Wood
- Dining Description:Hardwood, Pendant, Window(s) - Picture
- Kitchen Description:Balcony / Deck, Breakfast Bar / Nook, Cabinets - Upgraded, Countertops - Stone/Granite/Solid, Dishwasher, Exterior Access, Flooring - Laminate, Freezer, Microwave, Open Floorplan, Plumbed For Ice Maker, Range, Recessed Lighting, Refrigerator, Remodeled, Stainless Steel Appliances, Window(s) - Picture
- Basement Description:Concrete, Full, Interior Entry, Unfinished, Walk-Out Access
- Living area:1,803 sq. ft.
Heating and cooling
- Cooling:Window Unit(s)
- Heating:Baseboard, Oil
Structure and exterior
- Roof:Shingle
- Year built:1957
- Building area:1,803 sq. ft.
- Lot area:1.01 Acres
- Lot Features:Cleared, Gentle Sloping, Wooded
- Architectural Style:Cape
- Construction Materials:Brick, Frame
- Exterior Features:Deck - Wood, Garden, Porch - Enclosed, Rain Gutters, Storage
- Foundation Description:Concrete Perimeter
Utilities
- Water:Public
- Sewer:Private Sewer
Finances and disclosures
- Price:$649,000
- Price per sq. ft.:$359.96
- Tax amount:$8,125 (2026)
Features and amenities
- Appliances:Dishwasher, Dryer, Freezer, Microwave, Range, Refrigerator, Washer
- Laundry features:Dryer, Electric Dryer Hookup, Washer, Washer Hookup
- Amenities:Closet, Foyer, Internet Available - Broadband
Parking
- Total parking spaces:4
- Parking description:Off Street, Paved, Paved Drive
New listings near 412 Andover St
- New
 $675,000Active3 beds 2 baths1,896 sq. ft.
26 Searle, Georgetown, MA 01833
MLS# 73563119Listed by: Coldwell Banker Realty - Manchester - New
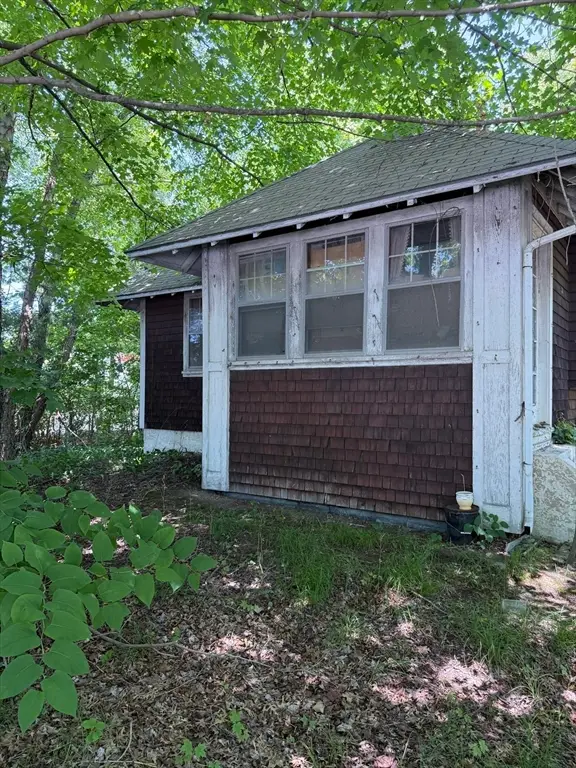 $325,000Active2 beds 1 baths1,238 sq. ft.
78 East Main St, Georgetown, MA 01833
MLS# 73561924Listed by: Silverstone Realty Group - New
 $824,900Active3 beds 2 baths1,859 sq. ft.
140 Thurlow Street, Georgetown, MA 01833
MLS# 73559803Listed by: Keller Williams Realty-Merrimack  $950,000Active5 beds 4 baths4,266 sq. ft.
6 Londonderry Ln, Georgetown, MA 01833
MLS# 73556717Listed by: Keller Williams Realty Evolution $299,000Active1 beds 1 baths1,170 sq. ft.
17 Andover St #2, Georgetown, MA 01833
MLS# 73556206Listed by: True North Realty $1,750,000Active1.62 Acres
6 Tenney Street, Georgetown, MA 01833
MLS# 73555093Listed by: Keller Williams Realty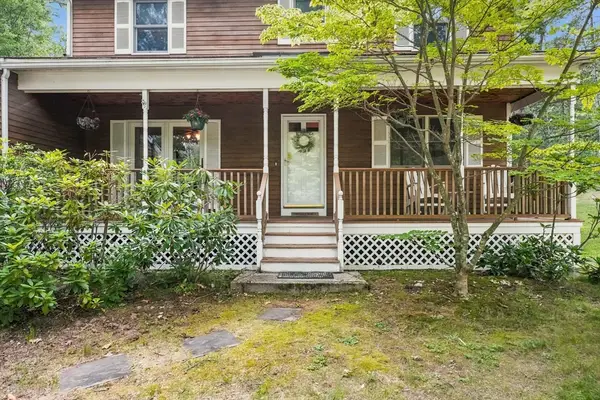 $725,000Active4 beds 2 baths1,894 sq. ft.
11 Marlboro Rd, Georgetown, MA 01833
MLS# 73553398Listed by: Keller Williams Realty Evolution- Open Sat, 1:30 to 3pm
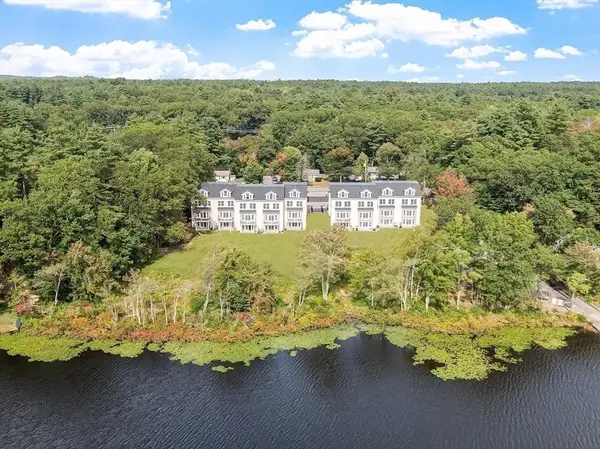 $1,100,000Active4 beds 5 baths3,600 sq. ft.
206 W Main St #4, Georgetown, MA 01833
MLS# 73548259Listed by: Compass 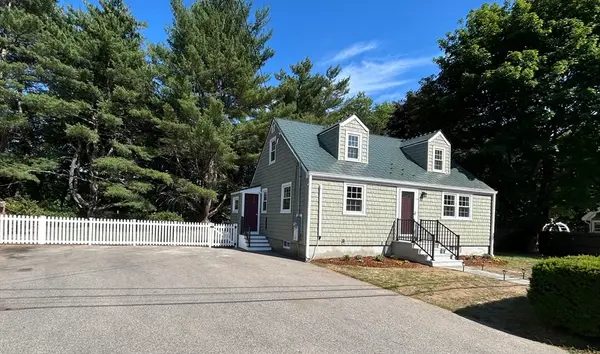 $708,000Active3 beds 2 baths1,640 sq. ft.
14 Web Rd, Georgetown, MA 01833
MLS# 73538602Listed by: Return Realty Group, Inc.


Protect your home and budget from life's surprises with an Assurant Home Warranty, backed by a partner that supports you through every step of homeownership. Explore Plans.
© 2026 Better Homes and Gardens Real Estate LLC. An Anywhere Real Estate company. All rights reserved. Better Homes and Gardens® Real Estate is a registered trademark owned by Meredith Operations Corporation, licensed to Better Homes and Gardens Real Estate LLC and used with permission. Better Homes and Gardens Real Estate LLC fully supports the principles of the Fair Housing Act and the Equal Opportunity Act. Listing information is deemed reliable but is not guaranteed accurate.
Each office is independently owned and operated.
Any services or products provided by third parties are not provided by, affiliated with or related to Better Homes and Gardens Real Estate LLC, or its affiliated companies.