
67 Pond St, Georgetown, MA 01833
Local realty services provided by:Better Homes and Gardens Real Estate The Masiello Group
67 Pond St,Georgetown, MA 01833
$725,000
- 3 Beds
- 2 Baths
- 1,865 sq. ft.
- Single family
- Active
Upcoming open houses
- Sat, Aug 2912:00 pm - 02:00 pm
- Sun, Aug 3012:00 pm - 02:00 pm
Listed by: amanda feeks
Office: keller williams realty evolution
MLS#:73567672
Source:MLSPIN
Price summary
- Price:$725,000
- Price per sq. ft.:$388.74
About this home
It is hard to decide what is most compelling about this home: the gorgeous views across Pentucket Pond and the expansive yard with a vegetable garden, or the warm and inviting style of the Craftsman-inspired interior. This home is made for indoor-outdoor living, from stunning sunsets on the charming front porch to cozy winter nights around the floor-to-ceiling stone fireplace. Outside, enjoy backyard games and cookouts with friends in a yard featuring a composite deck, patio, and a 12' x 16' Reeds Ferry shed. The first floor includes formal living and dining rooms, an office, a library with built-ins, and a kitchen with exterior access and views of the yard. Upstairs, in the main bedroom, prepare to be wowed by the window-framed pond view, a wonderful way to start each morning. The main bedroom also features two closets, including a walk-in. Two additional, nicely sized bedrooms, an updated bathroom, and a linen closet complete the second floor. The basement houses the laundry with lots of extra space for a workshop, storage, or potential future finishing. Hardwood floors throughout, an upgraded slider in the kitchen, upgraded windows in the bedrooms and living room, a freshly painted exterior, and a newly refinished kitchen floor make this home ready to enjoy. All of this comes with convenience to town, schools, and restaurants. Location is the cherry on top. You're just minutes from the highway, with an easy commute south into Boston, or head north toward the mountains for weekend hikes and ski trips. Craving salt air? The ocean is not far away. However you like to spend your time, it is all within reach. If you are looking for a lifestyle, you have found your home! Showings begin at the first open house on Thursday, August 27th from 4 PM to 6 PM....
Contact an agent
Home facts
- Year built:1929
- Listing ID #:73567672
- Updated:August 28, 2026 at 11:59 AM
Rooms and interior
- Bedrooms:3
- Total bathrooms:2
- Full bathrooms:1
- Half bathrooms:1
- Rooms Total:8
- Flooring:Flooring - Hardwood, Hardwood, Laminate, Tile
- Dining Description:Closet/Cabinets - Custom Built, Hardwood
- Kitchen Description:Countertops - Stone/Granite/Solid, Dishwasher, Exterior Access, Flooring - Hardwood, Plumbed For Ice Maker, Range, Recessed Lighting, Refrigerator, Slider, Stainless Steel Appliances, Window(s) - Bay/Bow/Box
- Basement Description:Full, Interior Entry, Radon Remediation System
- Living area:1,865 sq. ft.
Heating and cooling
- Cooling:Window Unit(s)
- Heating:Hot Water, Oil, Radiant, Steam
Structure and exterior
- Roof:Shingle
- Year built:1929
- Building area:1,865 sq. ft.
- Lot area:0.32 Acres
- Architectural Style:Bungalow
- Construction Materials:Frame
- Exterior Features:Deck - Composite, Fruit Trees, Garden, Patio, Porch - Enclosed, Rain Gutters, Storage
- Foundation Description:Stone
Schools
- High school:Gmhs
- Middle school:Gmhs
- Elementary school:Pennbrook
Utilities
- Water:Public
- Sewer:Private Sewer
Finances and disclosures
- Price:$725,000
- Price per sq. ft.:$388.74
- Tax amount:$9,494 (2026)
Features and amenities
- Appliances:Dishwasher, Dryer, Range, Refrigerator, Washer
- Laundry features:Dryer, Electric Dryer Hookup, In Basement, Washer
- Amenities:Library
Parking
- Total parking spaces:6
- Parking description:Off Street, Paved Drive
New listings near 67 Pond St
- Open Sat, 1 to 3pmNew
 $1,649,999Active4 beds 6 baths5,189 sq. ft.
41 East St, Georgetown, MA 01833
MLS# 73568083Listed by: RE/MAX Innovative Properties - Open Sun, 2 to 4pmNew
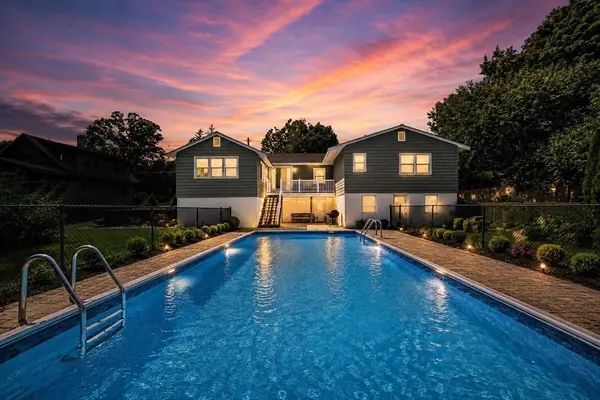 $674,999Active3 beds 2 baths1,736 sq. ft.
76 Central St, Georgetown, MA 01833
MLS# 73567714Listed by: Lyv Realty - New
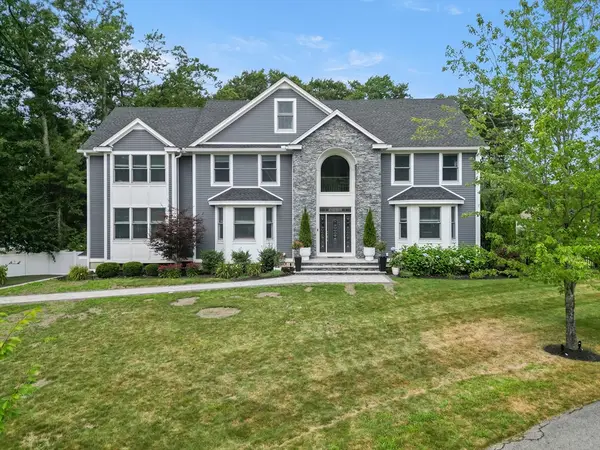 $2,000,000Active6 beds 5 baths5,854 sq. ft.
20 Lisa Ln, Georgetown, MA 01833
MLS# 73565525Listed by: Keller Williams Realty Evolution 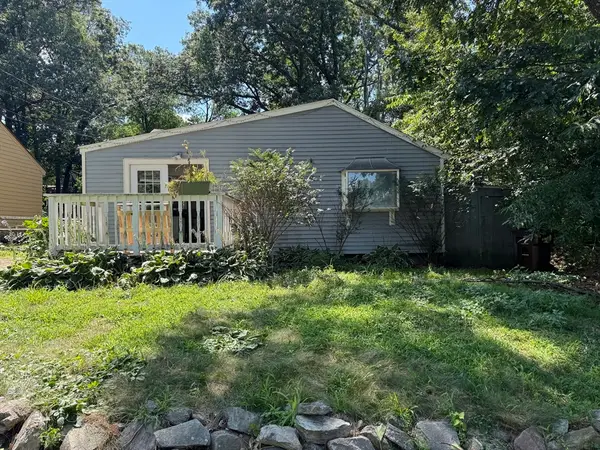 $395,000Active2 beds 1 baths1,037 sq. ft.
32 Hamilton Ter, Georgetown, MA 01833
MLS# 73563496Listed by: United Brokers $675,000Active3 beds 2 baths1,896 sq. ft.
26 Searle, Georgetown, MA 01833
MLS# 73563119Listed by: Coldwell Banker Realty - Manchester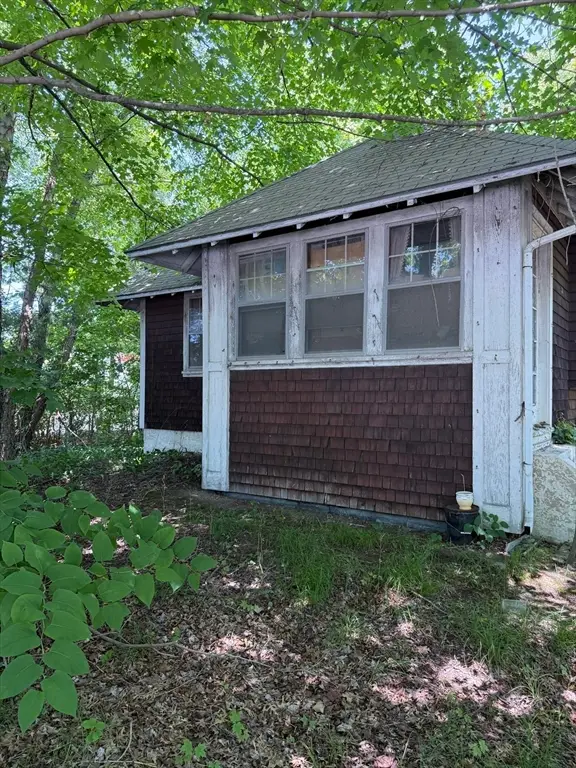 $325,000Active2 beds 1 baths1,238 sq. ft.
78 East Main St, Georgetown, MA 01833
MLS# 73561924Listed by: Silverstone Realty Group- Open Sat, 11am to 12:30pm
 $824,900Active3 beds 2 baths1,859 sq. ft.
140 Thurlow Street, Georgetown, MA 01833
MLS# 73559803Listed by: Keller Williams Realty-Merrimack 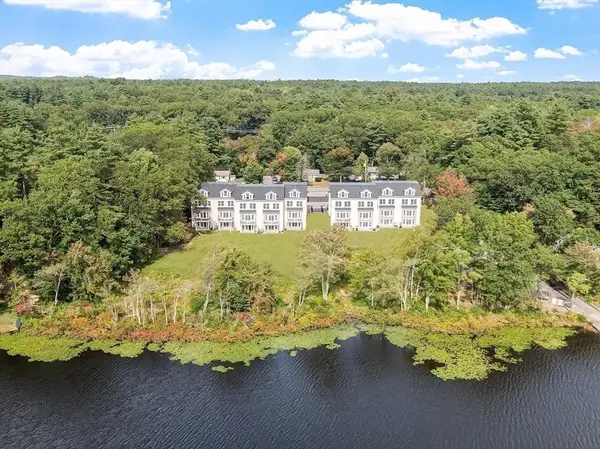 $1,100,000Active4 beds 5 baths3,600 sq. ft.
206 W Main St #4, Georgetown, MA 01833
MLS# 73548259Listed by: Compass- Open Sat, 12 to 1:30pm
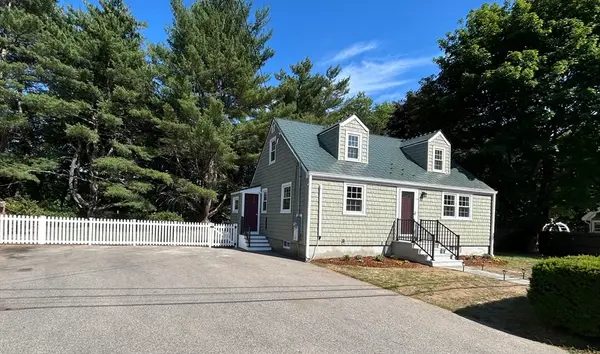 $708,000Active3 beds 2 baths1,640 sq. ft.
14 Web Rd, Georgetown, MA 01833
MLS# 73538602Listed by: Return Realty Group, Inc.


Protect your home and budget from life's surprises with an Assurant Home Warranty, backed by a partner that supports you through every step of homeownership. Explore Plans.
© 2026 Better Homes and Gardens Real Estate LLC. An Anywhere Real Estate company. All rights reserved. Better Homes and Gardens® Real Estate is a registered trademark owned by Meredith Operations Corporation, licensed to Better Homes and Gardens Real Estate LLC and used with permission. Better Homes and Gardens Real Estate LLC fully supports the principles of the Fair Housing Act and the Equal Opportunity Act. Listing information is deemed reliable but is not guaranteed accurate.
Each office is independently owned and operated.
Any services or products provided by third parties are not provided by, affiliated with or related to Better Homes and Gardens Real Estate LLC, or its affiliated companies.