
31 Pisgah Mountain Rd, Gill, MA 01354
Local realty services provided by:Better Homes and Gardens Real Estate The Shanahan Group
Listed by: donald mailloux
Office: coldwell banker community realtors®
MLS#:73520047
Source:MLSPIN
Price summary
- Price:$629,900
- Price per sq. ft.:$214.47
About this home
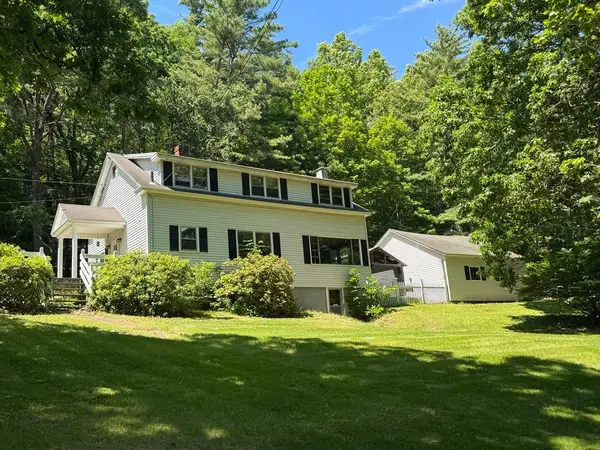
Built in 2004, this Cape-style home offers a flexible layout, quality finishes, and a peaceful setting with easy access to major routes. The fully finished walk-out lower level adds valuable living space with a family room, home office area, utility room, and half bath. The main level features a spacious eat-in kitchen with stainless steel appliances, gas range, granite countertops, and tile floors, plus a convenient laundry area nearby. Sunlight fills the south-facing living and dining rooms throughout the year, while French doors open to a wrap-around deck overlooking beautiful stone walls and garden areas. Upstairs are three bedrooms including a primary suite with walk-in closet and private bath, plus a second large bedroom with its own bath. Radiant heat serves the lower and main levels, baseboard heat upstairs, and ductless mini splits provide cooling and supplemental heat. Convenient to Route 2, I-91, Route 63, the Connecticut River, and nearby State land with trails + recreation
Contact an agent
Home facts
- Year built:2004
- Listing ID #:73520047
- Updated:July 10, 2026 at 10:40 AM
Rooms and interior
- Bedrooms:3
- Total bathrooms:4
- Full bathrooms:3
- Half bathrooms:1
- Rooms Total:8
- Flooring:Carpet, Flooring - Stone/Ceramic Tile, Hardwood, Laminate, Tile
- Dining Description:Hardwood
- Bathrooms Description:Bathroom, Bathroom - Half
- Kitchen Description:Countertops - Stone/Granite/Solid, Dining Area, Dishwasher, Exterior Access, Flooring - Stone/Ceramic Tile, Open Floorplan, Range, Refrigerator, Stainless Steel Appliances, Water Softner, Water Treatment
- Basement Description:Full, Interior Entry, Partially Finished, Walk-Out Access
- Living area:2,937 sq. ft.
Heating and cooling
- Cooling:3 or More, 4 Cooling Zones, Ductless
- Heating:Baseboard, Oil, Radiant
Structure and exterior
- Roof:Shingle
- Year built:2004
- Building area:2,937 sq. ft.
- Lot area:8.37 Acres
- Lot Features:Cleared, Gentle Sloping, Sloped, Wooded
- Architectural Style:Cape
- Construction Materials:Frame
- Exterior Features:Deck - Composite, Deck - Wood, Stone Wall, Storage
- Foundation Description:Concrete Perimeter
Schools
- High school:Turners Falls High School
- Middle school:Great Falls Middle School
- Elementary school:Gill Elementary
Utilities
- Water:Private
- Sewer:Inspection Required For Sale, Private Sewer
Finances and disclosures
- Price:$629,900
- Price per sq. ft.:$214.47
- Tax amount:$8,091 (2025)
Features and amenities
- Appliances:Dishwasher, Dryer, Range, Refrigerator, Washer, Water Treatment
- Laundry features:Dryer, Electric Dryer Hookup, First Floor, Flooring - Stone/Ceramic Tile, Washer, Washer Hookup
- Amenities:Closet
Parking
- Total parking spaces:6
- Parking description:Off Street, Paved, Paved Drive
New listings near 31 Pisgah Mountain Rd



Protect your home and budget from life's surprises with an Assurant Home Warranty, backed by a partner that supports you through every step of homeownership. Explore Plans.
© 2026 Better Homes and Gardens Real Estate LLC. An Anywhere Real Estate company. All rights reserved. Better Homes and Gardens® Real Estate is a registered trademark owned by Meredith Operations Corporation, licensed to Better Homes and Gardens Real Estate LLC and used with permission. Better Homes and Gardens Real Estate LLC fully supports the principles of the Fair Housing Act and the Equal Opportunity Act. Listing information is deemed reliable but is not guaranteed accurate.
Each office is independently owned and operated.
Any services or products provided by third parties are not provided by, affiliated with or related to Better Homes and Gardens Real Estate LLC, or its affiliated companies.