
135 Cherry Street, Gloucester, MA 01930
Local realty services provided by:Better Homes and Gardens Real Estate The Masiello Group
135 Cherry Street,Gloucester, MA 01930
$499,900
- 3 Beds
- 1 Baths
- 1,071 sq. ft.
- Single family
- Active
Upcoming open houses
- Sat, Sep 2611:00 am - 01:00 pm
Listed by: christopher pascoe
Office: re/max synergy
MLS#:73580209
Source:MLSPIN
Price summary
- Price:$499,900
- Price per sq. ft.:$466.76
About this home
Welcome to 135 Cherry Street, a wonderful opportunity in Gloucester’s established Riverdale neighborhood. Located directly across the street from the neighborhood elementary school, Beeman Elementary, this longtime-owned home offers an exceptionally convenient setting and is ready for its next chapter. Owned by the same owner for 25 years, the home features hardwood flooring, multiple newer windows, an attached one-car garage, and public water and sewer. Inside, a comfortable and functional layout provides plenty of opportunity to personalize the home over time while retaining its original character. Outside, the yard offers space to relax, garden, entertain, or create your own outdoor retreat. Beyond having the elementary school just across the street, O’Maley Innovation Middle School is also located along Cherry Street, adding to the convenience of this Riverdale location. Downtown Gloucester, commuter routes, beaches, waterfront attractions, shopping, dining, and all that Cape Ann has to offer are within easy reach. 135 Cherry Street offers a great opportunity to make a home your own in a convenient and well-established Gloucester neighborhood....
Contact an agent
Home facts
- Year built:1965
- Subdivision & Development:Riverdale
- Listing ID #:73580209
- Updated:September 23, 2026 at 11:16 AM
Rooms and interior
- Bedrooms:3
- Total bathrooms:1
- Full bathrooms:1
- Rooms Total:6
- Flooring:Laminate, Wood
- Kitchen Description:Microwave, Range, Refrigerator
- Basement Description:Concrete, Garage Access, Interior Entry, Partially Finished, Walk-Out Access
- Living area:1,071 sq. ft.
Heating and cooling
- Cooling:Window Unit(s)
- Heating:Baseboard, Oil
Structure and exterior
- Roof:Shingle
- Year built:1965
- Building area:1,071 sq. ft.
- Lot area:0.24 Acres
- Lot Features:Cleared, Level, Steep Slope
- Construction Materials:Frame
- Exterior Features:Patio, Storage
- Foundation Description:Concrete Perimeter
Schools
- High school:Gloucester High School
- Middle school:O'maley Innovation Middle Scho
- Elementary school:Beeman Elementary School
Utilities
- Water:Public
- Sewer:Public Sewer
Finances and disclosures
- Price:$499,900
- Price per sq. ft.:$466.76
- Tax amount:$4,649 (2026)
Features and amenities
- Appliances:Microwave, Range, Refrigerator
- Laundry features:Electric Dryer Hookup, Washer Hookup
Parking
- Total parking spaces:3
- Parking description:Attached, Off Street, Paved, Paved Drive
- Garage:Yes
- Garage spaces:1
New listings near 135 Cherry Street
- Open Wed, 3 to 5pmNew
 $275,000Active2 beds 1 baths912 sq. ft.
3 Sadler Street, Gloucester, MA 01930
MLS# 73580922Listed by: RE/MAX Beacon - Open Fri, 4:30 to 6pmNew
 $799,000Active3 beds 2 baths1,512 sq. ft.
4 Brierwood Ct, Gloucester, MA 01930
MLS# 73580847Listed by: Engel & Volkers By the Sea - Open Sat, 11:30am to 1pmNew
 $849,900Active4 beds 1 baths1,936 sq. ft.
13 High Popples Rd, Gloucester, MA 01930
MLS# 73580531Listed by: The Agency Marblehead - Open Sat, 10 to 11:30amNew
 $400,000Active2 beds 1 baths869 sq. ft.
44 Lexington Ave #42, Gloucester, MA 01930
MLS# 73580286Listed by: Coldwell Banker Realty - Manchester - Open Sat, 10am to 12pmNew
 $669,900Active3 beds 2 baths1,512 sq. ft.
2 Hunter Road, Gloucester, MA 01930
MLS# 73580170Listed by: J. Barrett & Company - New
 $559,000Active3 beds 2 baths1,335 sq. ft.
8 Lewis Court, Gloucester, MA 01930
MLS# 73579629Listed by: Coldwell Banker Realty - Manchester - New
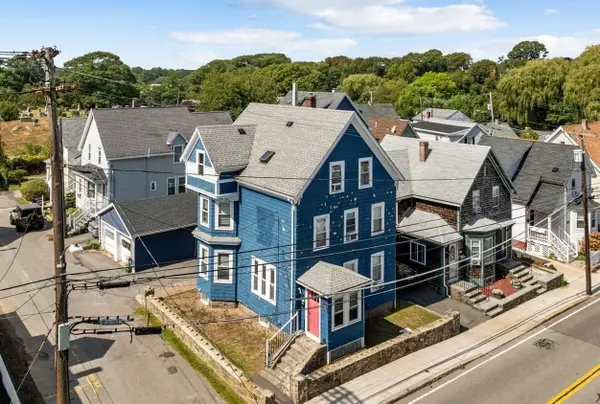 $599,900Active4 beds 2 baths1,690 sq. ft.
150 Maplewood Avenue, Gloucester, MA 01930
MLS# 73579668Listed by: Vadala Real Estate - New
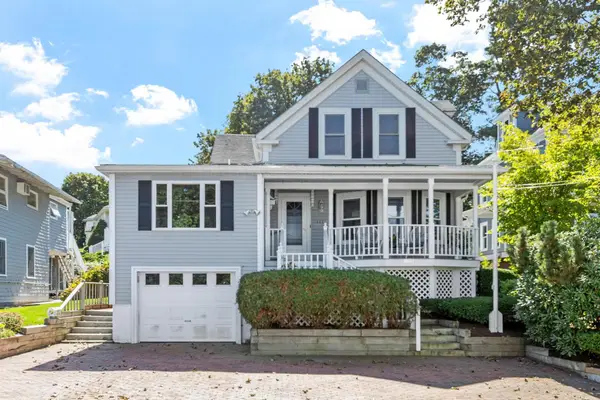 $1,300,000Active4 beds 4 baths2,058 sq. ft.
111 Bass Ave, Gloucester, MA 01930
MLS# 73579245Listed by: Gibson Sotheby's International Realty - New
 $800,000Active3 beds 3 baths2,412 sq. ft.
25 Concord St, Gloucester, MA 01930
MLS# 73579224Listed by: RE/MAX Beacon


Protect your home and budget from life's surprises with an Assurant Home Warranty, backed by a partner that supports you through every step of homeownership. Explore Plans.
© 2026 Better Homes and Gardens Real Estate LLC. An Anywhere Real Estate company. All rights reserved. Better Homes and Gardens® Real Estate is a registered trademark owned by Meredith Operations Corporation, licensed to Better Homes and Gardens Real Estate LLC and used with permission. Better Homes and Gardens Real Estate LLC fully supports the principles of the Fair Housing Act and the Equal Opportunity Act. Listing information is deemed reliable but is not guaranteed accurate.
Each office is independently owned and operated.
Any services or products provided by third parties are not provided by, affiliated with or related to Better Homes and Gardens Real Estate LLC, or its affiliated companies.