
18 Traverse Street, Gloucester, MA 01930
Local realty services provided by:Better Homes and Gardens Real Estate The Shanahan Group
18 Traverse Street,Gloucester, MA 01930
$899,000
- 3 Beds
- 2 Baths
- 1,430 sq. ft.
- Single family
- Active
Listed by: lillian lograsso
Office: j. barrett & company
MLS#:73534278
Source:MLSPIN
Price summary
- Price:$899,000
- Price per sq. ft.:$628.67
About this home
East Gloucester beauty with an amazing new look and price! Enjoy one-level living in a highly desirable neighborhood, offering outstanding curb appeal on a gorgeous, beautifully manicured 14,000+ sq. ft. lot. The versatile floor plan includes a private au pair/in-law suite, ideal for extended family, guests or multi-generational living. The main house features 2 bedrooms and a full bath, plus a dining room that was formerly a 3rd bedroom and could easily be converted back. Enjoy outdoor entertaining and peaceful mornings on the expansive deck overlooking the lush green yard. Just around the corner from Bass Rocks Golf & Tennis Club, 1.2 miles to Good Harbor Beach, and minutes to historic Rocky Neck and the famous Back Shore! Bonuses include fully owned solar panels, a 1-car garage under, freshly painted interior and basement, newly stained and varnished h/w floors throughout, and move-in-ready condition for a quick close. Family-owned for over 53 years, this lovingly cared-for home is ready for its next chapter!...
Contact an agent
Home facts
- Year built:1955
- Subdivision & Development:East Gloucester
- Listing ID #:73534278
- Updated:September 23, 2026 at 11:16 AM
Rooms and interior
- Bedrooms:3
- Total bathrooms:2
- Full bathrooms:2
- Rooms Total:7
- Flooring:Carpet, Hardwood, Tile, Wood
- Dining Description:Archway, Closet, Open Floorplan, Wall to Wall Carpet
- Bathrooms Description:Bathroom - Full
- Kitchen Description:Deck - Exterior, Dining Area, Exterior Access, Flooring - Stone/Ceramic Tile, Kitchen, Range, Refrigerator, Window(s) - Picture
- Basement Description:Concrete, Crawl Space, Garage Access, Interior Entry, Partial, Unfinished, Walk-Out Access
- Living area:1,430 sq. ft.
Heating and cooling
- Heating:Electric Baseboard
Structure and exterior
- Roof:Shingle
- Year built:1955
- Building area:1,430 sq. ft.
- Lot area:0.32 Acres
- Lot Features:Cleared, Gentle Sloping
- Architectural Style:Ranch
- Exterior Features:Deck, Deck - Composite, Garden, Porch
- Foundation Description:Block
Schools
- High school:Ghs
- Middle school:O'maley
- Elementary school:East Vets
Utilities
- Water:Public
- Sewer:Public Sewer
Finances and disclosures
- Price:$899,000
- Price per sq. ft.:$628.67
- Tax amount:$5,919 (2026)
Features and amenities
- Appliances:Dryer, Range, Refrigerator, Washer
- Laundry features:Dryer, Electric Dryer Hookup, In Basement, Washer, Washer Hookup
Parking
- Total parking spaces:4
- Parking description:Off Street, Under
- Garage:Yes
- Garage spaces:1
New listings near 18 Traverse Street
- Open Wed, 3 to 5pmNew
 $275,000Active2 beds 1 baths912 sq. ft.
3 Sadler Street, Gloucester, MA 01930
MLS# 73580922Listed by: RE/MAX Beacon - Open Fri, 4:30 to 6pmNew
 $799,000Active3 beds 2 baths1,512 sq. ft.
4 Brierwood Ct, Gloucester, MA 01930
MLS# 73580847Listed by: Engel & Volkers By the Sea - Open Sat, 11:30am to 1pmNew
 $849,900Active4 beds 1 baths1,936 sq. ft.
13 High Popples Rd, Gloucester, MA 01930
MLS# 73580531Listed by: The Agency Marblehead - Open Sat, 10 to 11:30amNew
 $400,000Active2 beds 1 baths869 sq. ft.
44 Lexington Ave #42, Gloucester, MA 01930
MLS# 73580286Listed by: Coldwell Banker Realty - Manchester - Open Sat, 11am to 1pmNew
 $499,900Active3 beds 1 baths1,071 sq. ft.
135 Cherry Street, Gloucester, MA 01930
MLS# 73580209Listed by: RE/MAX Synergy - Open Sat, 10am to 12pmNew
 $669,900Active3 beds 2 baths1,512 sq. ft.
2 Hunter Road, Gloucester, MA 01930
MLS# 73580170Listed by: J. Barrett & Company - New
 $559,000Active3 beds 2 baths1,335 sq. ft.
8 Lewis Court, Gloucester, MA 01930
MLS# 73579629Listed by: Coldwell Banker Realty - Manchester - New
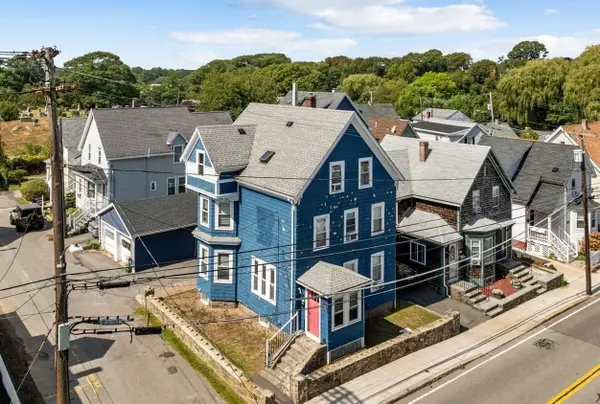 $599,900Active4 beds 2 baths1,690 sq. ft.
150 Maplewood Avenue, Gloucester, MA 01930
MLS# 73579668Listed by: Vadala Real Estate - New
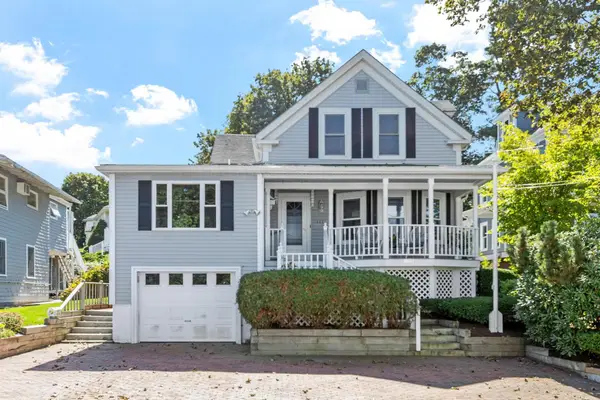 $1,300,000Active4 beds 4 baths2,058 sq. ft.
111 Bass Ave, Gloucester, MA 01930
MLS# 73579245Listed by: Gibson Sotheby's International Realty - New
 $800,000Active3 beds 3 baths2,412 sq. ft.
25 Concord St, Gloucester, MA 01930
MLS# 73579224Listed by: RE/MAX Beacon


Protect your home and budget from life's surprises with an Assurant Home Warranty, backed by a partner that supports you through every step of homeownership. Explore Plans.
© 2026 Better Homes and Gardens Real Estate LLC. An Anywhere Real Estate company. All rights reserved. Better Homes and Gardens® Real Estate is a registered trademark owned by Meredith Operations Corporation, licensed to Better Homes and Gardens Real Estate LLC and used with permission. Better Homes and Gardens Real Estate LLC fully supports the principles of the Fair Housing Act and the Equal Opportunity Act. Listing information is deemed reliable but is not guaranteed accurate.
Each office is independently owned and operated.
Any services or products provided by third parties are not provided by, affiliated with or related to Better Homes and Gardens Real Estate LLC, or its affiliated companies.