
196 Main Street #Unit 2, Gloucester, MA 01930
Local realty services provided by:Better Homes and Gardens Real Estate The Masiello Group
196 Main Street #Unit 2,Gloucester, MA 01930
$849,000
- 2 Beds
- 3 Baths
- 1,423 sq. ft.
- Condominium
- Active
Listed by: ann rick gloucester group, rick marshall
Office: j. barrett & company
MLS#:73524151
Source:MLSPIN
Price summary
- Price:$849,000
- Price per sq. ft.:$596.63
- Monthly HOA dues:$384
About this home
VIEWS, VIEWS and more VIEWS every day from sunrise to sunset over water, treetops and faraway vistas from this move-in ready 2-story, 2-bedroom condo in the city’s well-known Residences at Seaport. Less than a half mile to the beach, this chic home features an open living-dining area surrounded by windows that look out across the city to the inner harbor and 3 sets of French doors that lead to private balconies. Hardwood flooring continues into the kitchen with stainless steel appliances, wraparound cabinetry and granite countertops. An oversized walk-in closet with custom cabinetry is one highlight in the 2nd floor primary suite with several “porthole” windows near the top of soaring ceiling. Wake to glorious views from surrounding windows and French doors that open to a sweet Juliet balcony. Laundry facilities on the 2nd floor are an added convenience to this home with 2.5 bathrooms and central air in an elevator building. Deeded parking is a bonus!
Contact an agent
Home facts
- Year built:1900
- Listing ID #:73524151
- Updated:July 13, 2026 at 10:48 AM
Rooms and interior
- Bedrooms:2
- Total bathrooms:3
- Full bathrooms:2
- Half bathrooms:1
- Rooms Total:4
- Flooring:Carpet, Flooring - Hardwood, Hardwood, Tile
- Dining Description:Hardwood
- Kitchen Description:Cabinets - Upgraded, Closet/Cabinets - Custom Built, Countertops - Stone/Granite/Solid, Dishwasher, Disposal, Flooring - Hardwood, Gas Stove, Microwave, Plumbed For Ice Maker, Range, Refrigerator, Stainless Steel Appliances
- Living area:1,423 sq. ft.
Heating and cooling
- Cooling:2 Cooling Zones, Central Air
- Heating:Forced Air, Natural Gas
- Central air:Yes
Structure and exterior
- Roof:Rubber
- Year built:1900
- Building area:1,423 sq. ft.
- Construction Materials:Brick
- Exterior Features:Balcony, Sprinkler System
Schools
- High school:Ghs
- Middle school:O'maley
- Elementary school:East Veterans
Utilities
- Water:Public
- Sewer:Public Sewer
Finances and disclosures
- Price:$849,000
- Price per sq. ft.:$596.63
- Tax amount:$6,631 (2026)
Features and amenities
- Appliances:Dishwasher, Disposal, Dryer, Microwave, Range, Refrigerator, Washer
- Laundry features:Dryer, Electric Dryer Hookup, In Unit, Second Floor, Washer, Washer Hookup
- Amenities:Closet, Elevator, Elevator(s), Entry Hall, Finish - Cement Plaster, Storage
Parking
- Total parking spaces:1
- Parking description:Deeded, Guest, Off Street
New listings near 196 Main Street #Unit 2
- New
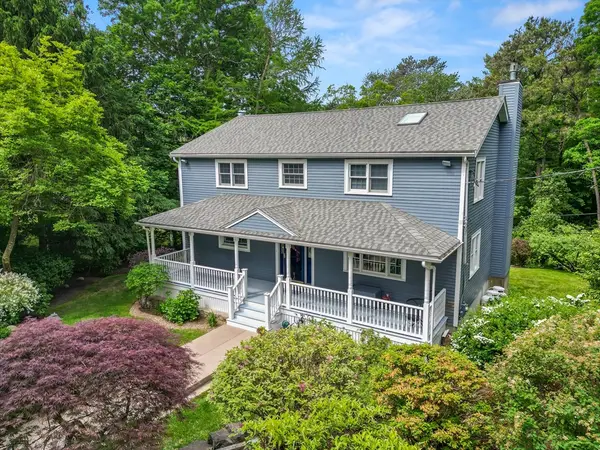 $1,247,000Active3 beds 3 baths2,400 sq. ft.
30 R Magnolia Ave, Gloucester, MA 01930
MLS# 73547539Listed by: Churchill Properties - New
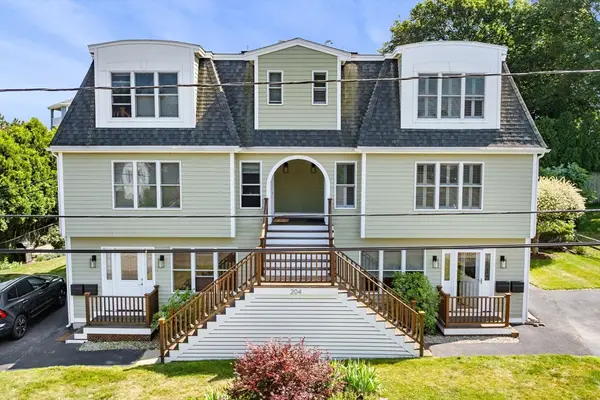 $699,000Active2 beds 2 baths1,450 sq. ft.
204 Hesperus Ave #4, Gloucester, MA 01930
MLS# 73547437Listed by: Vadala Real Estate - New
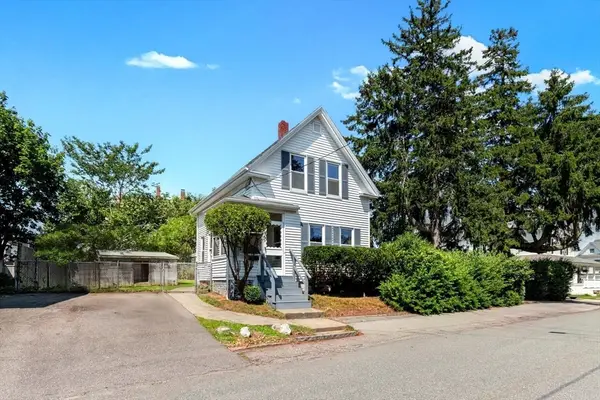 $428,000Active2 beds 1 baths913 sq. ft.
12 Lookout St., Gloucester, MA 01930
MLS# 73545873Listed by: RE/MAX Beacon - New
 $1,250,000Active4 beds 3 baths3,000 sq. ft.
11 Lincoln St, Gloucester, MA 01930
MLS# 73544994Listed by: Gibson Sotheby's International Realty - New
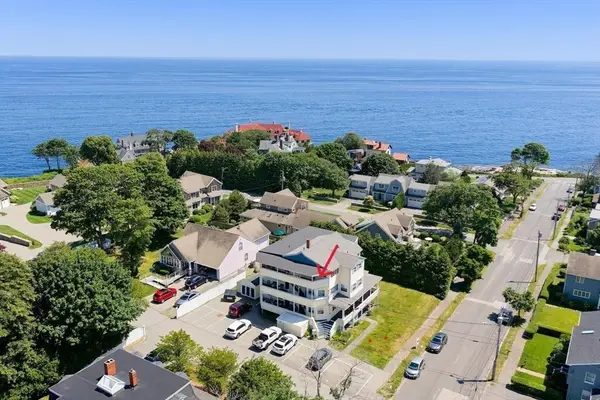 $319,000Active1 beds 1 baths400 sq. ft.
54 Lexington Ave #32, Gloucester, MA 01930
MLS# 73544618Listed by: J. Barrett & Company - New
 $599,000Active4 beds 3 baths2,000 sq. ft.
3 Monroe Court, Gloucester, MA 01930
MLS# 73544363Listed by: J. Barrett & Company 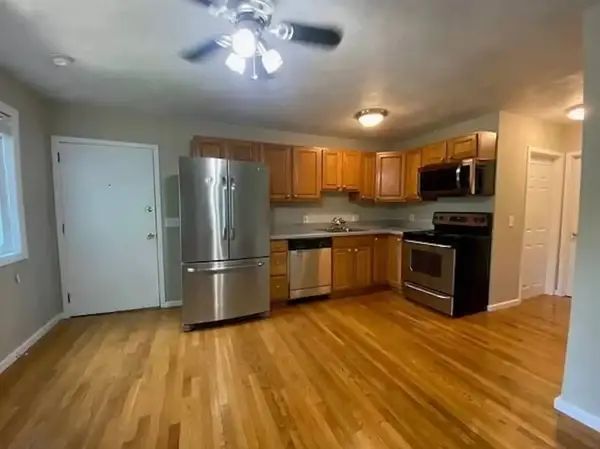 $280,000Active2 beds 1 baths647 sq. ft.
16 Cleveland Place #8, Gloucester, MA 01930
MLS# 73543025Listed by: homecoin.com $4,695,000Active4 beds 4 baths4,765 sq. ft.
16 Hesperus Circle, Gloucester, MA 01930
MLS# 73542573Listed by: Compass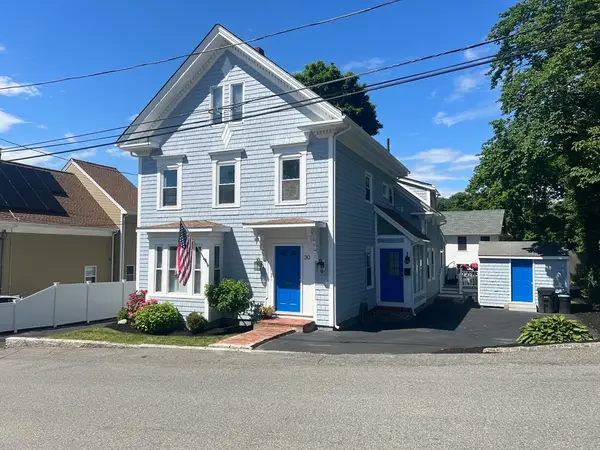 $575,000Active4 beds 2 baths1,442 sq. ft.
30 Chapel Street #B, Gloucester, MA 01930
MLS# 73541550Listed by: J. Barrett & Company $565,000Active2 beds 2 baths1,244 sq. ft.
38R Bass Ave, Gloucester, MA 01930
MLS# 73540674Listed by: Churchill Properties


Protect your home and budget from life's surprises with an Assurant Home Warranty, backed by a partner that supports you through every step of homeownership. Explore Plans.
© 2026 Better Homes and Gardens Real Estate LLC. An Anywhere Real Estate company. All rights reserved. Better Homes and Gardens® Real Estate is a registered trademark owned by Meredith Operations Corporation, licensed to Better Homes and Gardens Real Estate LLC and used with permission. Better Homes and Gardens Real Estate LLC fully supports the principles of the Fair Housing Act and the Equal Opportunity Act. Listing information is deemed reliable but is not guaranteed accurate.
Each office is independently owned and operated.
Any services or products provided by third parties are not provided by, affiliated with or related to Better Homes and Gardens Real Estate LLC, or its affiliated companies.