
22 Grapevine Road #B, Gloucester, MA 01930
Local realty services provided by:Better Homes and Gardens Real Estate The Masiello Group
22 Grapevine Road #B,Gloucester, MA 01930
$2,700,000
- 6 Beds
- 5 Baths
- 3,900 sq. ft.
- Condominium
- Active
Listed by: michelle mineo
Office: coldwell banker realty - beverly
MLS#:73601706
Source:MLSPIN
Price summary
- Price:$2,700,000
- Price per sq. ft.:$692.31
About this home
A rare offering in East Gloucester! Welcome to The Estates at Grapevine, where exceptional new construction, sophisticated design, and outstanding craftsmanship come together in a truly distinctive property. Offering approximately 3,900 sq. ft. of combined living space, six bedrooms across two residences, 4.5 baths, six garage spaces, and abundant off-street parking. The luxurious main residence features approximately 3,000 sq. ft. with four bedrooms, 3.5 baths, and two primary suites, including one on the first floor. A spectacular chef's kitchen showcases custom cabinetry, premium Miele and Bosch appliances, and an expansive island, flowing seamlessly into elegant dining and living areas anchored by a beautiful stone fireplace. Wide-plank 9½-inch white oak flooring, designer lighting, expansive windows, and carefully selected finishes reflect the attention to detail throughout. A private patio and beautifully landscaped grounds create inviting outdoor living spaces. Equally impressive is the legally approved, separate 900 sq. ft., two-bedroom ADU above an additional four-car garage, featuring custom German cabinetry, Miele appliances, open living and dining areas, a full bath, in-unit laundry, and a private deck. Ideal for multigenerational living, extended family, or guests. An expansive unfinished basement provides exceptional storage, with plumbing roughed in for a future bathroom. An extraordinary combination of architectural quality, luxury, and versatility in one of Cape Ann's most desirable coastal communities....
Contact an agent
Home facts
- Year built:2026
- Listing ID #:73601706
- Updated:November 13, 2026 at 12:59 PM
Rooms and interior
- Bedrooms:6
- Total bathrooms:5
- Full bathrooms:4
- Half bathrooms:1
- Rooms Total:13
- Flooring:Tile, Wood
- Dining Description:Closet, Exterior Access, Open Floorplan, Pendant, Recessed Lighting
- Kitchen Description:Balcony / Deck, Countertops - Stone/Granite/Solid, Dishwasher, Disposal, ENERGY STAR Qualified Refrigerator, Exterior Access, Kitchen, Lighting - Pendant, Open Floorplan, Oven, Pantry, Range, Recessed Lighting, Refrigerator
- Living area:3,900 sq. ft.
Heating and cooling
- Cooling:Central Air
- Heating:Forced Air, Propane
- Central air:Yes
Structure and exterior
- Roof:Shingle
- Year built:2026
- Building area:3,900 sq. ft.
- Construction Materials:Frame
- Exterior Features:Deck, Patio, Porch, Professional Landscaping, Rain Gutters, Sprinkler System
Utilities
- Water:Public
- Sewer:Public Sewer
Finances and disclosures
- Price:$2,700,000
- Price per sq. ft.:$692.31
Features and amenities
- Appliances:Dishwasher, Disposal, ENERGY STAR Qualified Refrigerator, Range, Refrigerator
- Laundry features:Closet/Cabinets - Custom Built, Countertops - Stone/Granite/Solid, Recessed Lighting, Second Floor
- Amenities:Closet/Cabinets - Custom Built, Internet Available - Broadband, Recessed Lighting, Wet Bar
Parking
- Total parking spaces:16
- Parking description:Attached, Detached, Garage Door Opener, Heated Garage, Off Street, Storage
- Garage:Yes
- Garage spaces:6
New listings near 22 Grapevine Road #B
- New
 $2,390,000Active14 beds 10 baths6,700 sq. ft.
222 Main St, Gloucester, MA 01930
MLS# 73601539Listed by: Aluxety - Open Sat, 11:30am to 1pmNew
 $829,000Active3 beds 2 baths2,051 sq. ft.
4 Treetop Ln, Gloucester, MA 01930
MLS# 73600712Listed by: REMAX Andrew Realty Services - Open Sat, 11am to 12:30pmNew
 $649,000Active2 beds 1 baths1,167 sq. ft.
426 Washington St. #3, Gloucester, MA 01930
MLS# 73600591Listed by: RE/MAX Beacon - New
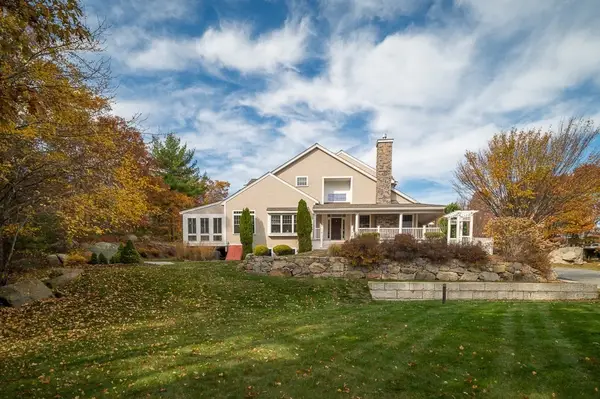 $1,400,000Active3 beds 4 baths3,100 sq. ft.
2 Plover Way #A, Gloucester, MA 01930
MLS# 73599570Listed by: J. Barrett & Company - New
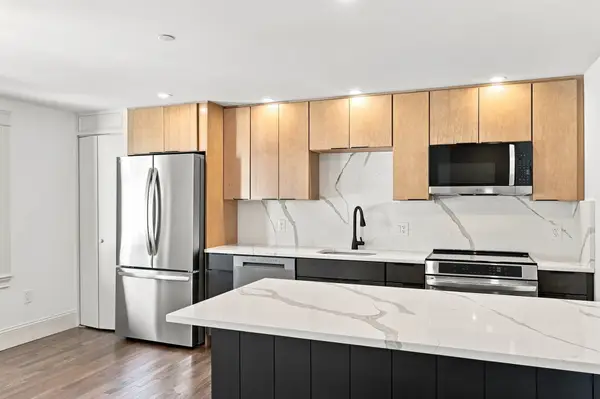 $649,900Active2 beds 3 baths1,370 sq. ft.
58 Granite Street #3, Gloucester, MA 01930
MLS# 73599573Listed by: Atlantic Coast Homes,Inc - New
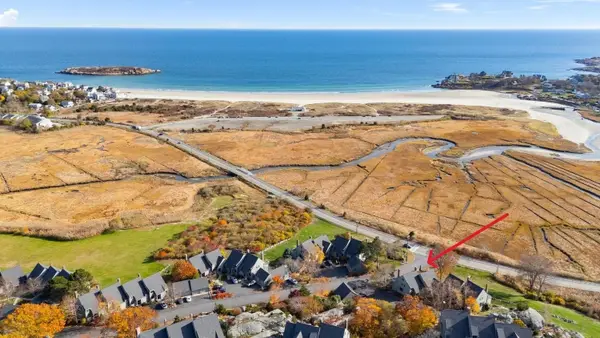 $1,100,000Active3 beds 3 baths2,335 sq. ft.
35 Old Nugent Farm Rd #35, Gloucester, MA 01930
MLS# 73598747Listed by: Churchill Properties - New
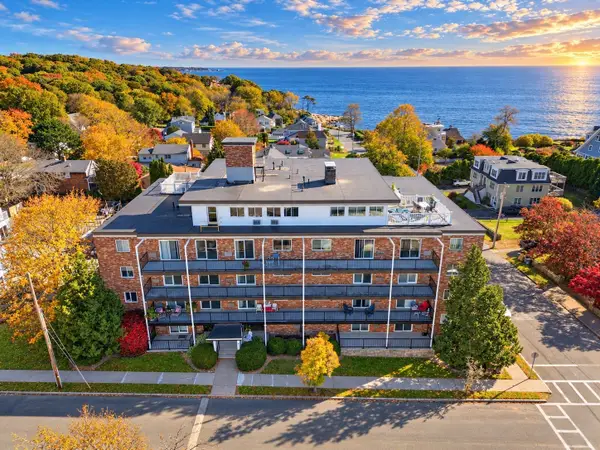 $319,900Active1 beds 1 baths698 sq. ft.
44 Lexington Ave #34, Gloucester, MA 01930
MLS# 73598070Listed by: Lyv Realty 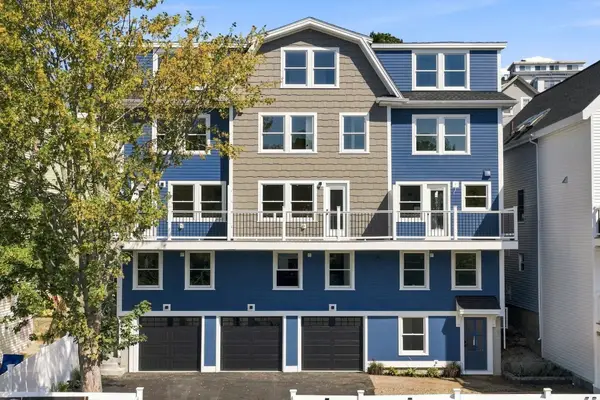 $2,399,900Active8 beds 12 baths5,300 sq. ft.
58 Granite Street, Gloucester, MA 01930
MLS# 73597320Listed by: Atlantic Coast Homes,Inc- Open Sun, 12 to 2pm
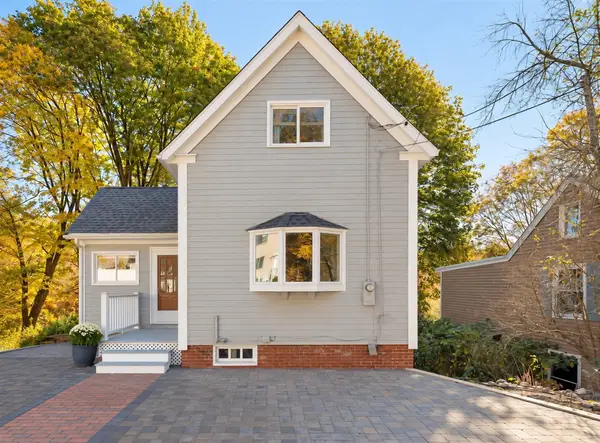 $619,000Active2 beds 2 baths1,258 sq. ft.
274 Western Avenue, Gloucester, MA 01930
MLS# 73597192Listed by: Coldwell Banker Realty - Manchester


Protect your home and budget from life's surprises with an Assurant Home Warranty, backed by a partner that supports you through every step of homeownership. Explore Plans.
© 2026 Better Homes and Gardens Real Estate LLC. An Anywhere Real Estate company. All rights reserved. Better Homes and Gardens® Real Estate is a registered trademark owned by Meredith Operations Corporation, licensed to Better Homes and Gardens Real Estate LLC and used with permission. Better Homes and Gardens Real Estate LLC fully supports the principles of the Fair Housing Act and the Equal Opportunity Act. Listing information is deemed reliable but is not guaranteed accurate.
Each office is independently owned and operated.
Any services or products provided by third parties are not provided by, affiliated with or related to Better Homes and Gardens Real Estate LLC, or its affiliated companies.