
46 Leverett St #1, Gloucester, MA 01930
Local realty services provided by:Better Homes and Gardens Real Estate The Masiello Group
46 Leverett St #1,Gloucester, MA 01930
$599,000
- 2 Beds
- 3 Baths
- 1,008 sq. ft.
- Condominium
- Active
Upcoming open houses
- Sat, Sep 1911:00 am - 12:30 pm
Listed by: joseph maher, john kotch
Office: maher realty group llc
MLS#:73577628
Source:MLSPIN
Price summary
- Price:$599,000
- Price per sq. ft.:$594.25
- Monthly HOA dues:$163
About this home
A nature lover’s oasis in Lanesville! Tucked away and situated on a quarry, this special home offers a wonderful blend of privacy, natural beauty, and convenient Cape Ann living. The light-filled first floor features beautiful hardwood floors, living room, dining area, and modern kitchen with granite countertops and stainless-steel appliances. Upstairs, you’ll find two generous bedrooms with hardwood floors and ample closet space. A third floor walk-up attic provides additional storage for the home. The finished lower level provides a flexible living suite with a bedroom and full bathroom—ideal for guests, a home office, or additional living space. With abundant closet and storage space throughout, this home offers plenty of room to comfortably accommodate everyday living. Enjoy peaceful mornings and beautiful fall evenings in the expansive common backyard overlooking the quarry. Just minutes from the charming village of Lanesville and steps from 18 acres of walking trails within the Greenbelt Conservation area, you’ll be surrounded by nature while remaining close to all that Cape Ann has to offer. If privacy, tranquility, and a special connection to the outdoors are what you’re looking for, this Lanesville gem is ready to welcome you home. First Open House, this Thursday, September 17 from 5:30 - 7:00 pm...
Contact an agent
Home facts
- Year built:2007
- Listing ID #:73577628
- Updated:September 18, 2026 at 11:32 AM
Rooms and interior
- Bedrooms:2
- Total bathrooms:3
- Full bathrooms:2
- Half bathrooms:1
- Rooms Total:5
- Flooring:Carpet, Hardwood, Tile, Wood
- Kitchen Description:Countertops - Stone/Granite/Solid, Deck - Exterior, Dishwasher, Flooring - Hardwood, Microwave, Range, Refrigerator, Stainless Steel Appliances
- Living area:1,008 sq. ft.
Heating and cooling
- Cooling:Window Unit(s)
- Heating:Baseboard, Natural Gas
Structure and exterior
- Roof:Shingle
- Year built:2007
- Building area:1,008 sq. ft.
- Construction Materials:Frame
- Exterior Features:Deck - Access Rights, Deck - Composite
Utilities
- Water:Public
- Sewer:Public Sewer
Finances and disclosures
- Price:$599,000
- Price per sq. ft.:$594.25
- Tax amount:$4,707 (2026)
Features and amenities
- Appliances:Dishwasher, Dryer, Microwave, Range, Refrigerator, Washer
- Laundry features:Dryer, Electric Dryer Hookup, In Basement, In Unit, Washer, Washer Hookup
Parking
- Total parking spaces:2
- Parking description:Assigned, Off Street
New listings near 46 Leverett St #1
- Open Sat, 12 to 1:30pmNew
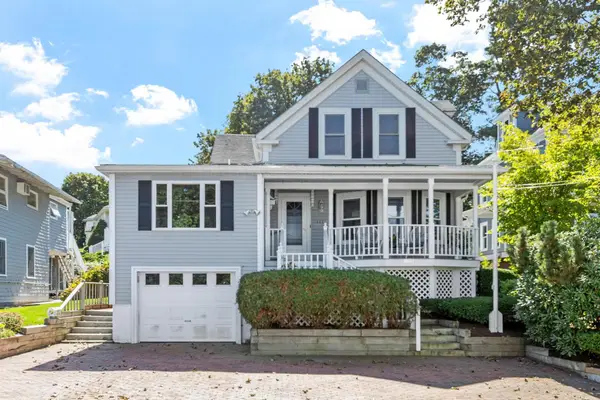 $1,300,000Active4 beds 4 baths2,058 sq. ft.
111 Bass Ave, Gloucester, MA 01930
MLS# 73579245Listed by: Gibson Sotheby's International Realty - Open Sat, 12 to 1:30pmNew
 $800,000Active3 beds 3 baths2,412 sq. ft.
25 Concord St, Gloucester, MA 01930
MLS# 73579224Listed by: RE/MAX Beacon - Open Sat, 12 to 2pmNew
 $599,000Active1 beds 1 baths970 sq. ft.
60 Rocky Neck Avenue #202, Gloucester, MA 01930
MLS# 73579215Listed by: Gibson Sotheby's International Realty - Open Sat, 10 to 11:30amNew
 $299,000Active-- beds 1 baths400 sq. ft.
54 Lexington Ave #32, Gloucester, MA 01930
MLS# 73578740Listed by: Coldwell Banker Realty - Brookline - Open Sat, 11am to 12:30pmNew
 $659,000Active2 beds 2 baths1,435 sq. ft.
612 Essex Ave #5, Gloucester, MA 01930
MLS# 73577938Listed by: Century 21 North East - Open Sat, 10:30am to 12pmNew
 $799,000Active3 beds 2 baths2,022 sq. ft.
19 Highland St, Gloucester, MA 01930
MLS# 73577930Listed by: Nest Forward - New
 $1,200,000Active3 beds 3 baths2,200 sq. ft.
118 Prospect St, Gloucester, MA 01930
MLS# 73577195Listed by: William Raveis R.E. & Home Services - Open Sun, 11am to 12:30pmNew
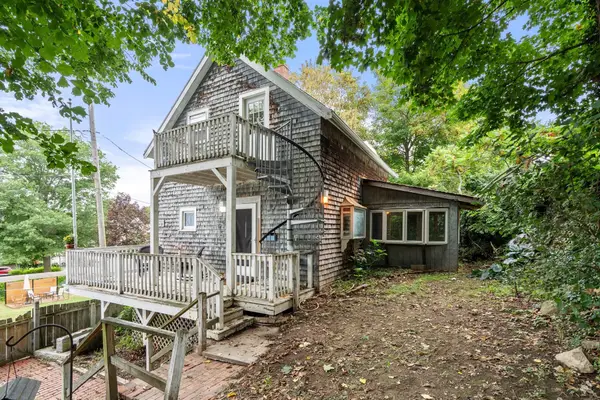 $639,000Active2 beds 2 baths770 sq. ft.
30r Highland Street, Gloucester, MA 01930
MLS# 73576904Listed by: Coldwell Banker Realty - Manchester - Open Sun, 11am to 12:30pmNew
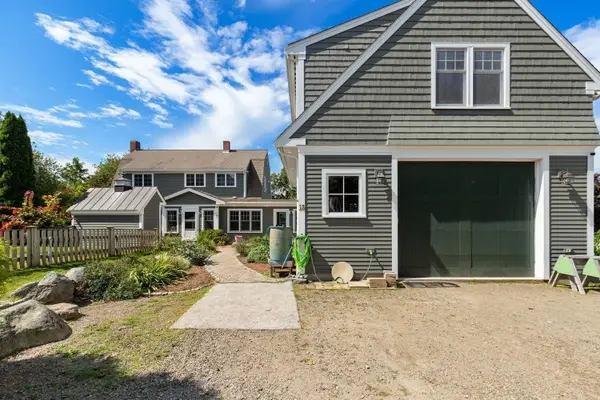 $1,350,000Active4 beds 4 baths3,295 sq. ft.
18 Holly St, Gloucester, MA 01930
MLS# 73575871Listed by: Vadala Real Estate


Protect your home and budget from life's surprises with an Assurant Home Warranty, backed by a partner that supports you through every step of homeownership. Explore Plans.
© 2026 Better Homes and Gardens Real Estate LLC. An Anywhere Real Estate company. All rights reserved. Better Homes and Gardens® Real Estate is a registered trademark owned by Meredith Operations Corporation, licensed to Better Homes and Gardens Real Estate LLC and used with permission. Better Homes and Gardens Real Estate LLC fully supports the principles of the Fair Housing Act and the Equal Opportunity Act. Listing information is deemed reliable but is not guaranteed accurate.
Each office is independently owned and operated.
Any services or products provided by third parties are not provided by, affiliated with or related to Better Homes and Gardens Real Estate LLC, or its affiliated companies.