
62 Bennett St S, Gloucester, MA 01930
Local realty services provided by:Better Homes and Gardens Real Estate The Masiello Group
Upcoming open houses
- Sun, Jul 2612:00 pm - 01:30 pm
Listed by: gary blattberg
Office: re/max beacon
MLS#:73553100
Source:MLSPIN
Price summary
- Price:$519,000
- Price per sq. ft.:$542.89
About this home
Unique opportunity, intriguing potential & select views of Goose Cove. Adjoined properties at 62 & 64 Bennett St S are separately assessed parcels conveyed on 1 deed, offering 2 sep dways on a 20,600± square feet lot. 62 Bennett: 12,470± square ft habitable, single-story home last used as a 1-bdrm home, w/ approx 1465± square ft including the once-finished 2nd flr. The heated 2nd level offers potential to be completed as a spacious 20x22 primary bdrm w/ a deck overlooking Goose Cove. Additional features include a lge 9x37 front deck & multiple storage areas. 64 Bennett: 8149± sq ft lot w/ a separate dway & a 2 story barn/shed accessory bldg w/ a 16x17+- 1st fl & scuttle access to a 14x16+- 2nd fl. Buyers responsible for conducting their own due diligence regarding zoning, development potential, use, & buildability. Property is sold as-is. No warranties/representations made by Listing Agent or Seller. Subject to Conservator being granted a License to Sell. Open House Sunday, 7/26/26, 12-1:30....
Contact an agent
Home facts
- Year built:1920
- Listing ID #:73553100
- Updated:July 25, 2026 at 10:45 AM
Rooms and interior
- Bedrooms:2
- Total bathrooms:1
- Full bathrooms:1
- Rooms Total:4
- Flooring:Hardwood, Tile, Wood
- Dining Description:Hardwood
- Kitchen Description:Exterior Access, Flooring - Wood, Gas Stove, Range, Refrigerator, Washer Hookup
- Basement Description:Concrete, Dirt Floor, Full, Interior Entry, Unfinished, Walk-Out Access
- Living area:956 sq. ft.
Heating and cooling
- Heating:Baseboard, Oil
Structure and exterior
- Roof:Shingle
- Year built:1920
- Building area:956 sq. ft.
- Lot area:0.47 Acres
- Lot Features:Cleared, Gentle Sloping, Sloped, Wooded
- Architectural Style:Colonial
- Construction Materials:Frame
- Exterior Features:Deck - Wood, Porch, Storage
- Foundation Description:Block
Utilities
- Water:Public
- Sewer:Public Sewer
Finances and disclosures
- Price:$519,000
- Price per sq. ft.:$542.89
- Tax amount:$5,091 (2026)
Features and amenities
- Appliances:Dryer, Range, Refrigerator, Washer
- Laundry features:Dryer, Electric Dryer Hookup, First Floor, Main Level, Washer, Washer Hookup
Parking
- Total parking spaces:10
- Parking description:Off Street, Unpaved
New listings near 62 Bennett St S
- Open Sat, 10:30am to 12pmNew
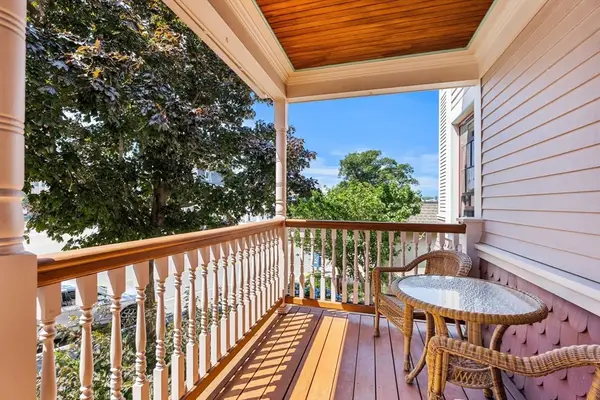 $539,000Active2 beds 2 baths1,575 sq. ft.
180 Prospect St #7, Gloucester, MA 01930
MLS# 73554673Listed by: Churchill Properties - Open Sun, 11am to 1pmNew
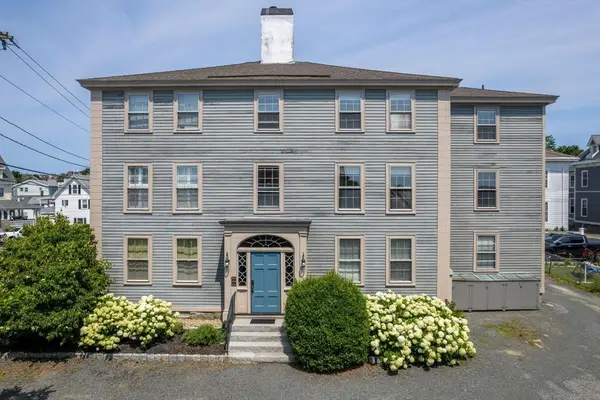 $415,000Active1 beds 1 baths676 sq. ft.
17 Washington Street #4, Gloucester, MA 01930
MLS# 73554209Listed by: LandVest, Inc., Ipswich - Open Sun, 11am to 1pmNew
 $675,000Active3 beds 2 baths1,638 sq. ft.
65 E Main St #3, Gloucester, MA 01930
MLS# 73554033Listed by: J. Barrett & Company - New
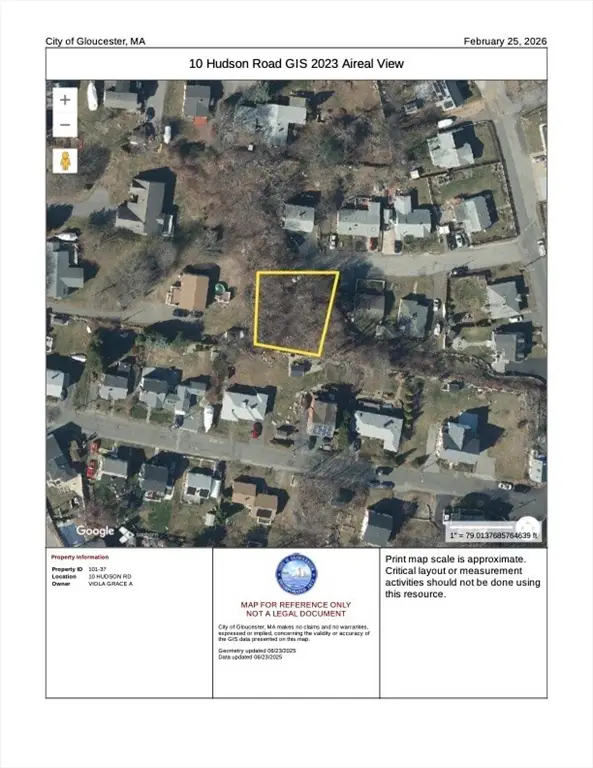 $278,000Active0.17 Acres
10 Hudson Rd, Gloucester, MA 01930
MLS# 73553795Listed by: RE/MAX Beacon - New
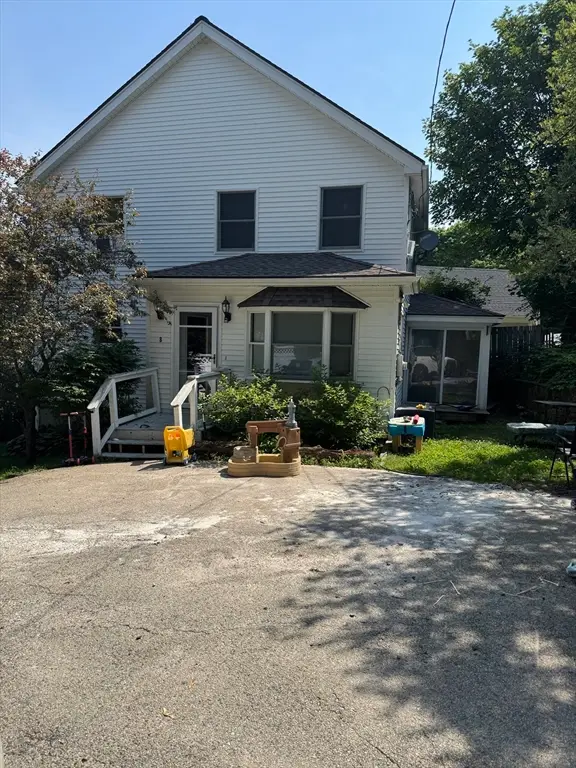 $719,000Active3 beds 2 baths2,072 sq. ft.
8 Windsor Ln, Gloucester, MA 01930
MLS# 73553389Listed by: Churchill Properties - Open Sun, 10 to 11:30amNew
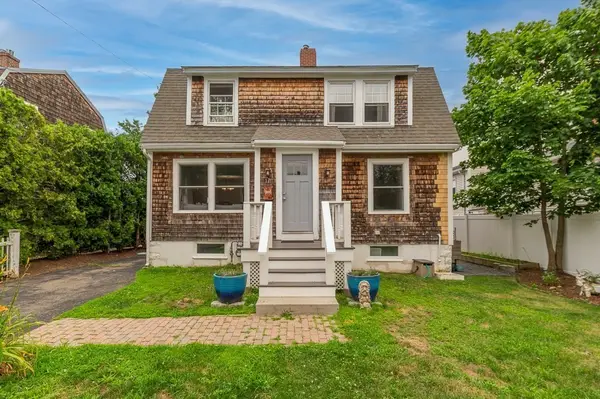 $699,000Active3 beds 3 baths1,860 sq. ft.
17 Hartz St, Gloucester, MA 01930
MLS# 73553248Listed by: Engel & Volkers By the Sea - Open Sun, 11am to 12:30pmNew
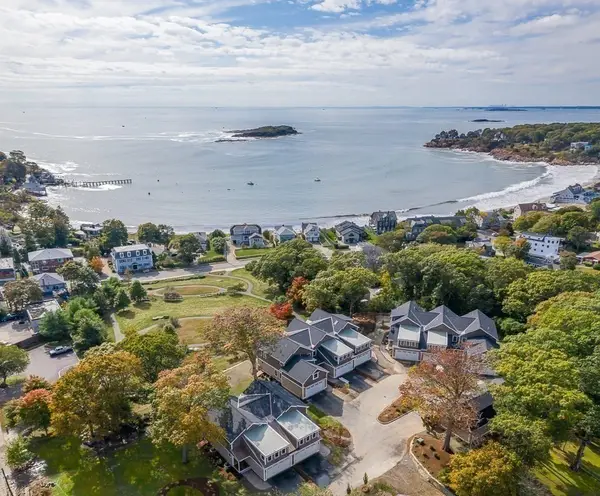 $1,875,000Active3 beds 4 baths3,520 sq. ft.
10 Magnolia Avenue #2, Gloucester, MA 01930
MLS# 73552528Listed by: J. Barrett & Company - New
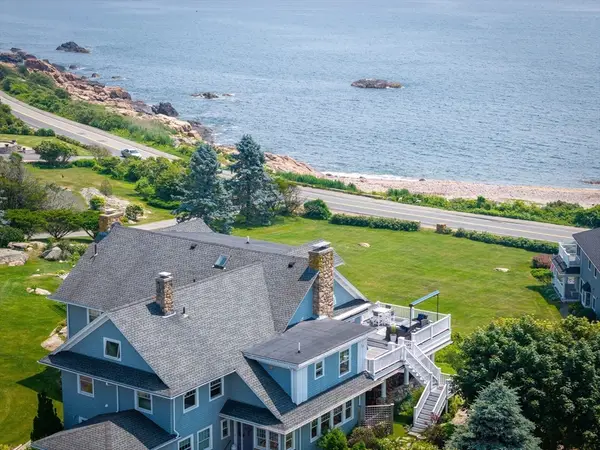 $2,300,000Active3 beds 3 baths3,140 sq. ft.
70 Grapevine Road #B, Gloucester, MA 01930
MLS# 73552296Listed by: Engel & Volkers By the Sea - New
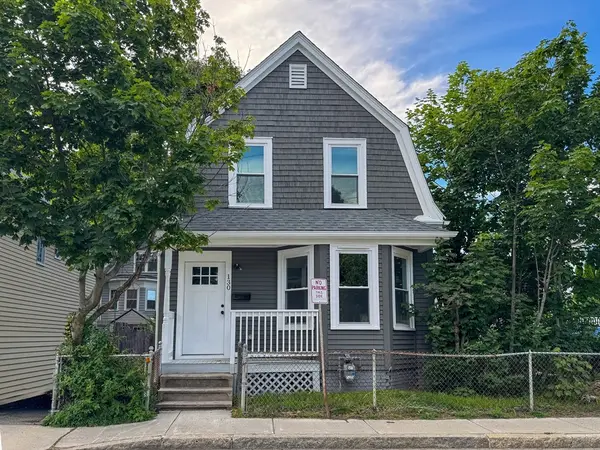 $539,900Active2 beds 1 baths1,264 sq. ft.
130 Centennial Ave, Gloucester, MA 01930
MLS# 73552333Listed by: Keller Williams South Watuppa


Protect your home and budget from life's surprises with an Assurant Home Warranty, backed by a partner that supports you through every step of homeownership. Explore Plans.
© 2026 Better Homes and Gardens Real Estate LLC. An Anywhere Real Estate company. All rights reserved. Better Homes and Gardens® Real Estate is a registered trademark owned by Meredith Operations Corporation, licensed to Better Homes and Gardens Real Estate LLC and used with permission. Better Homes and Gardens Real Estate LLC fully supports the principles of the Fair Housing Act and the Equal Opportunity Act. Listing information is deemed reliable but is not guaranteed accurate.
Each office is independently owned and operated.
Any services or products provided by third parties are not provided by, affiliated with or related to Better Homes and Gardens Real Estate LLC, or its affiliated companies.