
18 West Shore Drive, Goshen, MA 01032
Local realty services provided by:Better Homes and Gardens Real Estate The Shanahan Group
18 West Shore Drive,Goshen, MA 01032
$1,499,000
- 5 Beds
- 5 Baths
- 4,000 sq. ft.
- Single family
- Active
Listed by: robert raymond
Office: hampshire realty company
MLS#:73542956
Source:MLSPIN
Price summary
- Price:$1,499,000
- Price per sq. ft.:$374.75
About this home
A rare opportunity to own an amazing home as well as a family compound or an Air-N-B with endless options! Vacation or year round home with great outdoor activities to build memories and skills! Learning how to swim(safely, as no motor boats allowed!) or to row a boat or just letting the kids go sailing, paddle boarding, or wind surfing on a lake that you cannot get lost on!... or just lazing around on the raft on an endless hot summer day.... these are just some of the many wonderful features of this special lake for the next family to discover and embrace. Only 20 minutes to Northampton and within an hour to many major prep schools such as Williston, NMH, Deerfield Academy, or Bement to name a few as well as many world class colleges...Smith, Mt Holyoke, Amherst, UMass, and Williams. There is world class skiing right out the back door...Mt Snow, Okemo, and Killington that you can just drive out to after breakfast and be home for dinner! Or the local mountains, Berkshire East is only 20 minutes away or Bosquet, 40 minutes, both with night skiing! For the traveler Bradley International Airport is 1 plus hour away and Logan/Boston is only 2 hours. The lake also abuts the 1400 acre DAR state forest with many miles of safe running and mountain biking trails. The home is on a park-like setting with fantastic water views from every room and plenty of room for everyone to stretch their legs. On the inside...4BR and 3BA (master suite is 600+s/f with a private 3 season porch) a 500+s/f entertainment room on the second floor, and a private garden level studio apartment. Outside there are 2.5 acres of rolling lawn with fruit trees, blueberry bushes, and beautiful wooded trails and over 300' of private water frontage with a gentle and inviting wide open beach under foot to enter the lake for a swim! A fabulous 2+ car attached garage has a service door to the back yard for lawn equipment and accessories. The driveway has a Goshen stone wall that frames a magnificent garden of flowers that attracts butterflies, hummingbirds, and pollinators all summer long! It is like waking up in a postcard every day and in the Autumn...WOW!!!!!!!!! These are just some of the many reasons why everyone falls in love with the "Goshen Ocean." Then there are the three charming furnished seasonal cottages which can be occupied during the summer months for additional income or shared with family and or friends. It is bittersweet to leave but the time has come.......
Contact an agent
Home facts
- Year built:1952
- Subdivision & Development:Highland Lake
- Listing ID #:73542956
- Updated:August 14, 2026 at 04:55 AM
Rooms and interior
- Bedrooms:5
- Total bathrooms:5
- Full bathrooms:4
- Half bathrooms:1
- Rooms Total:12
- Flooring:Carpet, Hardwood, Tile, Wood
- Kitchen Description:Dishwasher, Microwave, Range Hood, Refrigerator, Vacuum System
- Basement Description:Concrete, Full, Interior Entry, Partially Finished, Walk-Out Access
- Living area:4,000 sq. ft.
Heating and cooling
- Cooling:Window Unit(s)
- Heating:Baseboard, Oil
Structure and exterior
- Roof:Shingle
- Year built:1952
- Building area:4,000 sq. ft.
- Lot area:2.75 Acres
- Lot Features:Gentle Sloping, Wooded
- Architectural Style:Contemporary
- Construction Materials:Brick, Conventional (2x4-2x6), Frame
- Exterior Features:Deck, Garden, Horses Permitted, Porch, Rain Gutters, Screened, Stone Wall, Storage
- Foundation Description:Block, Concrete Perimeter
Schools
- High school:Hampshire Reg
- Middle school:Hampshire Reg
- Elementary school:New Hingham
Utilities
- Water:Private, Shared Well
- Sewer:Private Sewer
Finances and disclosures
- Price:$1,499,000
- Price per sq. ft.:$374.75
- Tax amount:$16,968 (2025)
Features and amenities
- Appliances:Dishwasher, Dryer, Microwave, Range Hood, Refrigerator, Vacuum System, Washer
- Laundry features:Dryer, Washer
- Amenities:Central Vacuum, High Speed Internet, Wired For Sound
Parking
- Total parking spaces:10
- Parking description:Attached, Garage Door Opener, Garage Faces Side, Off Street, Oversized, Paved, Paved Drive, Workshop in Garage
- Garage:Yes
- Garage spaces:2
New listings near 18 West Shore Drive
 $199,900Active3 beds 1 baths768 sq. ft.
28 Birch Road, Goshen, MA 01032
MLS# 73545448Listed by: 5 College REALTORS®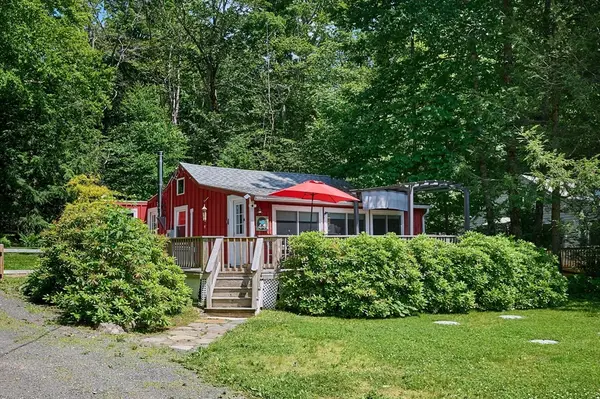 $374,990Active2 beds 1 baths851 sq. ft.
44 Aberdeen Rd, Goshen, MA 01032
MLS# 73544501Listed by: The Murphys REALTORS®, Inc. $679,000Active3 beds 3 baths2,303 sq. ft.
7 Sundown, Goshen, MA 01096
MLS# 73542957Listed by: William Pitt Sotheby's International Realty $159,000Active2 beds 1 baths906 sq. ft.
11 S Chesterfield Rd, Goshen, MA 01032
MLS# 73478124Listed by: Michael Mendyk Real Estate $60,000Active1.06 Acres
0 Fuller Rd, Goshen, MA 01032
MLS# 73476341Listed by: Michael Mendyk Real Estate $170,000Active101.97 Acres
0 Sears Road, Ashfield, MA 01330
MLS# 73373850Listed by: LandVest, Inc., Concord $56,500Active3 Acres
0 Dresser Hill Rd., Goshen, MA 01032
MLS# 73085366Listed by: Fiore Real Estate


Protect your home and budget from life's surprises with an Assurant Home Warranty, backed by a partner that supports you through every step of homeownership. Explore Plans.
© 2026 Better Homes and Gardens Real Estate LLC. An Anywhere Real Estate company. All rights reserved. Better Homes and Gardens® Real Estate is a registered trademark owned by Meredith Operations Corporation, licensed to Better Homes and Gardens Real Estate LLC and used with permission. Better Homes and Gardens Real Estate LLC fully supports the principles of the Fair Housing Act and the Equal Opportunity Act. Listing information is deemed reliable but is not guaranteed accurate.
Each office is independently owned and operated.
Any services or products provided by third parties are not provided by, affiliated with or related to Better Homes and Gardens Real Estate LLC, or its affiliated companies.