
36 Pleasant St, Granby, MA 01033
Local realty services provided by:Better Homes and Gardens Real Estate The Masiello Group
36 Pleasant St,Granby, MA 01033
$374,500
- 3 Beds
- 1 Baths
- 1,290 sq. ft.
- Single family
- Active
Upcoming open houses
- Sun, Nov 1510:30 am - 12:30 pm
Listed by: the merrill group
Office: naples realty group
MLS#:73601759
Source:MLSPIN
Price summary
- Price:$374,500
- Price per sq. ft.:$290.31
About this home
Welcome home to this charming 3-bedroom, 1-bath residence set on 0.56 private acres! Inside, two fireplaces create warm, inviting living spaces, complemented by a newly updated full bath. The kitchen features stainless steel appliances, granite countertops, and a brand-new range. Step outside to your enclosed backyard oasis, complete with a new patio, fire pit, and a newer 10x14 Reeds Ferry custom shed. Enjoy the convenience of town sewer—eliminating any septic system hassle! Major system upgrades provide ultimate peace of mind: Mass Save recently updated all attic and basement insulation, and the basement features a new sump pump installed this year. Additional highlights include an artesian well with a Gould’s jet pump and a new water supply line. Combining classic character, outdoor enjoyment, and modern efficiency, this move-in-ready home is an absolute standout!
Contact an agent
Home facts
- Year built:1960
- Listing ID #:73601759
- Updated:November 13, 2026 at 05:03 AM
Rooms and interior
- Bedrooms:3
- Total bathrooms:1
- Full bathrooms:1
- Rooms Total:7
- Flooring:Hardwood, Tile
- Kitchen Description:Dishwasher, Freezer, Microwave, Plumbed For Ice Maker, Range, Refrigerator
- Basement Description:Full, Sump Pump, Unfinished
- Living area:1,290 sq. ft.
Heating and cooling
- Cooling:Central Air
- Heating:Forced Air, Oil, Wood Stove
- Central air:Yes
Structure and exterior
- Roof:Shingle
- Year built:1960
- Building area:1,290 sq. ft.
- Lot area:0.56 Acres
- Lot Features:Gentle Sloping
- Architectural Style:Ranch
- Construction Materials:Frame
- Exterior Features:Deck - Composite, Patio, Rain Gutters, Storage
- Foundation Description:Concrete Perimeter
Schools
- High school:Per Dese
- Middle school:Per Dese
- Elementary school:Per Dese
Utilities
- Water:Private
- Sewer:Public Sewer
Finances and disclosures
- Price:$374,500
- Price per sq. ft.:$290.31
- Tax amount:$4,786 (2026)
Features and amenities
- Appliances:Dishwasher, Dryer, Freezer, Microwave, Range, Refrigerator, Washer
- Laundry features:Dryer, Electric Dryer Hookup, In Basement, Washer, Washer Hookup
Parking
- Total parking spaces:5
- Parking description:Attached, Garage Door Opener, Off Street, Paved
- Garage:Yes
- Garage spaces:1
New listings near 36 Pleasant St
- Coming Soon
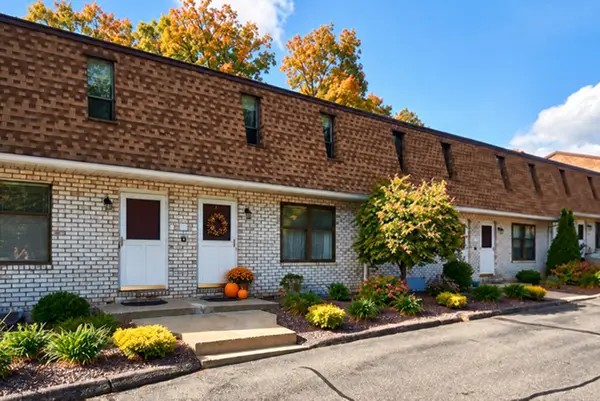 $275,500Coming Soon2 beds 2 baths1,050 sq. ft.
25 Granby Hts #25, Granby, MA 01033
MLS# 73597382Listed by: Brick & Mortar Northampton - Open Sun, 1 to 3pmNew
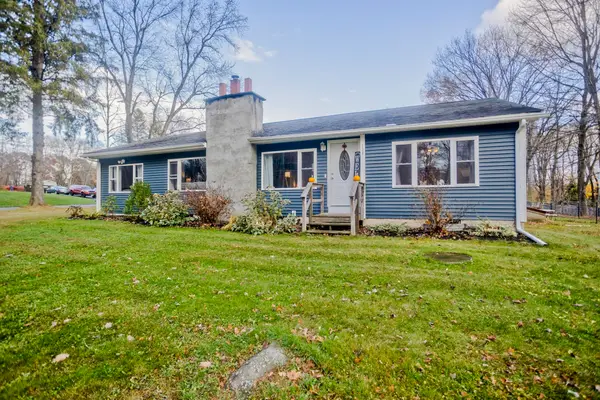 $379,500Active3 beds 1 baths1,538 sq. ft.
130 Amherst St, Granby, MA 01033
MLS# 73601376Listed by: Naples Realty Group 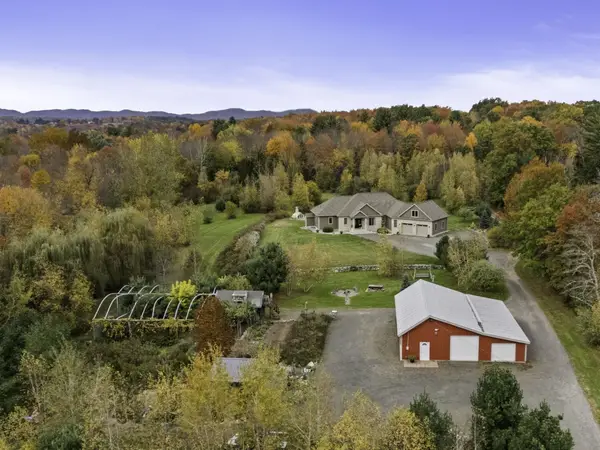 $1,149,900Active4 beds 3 baths3,423 sq. ft.
227 East St, Granby, MA 01033
MLS# 73596963Listed by: ERA M Connie Laplante Real Estate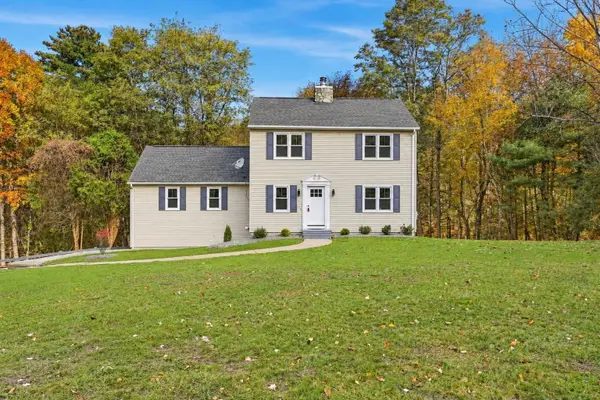 $599,000Active3 beds 2 baths2,620 sq. ft.
149 Carver St, Granby, MA 01033
MLS# 73596672Listed by: Coldwell Banker Realty - Western MA- Open Sat, 10:30am to 12pm
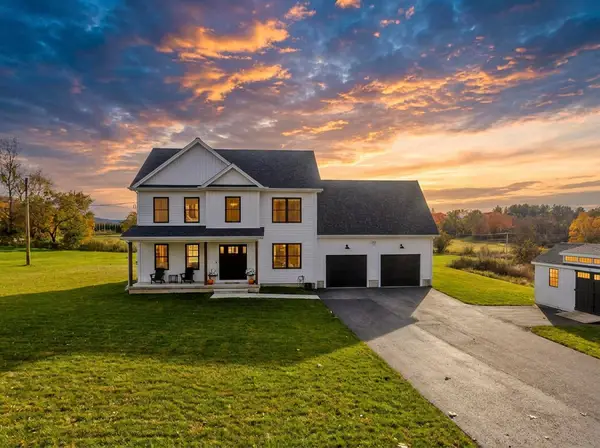 $710,000Active3 beds 3 baths2,500 sq. ft.
42 East Street, Granby, MA 01033
MLS# 73596554Listed by: Naples Realty Group 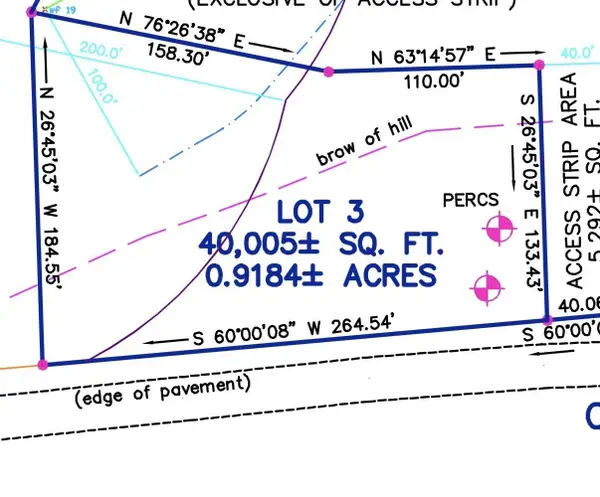 $74,900Active0.92 Acres
Lot 3 Chicopee Street, Granby, MA 01033
MLS# 73595328Listed by: ERA M Connie Laplante Real Estate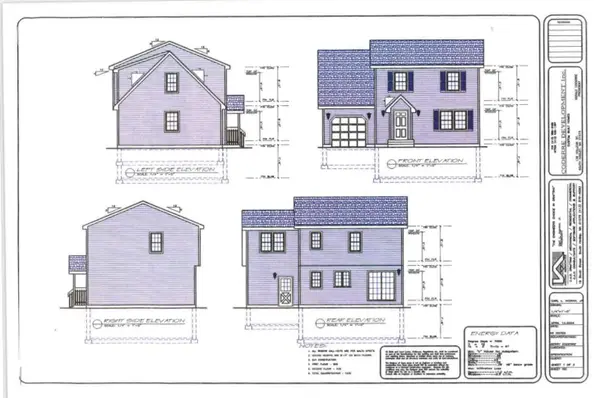 $439,900Active3 beds 2 baths1,440 sq. ft.
Lot 3 Chicopee Street, Granby, MA 01033
MLS# 73595329Listed by: ERA M Connie Laplante Real Estate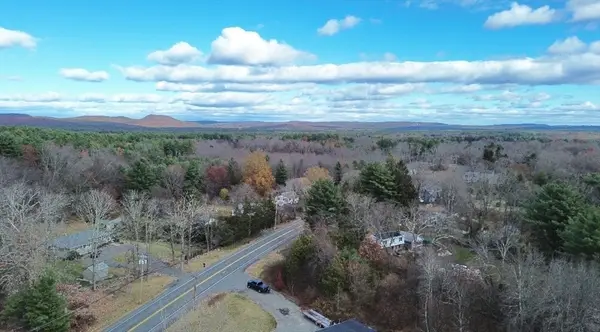 $110,000Active2.58 Acres
Lot 8-A-1 East State Street, Granby, MA 01033
MLS# 73455892Listed by: ERA M Connie Laplante Real Estate $129,000Active5.5 Acres
Lot 13-B-7 Batchelor Street, Granby, MA 01033
MLS# 73595113Listed by: ERA M Connie Laplante Real Estate


Protect your home and budget from life's surprises with an Assurant Home Warranty, backed by a partner that supports you through every step of homeownership. Explore Plans.
© 2026 Better Homes and Gardens Real Estate LLC. An Anywhere Real Estate company. All rights reserved. Better Homes and Gardens® Real Estate is a registered trademark owned by Meredith Operations Corporation, licensed to Better Homes and Gardens Real Estate LLC and used with permission. Better Homes and Gardens Real Estate LLC fully supports the principles of the Fair Housing Act and the Equal Opportunity Act. Listing information is deemed reliable but is not guaranteed accurate.
Each office is independently owned and operated.
Any services or products provided by third parties are not provided by, affiliated with or related to Better Homes and Gardens Real Estate LLC, or its affiliated companies.