
72 Chicopee St, Granby, MA 01033
Local realty services provided by:Better Homes and Gardens Real Estate The Masiello Group
72 Chicopee St,Granby, MA 01033
$590,000
- 5 Beds
- 4 Baths
- 2,376 sq. ft.
- Single family
- Active
Listed by: the aimee kelly crew, aimee kelly
Office: exp realty llc
MLS#:73561299
Source:MLSPIN
Price summary
- Price:$590,000
- Price per sq. ft.:$248.32
About this home
Welcome to a home where thoughtful design & everyday comfort come together effortlessly. The open-concept living, dining, & kitchen area invites connection with warm wood floors, granite countertops, two-toned cabinetry, & stainless appliances. A walk-in pantry keeps life organized, while the breakfast bar becomes the heart of casual mornings. Just beyond, the composite deck offers a peaceful escape. The formal dining room adds a touch of sophistication, & a tiled mudroom connects the garage to the laundry & half bath, keeping life running smoothly. Upstairs, the bonus room, complete with a built-in bar, feels like a hideaway for game nights & gatherings. The primary suite offers vaulted ceilings, a full bath, & a walk-in closet, your private retreat. The finished lower level expands possibilities, with 2 more bedrooms, built-in bunk beds, a flex space with barn doors, & a one-of-a-kind whiskey barrel sink. This home isn’t just a place to live.... it's a place to thrive!
Contact an agent
Home facts
- Year built:2008
- Listing ID #:73561299
- Updated:September 10, 2026 at 11:20 AM
Rooms and interior
- Bedrooms:5
- Total bathrooms:4
- Full bathrooms:3
- Half bathrooms:1
- Rooms Total:7
- Flooring:Flooring - Stone/Ceramic Tile, Flooring - Vinyl, Laminate, Tile, Vinyl / VCT, Wood
- Dining Description:Overhead, Wood
- Bathrooms Description:Bathroom, Bathroom - Double Vanity/Sink, Bathroom - Full
- Kitchen Description:Countertops - Stone/Granite/Solid, Deck - Exterior, Dishwasher, Exterior Access, Flooring - Wood, Lighting - Overhead, Microwave, Open Floorplan, Range, Recessed Lighting, Refrigerator, Slider, Stainless Steel Appliances
- Basement Description:Finished, Full, Interior Entry, Sump Pump
- Living area:2,376 sq. ft.
Heating and cooling
- Cooling:1 Cooling Zone, Central Air
- Heating:Forced Air, Natural Gas
- Central air:Yes
Structure and exterior
- Roof:Shingle
- Year built:2008
- Building area:2,376 sq. ft.
- Lot area:1.11 Acres
- Lot Features:Cleared, Level, Underground Storage Tank
- Architectural Style:Colonial
- Construction Materials:Frame
- Exterior Features:Deck - Composite, Porch
- Foundation Description:Concrete Perimeter
Schools
- High school:Ghs/ Macduffie
- Middle school:East Meadow
- Elementary school:East Meadow
Utilities
- Water:Private
- Sewer:Private Sewer
Finances and disclosures
- Price:$590,000
- Price per sq. ft.:$248.32
- Tax amount:$7,943 (2026)
Features and amenities
- Appliances:Dishwasher, Microwave, Range, Refrigerator
- Laundry features:Bathroom - Half, Closet - Linen, Electric Dryer Hookup, Flooring - Stone/Ceramic Tile, Washer Hookup
- Amenities:Closet, Lighting - Overhead, Recessed Lighting
Parking
- Total parking spaces:10
- Parking description:Attached, Off Street, Paved, Paved Drive
- Garage:Yes
- Garage spaces:2
New listings near 72 Chicopee St
- Open Sat, 1:30 to 3pmNew
 $479,900Active4 beds 3 baths1,459 sq. ft.
40 Porter St, Granby, MA 01033
MLS# 73574885Listed by: ERA M Connie Laplante Real Estate - Open Fri, 4:30 to 6pmNew
 $485,000Active3 beds 3 baths1,679 sq. ft.
15 Pheasant Hill Rd., Granby, MA 01033
MLS# 73574063Listed by: 5 College REALTORS® - Open Sat, 1 to 2:30pmNew
 $475,000Active3 beds 2 baths1,614 sq. ft.
50 Taylor St, Granby, MA 01033
MLS# 73572976Listed by: eXp Realty LLC - New
 $224,900Active2 beds 1 baths1,120 sq. ft.
274 Amherst Street, Granby, MA 01033
MLS# 73571563Listed by: Park Square Realty - New
 $80,000Active4 Acres
0 Forge Pond Rd, Granby, MA 01033
MLS# 73570924Listed by: HB Real Estate, LLC 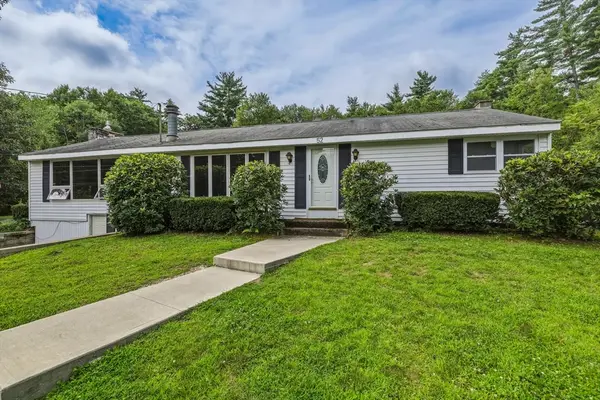 $349,900Active3 beds 1 baths1,488 sq. ft.
52 Kendall St, Granby, MA 01033
MLS# 73566005Listed by: 5 College REALTORS®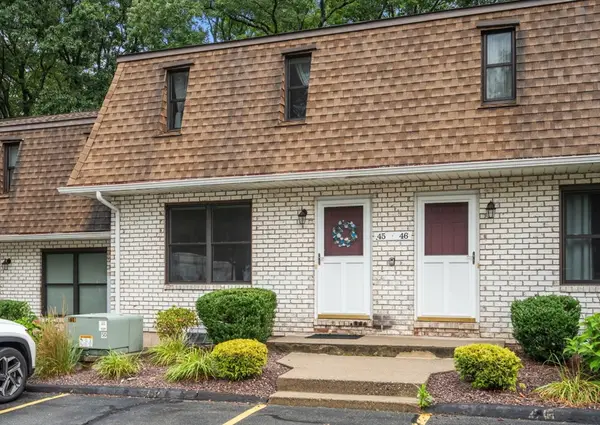 $259,900Active2 beds 2 baths1,050 sq. ft.
45 Granby Heights #45, Granby, MA 01033
MLS# 73564991Listed by: Coldwell Banker Realty - Western MA $49,000Active0.63 Acres
0 Smith Ave, Granby, MA 01033
MLS# 73562166Listed by: The Greene Realty Group $725,000Active4 beds 3 baths2,352 sq. ft.
434 Batchelor St, Granby, MA 01033
MLS# 73557341Listed by: RE/MAX Compass


Protect your home and budget from life's surprises with an Assurant Home Warranty, backed by a partner that supports you through every step of homeownership. Explore Plans.
© 2026 Better Homes and Gardens Real Estate LLC. An Anywhere Real Estate company. All rights reserved. Better Homes and Gardens® Real Estate is a registered trademark owned by Meredith Operations Corporation, licensed to Better Homes and Gardens Real Estate LLC and used with permission. Better Homes and Gardens Real Estate LLC fully supports the principles of the Fair Housing Act and the Equal Opportunity Act. Listing information is deemed reliable but is not guaranteed accurate.
Each office is independently owned and operated.
Any services or products provided by third parties are not provided by, affiliated with or related to Better Homes and Gardens Real Estate LLC, or its affiliated companies.