
114 Christian Hill Rd, Great Barrington, MA 01230
Local realty services provided by:Better Homes and Gardens Real Estate The Masiello Group
Listed by: selina lamb
Office: birch properties
MLS#:73568631
Source:MLSPIN
Price summary
- Price:$3,695,000
- Price per sq. ft.:$717.75
About this home
STILL HOUSE brings a new level of contemporary design to the Berkshires—quietly luxurious, exquisitely detailed, and made to be lived in. Minutes from the center of Great Barrington, this newly completed 5,148-square-foot home pairs the distinctive vision of acclaimed Brooklyn studio Me & General Design with exceptional craftsmanship and materials throughout. Four bedrooms, five-and-a-half baths, a heated saltwater pool, bespoke spa and fitness spaces, solar energy and exceptional privacy make this as much a retreat as a home.Preserved stone walls from the original structure bring history, texture and a distinctly Berkshire character to the new architecture. The main living level opens into a dramatic kitchen, dining and living space with cathedral ceilings, two stories of glass and views into the surrounding landscape. The custom Porcelanosa kitchen features richly veined stone, a substantial island, induction cooking, double ovens, integrated refrigeration, microwave drawer, dedicated coffee station and breakfast nook. A separate stone-walled sitting room offers a restored wood-burning fireplace and a more intimate place to gather.The main-level primary suite makes true one-floor living possible, with direct deck access, a walk-in closet and private bath. Upstairs are two additional bedrooms and two full baths, plus a library/sitting area overlooking the great room. The light-filled lower level includes a private fourth bedroom suite, home cinema, office, yoga/Pilates studio, traditional Canadian red cedar sauna, full bath and laundry.High-efficiency multi-zone heat pumps, radiant lower-level heat and solar energy support year-round comfort. Outside, the heated saltwater pool is set against mature trees, with decks, paths, stonework and an outdoor fireplace creating places to gather throughout the seasons. Landscape design by Windy Hill Farm complements the natural setting.Lake Mansfield, Monument Mountain, Ski Butternut, Tanglewood, Jacob's Pillow and the restaurants, shops and cultural life of Great Barrington are all within easy reach.STILL HOUSE is the inaugural residence of NUESTRA Collection, a series of design-led Berkshire homes created around a simple idea: exceptional contemporary design should feel as good to live in as it is to look at....
Contact an agent
Home facts
- Year built:2026
- Listing ID #:73568631
- Updated:October 21, 2026 at 11:10 AM
Rooms and interior
- Bedrooms:4
- Total bathrooms:6
- Full bathrooms:5
- Half bathrooms:1
- Rooms Total:8
- Flooring:Tile, Wood
- Bathrooms Description:Bathroom
- Kitchen Description:ENERGY STAR Qualified Dishwasher, Microwave, Oven, Range, Refrigerator
- Basement Description:Finished, Full
- Living area:5,148 sq. ft.
Heating and cooling
- Cooling:Active Solar, Central Air, Heat Pump
- Heating:Active Solar, Central, Forced Air, Heat Pump, Radiant
- Central air:Yes
Structure and exterior
- Roof:Shingle
- Year built:2026
- Building area:5,148 sq. ft.
- Lot area:4.19 Acres
- Lot Features:Cleared, Level
- Architectural Style:Contemporary
- Construction Materials:Frame
- Exterior Features:Deck - Composite, Patio, Professional Landscaping, Rain Gutters
- Foundation Description:Concrete Perimeter
Schools
- High school:Monument Mountain
- Middle school:W.E.B Du Bois Reg.
- Elementary school:Muddy Brook Reg.
Utilities
- Water:Public
- Sewer:Public Sewer
Finances and disclosures
- Price:$3,695,000
- Price per sq. ft.:$717.75
- Tax amount:$3,943 (2026)
Features and amenities
- Appliances:ENERGY STAR Qualified Dishwasher, ENERGY STAR Qualified Washer, Microwave, Range, Refrigerator
- Laundry features:ENERGY STAR Qualified Dryer, ENERGY STAR Qualified Washer, In Basement
- Amenities:Internet Available - Broadband
- Pool features:Pool - Inground Heated, Private Pool
Parking
- Total parking spaces:3
- Parking description:Off Street
New listings near 114 Christian Hill Rd
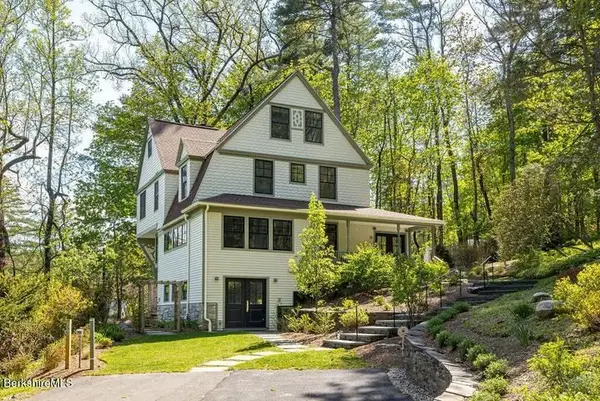 $2,149,000Active4 beds 5 baths3,600 sq. ft.
10 Berkshire Heights, Great Barrington, MA 01230
MLS# 73558556Listed by: Housatonic Real Estate $1,200,000Active3.69 Acres
Lot 2 West Sheffield Road, Great Barrington, MA 01230
MLS# 73556496Listed by: Kinlin Grover Compass $99,900Active7.05 Acres
5 East Mountain Rd, Great Barrington, MA 01230
MLS# 73553500Listed by: Buy Rite Home $825,000Active3.1 Acres
0 Lake Mansfield Rd, Great Barrington, MA 01230
MLS# 73531420Listed by: William Pitt Sotheby's International Realty $550,000Active4 beds 2 baths2,346 sq. ft.
88-90 Main St, Great Barrington, MA 01230
MLS# 73475779Listed by: Birch Properties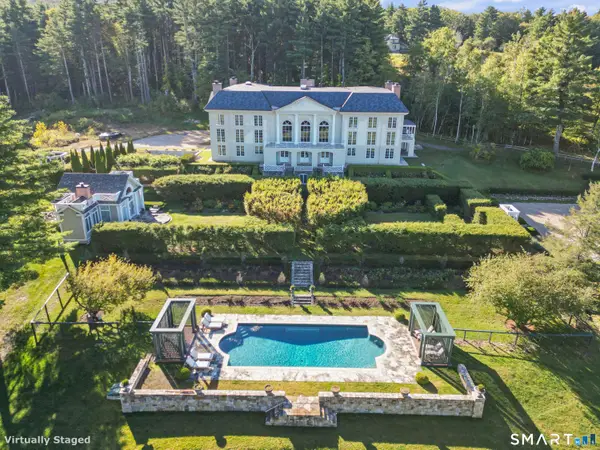 $7,250,000Active6 beds 7 baths13,175 sq. ft.
209 Blue Hill Road, Great Barrington, MA 01230
MLS# 24151033Listed by: Barnbrook Realty


Protect your home and budget from life's surprises with an Assurant Home Warranty, backed by a partner that supports you through every step of homeownership. Explore Plans.
© 2026 Better Homes and Gardens Real Estate LLC. An Anywhere Real Estate company. All rights reserved. Better Homes and Gardens® Real Estate is a registered trademark owned by Meredith Operations Corporation, licensed to Better Homes and Gardens Real Estate LLC and used with permission. Better Homes and Gardens Real Estate LLC fully supports the principles of the Fair Housing Act and the Equal Opportunity Act. Listing information is deemed reliable but is not guaranteed accurate.
Each office is independently owned and operated.
Any services or products provided by third parties are not provided by, affiliated with or related to Better Homes and Gardens Real Estate LLC, or its affiliated companies.