
2 Princeton Ter #2, Greenfield, MA 01301
Local realty services provided by:Better Homes and Gardens Real Estate The Shanahan Group
2 Princeton Ter #2,Greenfield, MA 01301
$175,000
- 2 Beds
- 2 Baths
- 896 sq. ft.
- Condominium
- Active
Listed by: vincent russo
Office: exit new options real estate
MLS#:73582056
Source:MLSPIN
Price summary
- Price:$175,000
- Price per sq. ft.:$195.31
- Monthly HOA dues:$275
About this home
Welcome to 2 Princeton Terrace, a desirable end unit at Meadowview Manor offering comfortable, low-maintenance living in a convenient Greenfield location. This two-bedroom, 1.5-bath townhouse-style condo offers 896 sq. ft. of living space across two levels, with the added privacy of an end-unit setting. The first floor features a spacious living room, half bath, in-unit laundry, and kitchen with dining area and slider leading to a private rear patio and green space. Upstairs are two bedrooms and a full bath. Tucked into a quiet community yet conveniently close to Greenfield Community College, shopping along the Mohawk Trail, Route 2 and I-91. Two assigned parking spaces add everyday convenience. An appealing opportunity to enjoy condo living with a little more privacy, outdoor space, and easy access to Greenfield amenities. Well maintained and ready for its next owner, with an opportunity to add your own finishing touches. The asking price reflects the home's current condition, and the seller does not plan to address minor cosmetic items prior to closing....
Contact an agent
Home facts
- Year built:1973
- Listing ID #:73582056
- Updated:September 25, 2026 at 09:49 PM
Rooms and interior
- Bedrooms:2
- Total bathrooms:2
- Full bathrooms:1
- Half bathrooms:1
- Rooms Total:4
- Flooring:Carpet, Laminate, Vinyl
- Dining Description:Slider
- Kitchen Description:Dishwasher, Disposal, Microwave, Range, Refrigerator
- Living area:896 sq. ft.
Heating and cooling
- Cooling:1 Cooling Zone, Window Unit(s)
- Heating:Electric
Structure and exterior
- Roof:Shingle
- Year built:1973
- Building area:896 sq. ft.
- Construction Materials:Brick, Frame
- Exterior Features:Patio
Utilities
- Water:Public
- Sewer:Public Sewer
Finances and disclosures
- Price:$175,000
- Price per sq. ft.:$195.31
- Tax amount:$3,173 (2026)
Features and amenities
- Appliances:Dishwasher, Disposal, Dryer, Microwave, Range, Refrigerator, Washer
- Laundry features:Dryer, Electric Dryer Hookup, First Floor, In Unit, Washer, Washer Hookup
Parking
- Total parking spaces:2
- Parking description:Off Street
New listings near 2 Princeton Ter #2
- New
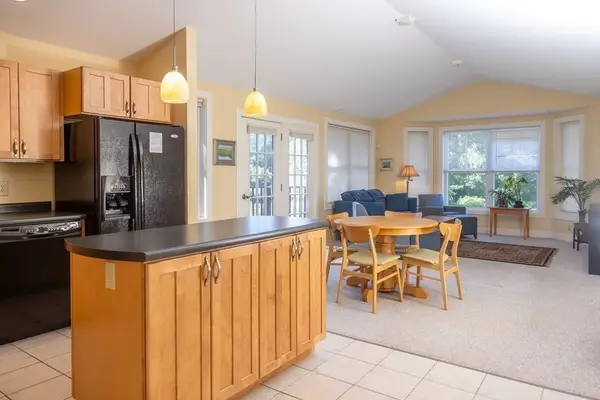 $275,000Active1 beds 2 baths1,255 sq. ft.
26 Myers Farm Lane #26, Greenfield, MA 01301
MLS# 73581935Listed by: Alliance Partners Real Estate LLC - New
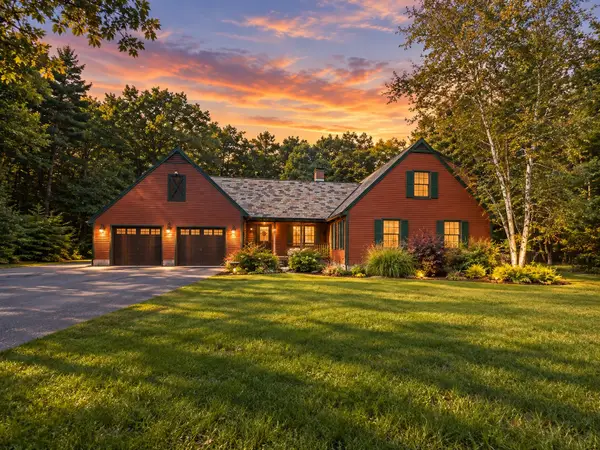 $599,900Active3 beds 2 baths2,264 sq. ft.
36 Log Plain Rd, Greenfield, MA 01301
MLS# 73580815Listed by: Santerre Capital - Open Sat, 2 to 4pmNew
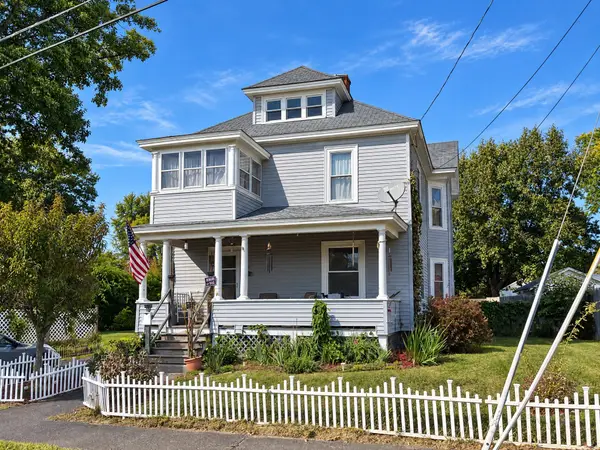 $300,000Active4 beds 2 baths2,999 sq. ft.
59 Forest Ave, Greenfield, MA 01301
MLS# 73580781Listed by: Cohn & Company - Open Sun, 11am to 1pmNew
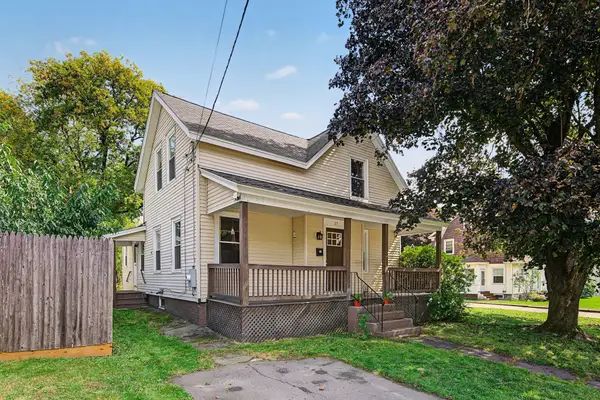 $329,000Active3 beds 1 baths1,242 sq. ft.
37 Elm St, Greenfield, MA 01301
MLS# 73580652Listed by: Cohn & Company - New
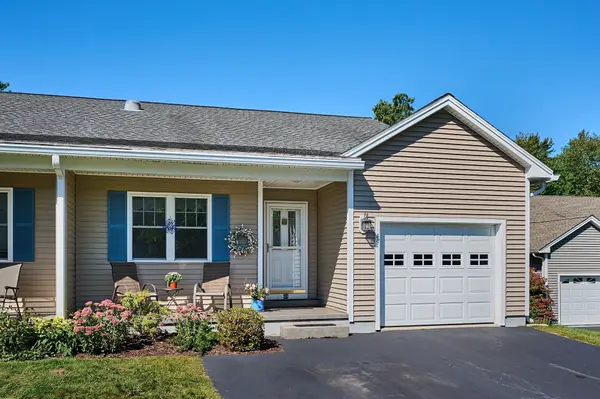 $410,000Active2 beds 2 baths1,311 sq. ft.
49 Silver Crest Lane #49, Greenfield, MA 01301
MLS# 73579764Listed by: Coldwell Banker Community REALTORS® - New
 $499,900Active3 beds 2 baths1,840 sq. ft.
4 Cherry St, Greenfield, MA 01301
MLS# 73578583Listed by: Keller Williams Realty North Central - New
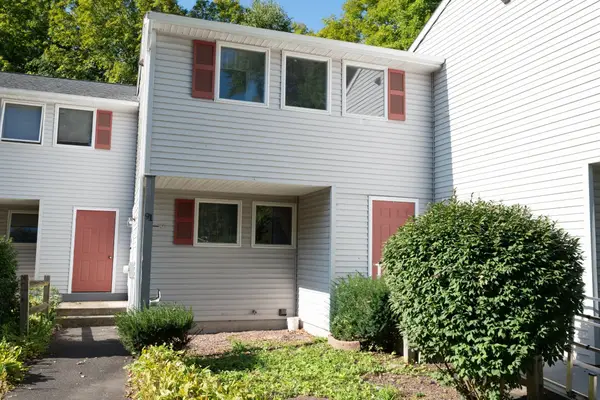 $243,900Active2 beds 2 baths1,127 sq. ft.
91 Briar Way #91, Greenfield, MA 01301
MLS# 73578510Listed by: Keller Williams Realty North Central - New
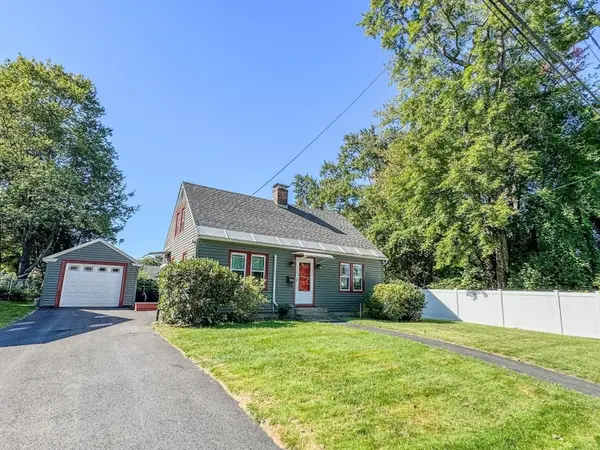 $335,000Active3 beds 1 baths1,175 sq. ft.
82 Smith Street, Greenfield, MA 01301
MLS# 73577793Listed by: Fitzgerald Real Estate 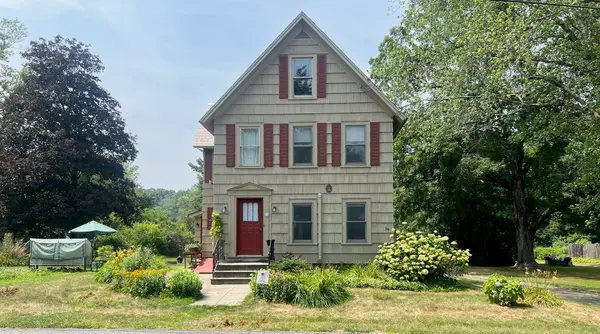 $375,000Active4 beds 2 baths1,485 sq. ft.
94 Meridian Street, Greenfield, MA 01301
MLS# 73574099Listed by: Brick & Mortar Northampton


Protect your home and budget from life's surprises with an Assurant Home Warranty, backed by a partner that supports you through every step of homeownership. Explore Plans.
© 2026 Better Homes and Gardens Real Estate LLC. An Anywhere Real Estate company. All rights reserved. Better Homes and Gardens® Real Estate is a registered trademark owned by Meredith Operations Corporation, licensed to Better Homes and Gardens Real Estate LLC and used with permission. Better Homes and Gardens Real Estate LLC fully supports the principles of the Fair Housing Act and the Equal Opportunity Act. Listing information is deemed reliable but is not guaranteed accurate.
Each office is independently owned and operated.
Any services or products provided by third parties are not provided by, affiliated with or related to Better Homes and Gardens Real Estate LLC, or its affiliated companies.