
26-28 Devens St, Greenfield, MA 01301
Local realty services provided by:Better Homes and Gardens Real Estate The Shanahan Group
26-28 Devens St,Greenfield, MA 01301
$399,500
- 6 Beds
- 2 Baths
- 3,288 sq. ft.
- Multi-family
- Active
Listed by: emily therrien, emily therrien
Office: winslow homes llc
MLS#:73552557
Source:MLSPIN
Price summary
- Price:$399,500
- Price per sq. ft.:$121.5
About this home
Discover a unique opportunity at 26-28 Devens St in Greenfield, MA. This multi-family property offers 3,288 square feet of living space across two stories, presenting a versatile canvas for your next chapter. This home has brand new vinyl siding, brand new roof, knob and tube wiring remediated with an updated electrical service. With six bedrooms, this property provides ample privacy with two 3 bed apartments, accommodating a variety of living arrangements. Two full bathrooms ensure convenience and comfort for all residents. Situated on a cute lot, this property offers a balance of manageable outdoor space and urban accessibility. This multi-family residence invites you to explore its potential and envision a thriving future.
Contact an agent
Home facts
- Year built:1900
- Listing ID #:73552557
- Updated:September 23, 2026 at 11:16 AM
Rooms and interior
- Bedrooms:6
- Total bathrooms:2
- Full bathrooms:2
- Rooms Total:10
- Flooring:Vinyl, Wood
- Basement Description:Full, Walk-Out Access
- Living area:3,288 sq. ft.
Structure and exterior
- Roof:Shingle
- Year built:1900
- Building area:3,288 sq. ft.
- Lot area:0.09 Acres
- Lot Features:Cleared
- Construction Materials:Frame
- Exterior Features:Deck
- Foundation Description:Stone
Utilities
- Water:Public
- Sewer:Public Sewer
Finances and disclosures
- Price:$399,500
- Price per sq. ft.:$121.5
- Tax amount:$4,913 (2025)
Features and amenities
- Laundry features:Electric Dryer Hookup, Washer Hookup
Parking
- Total parking spaces:4
- Parking description:Off Street
New listings near 26-28 Devens St
- New
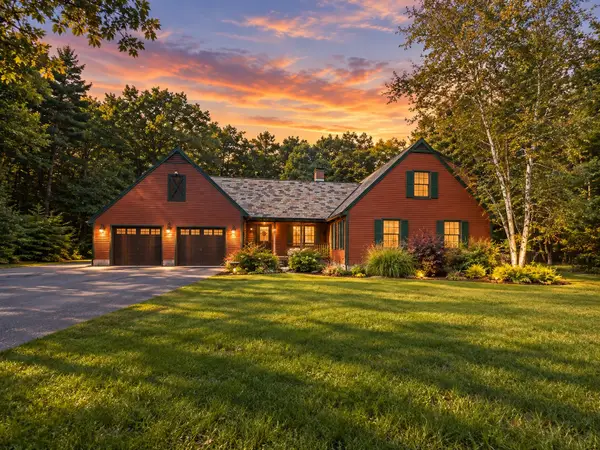 $599,900Active3 beds 2 baths2,264 sq. ft.
36 Log Plain Rd, Greenfield, MA 01301
MLS# 73580815Listed by: Santerre Capital - Open Sat, 2 to 4pmNew
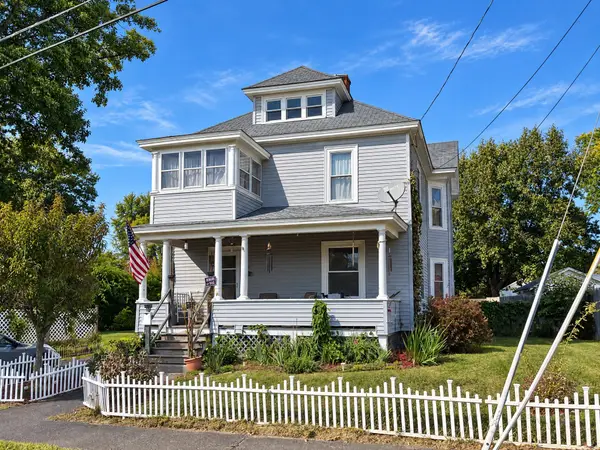 $300,000Active4 beds 2 baths2,999 sq. ft.
59 Forest Ave, Greenfield, MA 01301
MLS# 73580781Listed by: Cohn & Company - Open Sun, 11am to 1pmNew
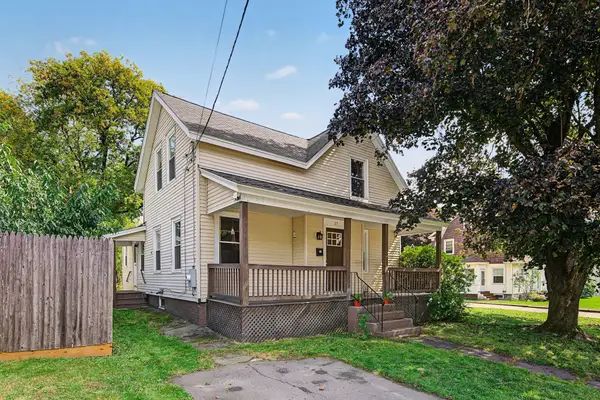 $329,000Active3 beds 1 baths1,242 sq. ft.
37 Elm St, Greenfield, MA 01301
MLS# 73580652Listed by: Cohn & Company - New
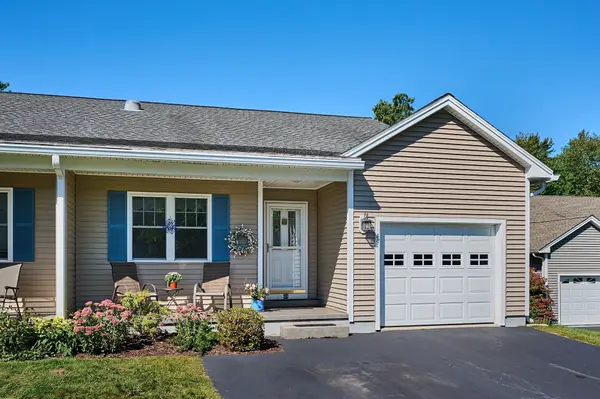 $410,000Active2 beds 2 baths1,311 sq. ft.
49 Silver Crest Lane #49, Greenfield, MA 01301
MLS# 73579764Listed by: Coldwell Banker Community REALTORS® - New
 $499,900Active3 beds 2 baths1,840 sq. ft.
4 Cherry St, Greenfield, MA 01301
MLS# 73578583Listed by: Keller Williams Realty North Central - New
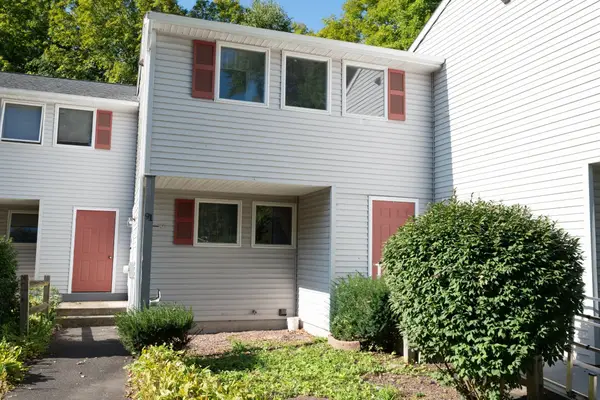 $244,900Active2 beds 2 baths1,127 sq. ft.
91 Briar Way #91, Greenfield, MA 01301
MLS# 73578510Listed by: Keller Williams Realty North Central - New
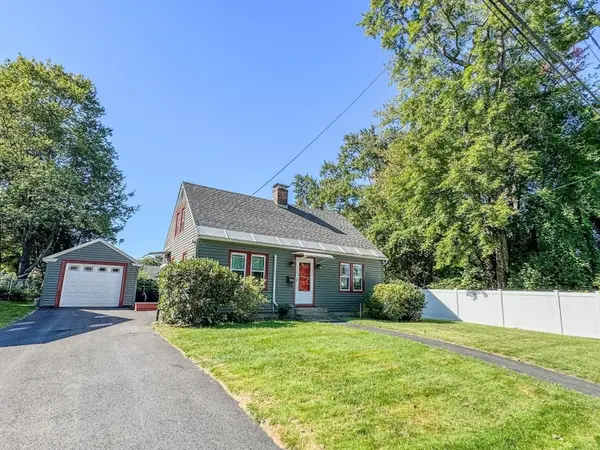 $335,000Active3 beds 1 baths1,175 sq. ft.
82 Smith Street, Greenfield, MA 01301
MLS# 73577793Listed by: Fitzgerald Real Estate 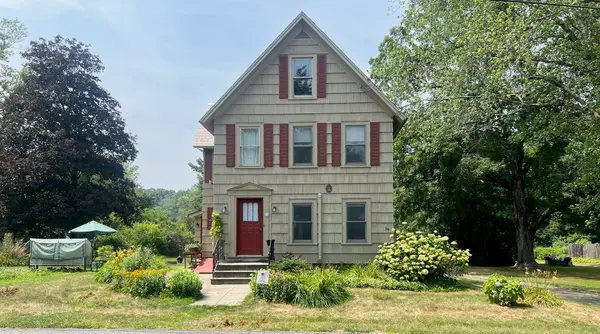 $375,000Active4 beds 2 baths1,485 sq. ft.
94 Meridian Street, Greenfield, MA 01301
MLS# 73574099Listed by: Brick & Mortar Northampton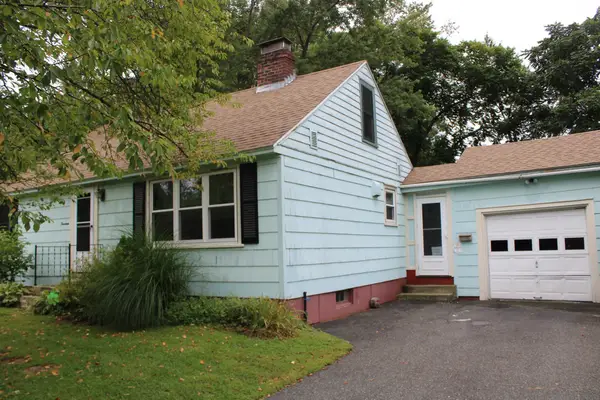 $289,900Active3 beds 2 baths1,920 sq. ft.
14 Place Ter, Greenfield, MA 01301
MLS# 73573297Listed by: Coldwell Banker Community REALTORS®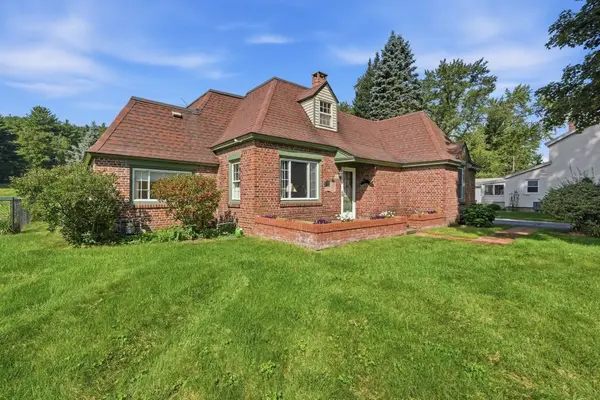 $387,500Active4 beds 1 baths1,376 sq. ft.
88 Homestead Avenue, Greenfield, MA 01301
MLS# 73571596Listed by: Cohn & Company


Protect your home and budget from life's surprises with an Assurant Home Warranty, backed by a partner that supports you through every step of homeownership. Explore Plans.
© 2026 Better Homes and Gardens Real Estate LLC. An Anywhere Real Estate company. All rights reserved. Better Homes and Gardens® Real Estate is a registered trademark owned by Meredith Operations Corporation, licensed to Better Homes and Gardens Real Estate LLC and used with permission. Better Homes and Gardens Real Estate LLC fully supports the principles of the Fair Housing Act and the Equal Opportunity Act. Listing information is deemed reliable but is not guaranteed accurate.
Each office is independently owned and operated.
Any services or products provided by third parties are not provided by, affiliated with or related to Better Homes and Gardens Real Estate LLC, or its affiliated companies.